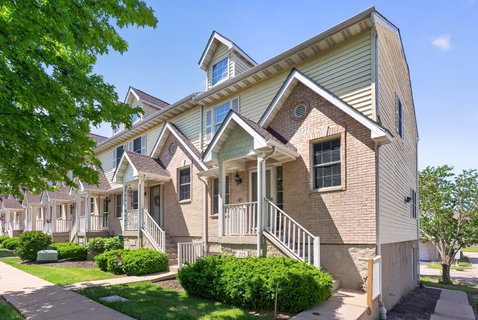
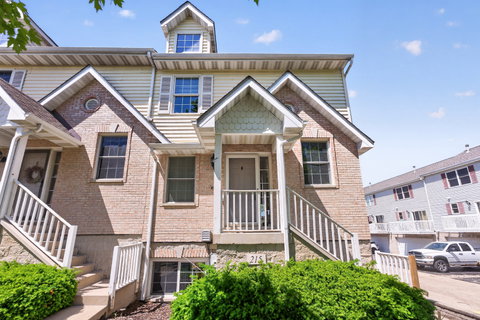
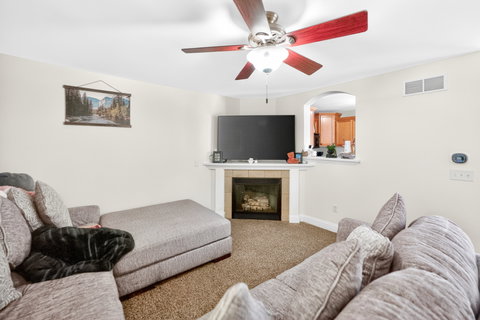
LOVELY former model end unit Townhome featuring 3 bedrooms and 2 full baths with open floor plan and spacious living room anchored by a cozy gas fireplace! Dining room features custom wainscoting detail with slider door to balcony and is conveniently located right off the tastefully-designed kitchen with maple cabinets, lots of counter space, black stove, refrigerator, microwave, with newer dishwasher (2023) and garbage disposal (2025). Main floor also includes a nicely located full bath, entryway with ceramic tile and open staircase for architectural interest. 2nd floor offers an impressive Primary Suite, complete with walk-in closet, crown molding, walk-through bath w/oval soaking tub, 2nd bedroom, and easy access laundry room. Lower level provides a 3rd bedroom and access to a 2-car attached garage. Modern upgrades include a Rinnai tankless water heater (2022) which provides on demand hot water - never a cold shower again! Updated carpet, toilets, kitchen & bathroom faucets, bathroom lighting, water softener, and zoned Furnace and Central Air w/Ecobee home Wifi Control (ALL NEW in 2023!) Interior painted in 2025. Appealing location with neighborhood park, school bus transportation and quick drive to tollway & Peace Rd. HOA provides lawn care and snow removal so move in with peace of mind and simply enjoy this comfortable, stylish, and low-maintenance home with important mechanical upgrades!
Description
LOVELY former model end unit Townhome featuring 3 bedrooms and 2 full baths with open floor plan and spacious living room anchored by a cozy gas fireplace! Dining room features custom wainscoting detail with slider door to balcony and is conveniently located right off the tastefully-designed kitchen with maple cabinets, lots of counter space, black stove, refrigerator, microwave, with newer dishwasher (2023) and garbage disposal (2025). Main floor also includes a nicely located full bath, entryway with ceramic tile and open staircase for architectural interest. 2nd floor offers an impressive Primary Suite, complete with walk-in closet, crown molding, walk-through bath w/oval soaking tub, 2nd bedroom, and easy access laundry room. Lower level provides a 3rd bedroom and access to a 2-car attached garage. Modern upgrades include a Rinnai tankless water heater (2022) which provides on demand hot water - never a cold shower again! Updated carpet, toilets, kitchen & bathroom faucets, bathroom lighting, water softener, and zoned Furnace and Central Air w/Ecobee home Wifi Control (ALL NEW in 2023!) Interior painted in 2025. Appealing location with neighborhood park, school bus transportation and quick drive to tollway & Peace Rd. HOA provides lawn care and snow removal so move in with peace of mind and simply enjoy this comfortable, stylish, and low-maintenance home with important mechanical upgrades!
LOVELY former model end unit Townhome featuring 3 bedrooms and 2 full baths with open floor plan and spacious living room anchored by a cozy gas fireplace! Dining room features custom wainscoting detail with slider door to balcony and is conveniently located right off the tastefully-designed kitchen with maple cabinets, lots of counter space, black stove, refrigerator, microwave, with newer dishwasher (2023) and garbage disposal (2025). Main floor also includes a nicely located full bath, entryway with ceramic tile and open staircase for architectural interest. 2nd floor offers an impressive Primary Suite, complete with walk-in closet, crown molding, walk-through bath w/oval soaking tub, 2nd bedroom, and easy access laundry room. Lower level provides a 3rd bedroom and access to a 2-car attached garage. Modern upgrades include a Rinnai tankless water heater (2022) which provides on demand hot water - never a cold shower again! Updated carpet, toilets, kitchen & bathroom faucets, bathroom lighting, water softener, and zoned Furnace and Central Air w/Ecobee home Wifi Control (ALL NEW in 2023!) Interior painted in 2025. Appealing location with neighborhood park, school bus transportation and quick drive to tollway & Peace Rd. HOA provides lawn care and snow removal so move in with peace of mind and simply enjoy this comfortable, stylish, and low-maintenance home with important mechanical upgrades!
Description
LOVELY former model end unit Townhome featuring 3 bedrooms and 2 full baths with open floor plan and spacious living room anchored by a cozy gas fireplace! Dining room features custom wainscoting detail with slider door to balcony and is conveniently located right off the tastefully-designed kitchen with maple cabinets, lots of counter space, black stove, refrigerator, microwave, with newer dishwasher (2023) and garbage disposal (2025). Main floor also includes a nicely located full bath, entryway with ceramic tile and open staircase for architectural interest. 2nd floor offers an impressive Primary Suite, complete with walk-in closet, crown molding, walk-through bath w/oval soaking tub, 2nd bedroom, and easy access laundry room. Lower level provides a 3rd bedroom and access to a 2-car attached garage. Modern upgrades include a Rinnai tankless water heater (2022) which provides on demand hot water - never a cold shower again! Updated carpet, toilets, kitchen & bathroom faucets, bathroom lighting, water softener, and zoned Furnace and Central Air w/Ecobee home Wifi Control (ALL NEW in 2023!) Interior painted in 2025. Appealing location with neighborhood park, school bus transportation and quick drive to tollway & Peace Rd. HOA provides lawn care and snow removal so move in with peace of mind and simply enjoy this comfortable, stylish, and low-maintenance home with important mechanical upgrades!
HelloCondo Is The #1 Condo Search Platform And Real Estate Recommendation Engine. Search, Find And Buy The Perfect Condo And Get Matched With The Best Agents. Finding A Condo Has Never Been So Easy.