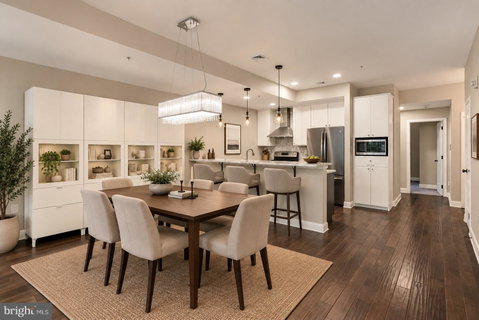
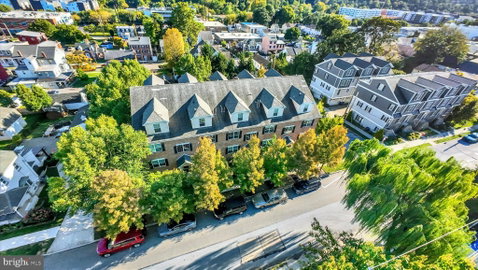
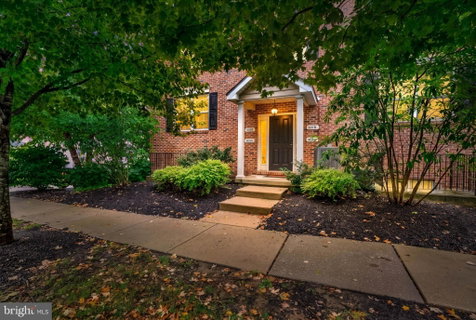
Enjoy the best of Conshohocken living from this distinctive two-level, top-floor condominium in the sought-after Spring Mill Crossing community. Ideally located in the heart of Conshohocken’s restaurant and entertainment district, this 2-bedroom, 2-bath home combines walkability, privacy, sweeping treetop views, two private balconies, and the rare convenience of dedicated parking for two vehicles, including your own private garage. Just steps from the Schuylkill River Trail and a short walk to regional rail, restaurants, shopping, and nightlife, the location makes it easy to enjoy everything Conshohocken has to offer while keeping Center City Philadelphia within easy reach, either by car or by public transit. Inside, a bright and airy open-concept main level features engineered hardwood flooring, soaring ceilings, distinctive lighting, and an easy flow between the kitchen, dining, and living spaces. The beautifully appointed kitchen features two-tone cabinetry with pull-out storage, striking marble countertops, a herringbone backsplash, stainless steel appliances, and gas cooking. Built-in cabinetry adds character and functionality to the living area, while sliding glass doors lead to the first private balcony, offering expansive views over the surrounding treetops. The main level also includes a spacious second bedroom that works equally well as a guest room, home office, den, or fitness space, along with a full bathroom and convenient in-home laundry. Upstairs, the entire second level is dedicated to the expansive primary suite. Vaulted ceilings enhance the sense of space, while a sitting area, two walk-in closets with custom organizers, and access to the home’s second private balcony create a true retreat. The en-suite bath features marble accents and a large step-in shower with a marble bench. A private garage plus an additional assigned parking space in the off-street lot just behind the home provide dedicated parking for two vehicles, a standout feature in this walkable Conshohocken location. With two levels of living space, two private balconies, stylish finishes, exceptional views, and easy access to the trail, train, restaurants, and downtown, this home delivers a rare combination of convenience and retreat.
Description
Enjoy the best of Conshohocken living from this distinctive two-level, top-floor condominium in the sought-after Spring Mill Crossing community. Ideally located in the heart of Conshohocken’s restaurant and entertainment district, this 2-bedroom, 2-bath home combines walkability, privacy, sweeping treetop views, two private balconies, and the rare convenience of dedicated parking for two vehicles, including your own private garage. Just steps from the Schuylkill River Trail and a short walk to regional rail, restaurants, shopping, and nightlife, the location makes it easy to enjoy everything Conshohocken has to offer while keeping Center City Philadelphia within easy reach, either by car or by public transit. Inside, a bright and airy open-concept main level features engineered hardwood flooring, soaring ceilings, distinctive lighting, and an easy flow between the kitchen, dining, and living spaces. The beautifully appointed kitchen features two-tone cabinetry with pull-out storage, striking marble countertops, a herringbone backsplash, stainless steel appliances, and gas cooking. Built-in cabinetry adds character and functionality to the living area, while sliding glass doors lead to the first private balcony, offering expansive views over the surrounding treetops. The main level also includes a spacious second bedroom that works equally well as a guest room, home office, den, or fitness space, along with a full bathroom and convenient in-home laundry. Upstairs, the entire second level is dedicated to the expansive primary suite. Vaulted ceilings enhance the sense of space, while a sitting area, two walk-in closets with custom organizers, and access to the home’s second private balcony create a true retreat. The en-suite bath features marble accents and a large step-in shower with a marble bench. A private garage plus an additional assigned parking space in the off-street lot just behind the home provide dedicated parking for two vehicles, a standout feature in this walkable Conshohocken location. With two levels of living space, two private balconies, stylish finishes, exceptional views, and easy access to the trail, train, restaurants, and downtown, this home delivers a rare combination of convenience and retreat.
Enjoy the best of Conshohocken living from this distinctive two-level, top-floor condominium in the sought-after Spring Mill Crossing community. Ideally located in the heart of Conshohocken’s restaurant and entertainment district, this 2-bedroom, 2-bath home combines walkability, privacy, sweeping treetop views, two private balconies, and the rare convenience of dedicated parking for two vehicles, including your own private garage. Just steps from the Schuylkill River Trail and a short walk to regional rail, restaurants, shopping, and nightlife, the location makes it easy to enjoy everything Conshohocken has to offer while keeping Center City Philadelphia within easy reach, either by car or by public transit. Inside, a bright and airy open-concept main level features engineered hardwood flooring, soaring ceilings, distinctive lighting, and an easy flow between the kitchen, dining, and living spaces. The beautifully appointed kitchen features two-tone cabinetry with pull-out storage, striking marble countertops, a herringbone backsplash, stainless steel appliances, and gas cooking. Built-in cabinetry adds character and functionality to the living area, while sliding glass doors lead to the first private balcony, offering expansive views over the surrounding treetops. The main level also includes a spacious second bedroom that works equally well as a guest room, home office, den, or fitness space, along with a full bathroom and convenient in-home laundry. Upstairs, the entire second level is dedicated to the expansive primary suite. Vaulted ceilings enhance the sense of space, while a sitting area, two walk-in closets with custom organizers, and access to the home’s second private balcony create a true retreat. The en-suite bath features marble accents and a large step-in shower with a marble bench. A private garage plus an additional assigned parking space in the off-street lot just behind the home provide dedicated parking for two vehicles, a standout feature in this walkable Conshohocken location. With two levels of living space, two private balconies, stylish finishes, exceptional views, and easy access to the trail, train, restaurants, and downtown, this home delivers a rare combination of convenience and retreat.
Description
Enjoy the best of Conshohocken living from this distinctive two-level, top-floor condominium in the sought-after Spring Mill Crossing community. Ideally located in the heart of Conshohocken’s restaurant and entertainment district, this 2-bedroom, 2-bath home combines walkability, privacy, sweeping treetop views, two private balconies, and the rare convenience of dedicated parking for two vehicles, including your own private garage. Just steps from the Schuylkill River Trail and a short walk to regional rail, restaurants, shopping, and nightlife, the location makes it easy to enjoy everything Conshohocken has to offer while keeping Center City Philadelphia within easy reach, either by car or by public transit. Inside, a bright and airy open-concept main level features engineered hardwood flooring, soaring ceilings, distinctive lighting, and an easy flow between the kitchen, dining, and living spaces. The beautifully appointed kitchen features two-tone cabinetry with pull-out storage, striking marble countertops, a herringbone backsplash, stainless steel appliances, and gas cooking. Built-in cabinetry adds character and functionality to the living area, while sliding glass doors lead to the first private balcony, offering expansive views over the surrounding treetops. The main level also includes a spacious second bedroom that works equally well as a guest room, home office, den, or fitness space, along with a full bathroom and convenient in-home laundry. Upstairs, the entire second level is dedicated to the expansive primary suite. Vaulted ceilings enhance the sense of space, while a sitting area, two walk-in closets with custom organizers, and access to the home’s second private balcony create a true retreat. The en-suite bath features marble accents and a large step-in shower with a marble bench. A private garage plus an additional assigned parking space in the off-street lot just behind the home provide dedicated parking for two vehicles, a standout feature in this walkable Conshohocken location. With two levels of living space, two private balconies, stylish finishes, exceptional views, and easy access to the trail, train, restaurants, and downtown, this home delivers a rare combination of convenience and retreat.
HelloCondo Is The #1 Condo Search Platform And Real Estate Recommendation Engine. Search, Find And Buy The Perfect Condo And Get Matched With The Best Agents. Finding A Condo Has Never Been So Easy.