Listed: $ NaN (Sold on: Jul 16, 2026) Days on Market:
206 Ella Lane, Conshohocken, PA 19428
BEDS
3
BATHS
4
PARKING
-
SQFT
2772
Description
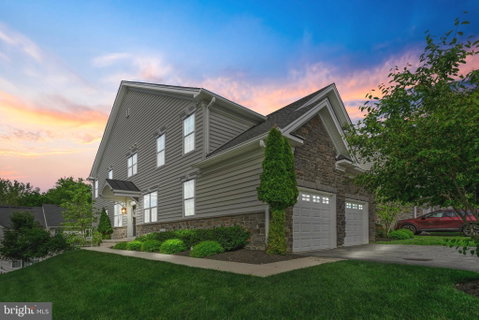
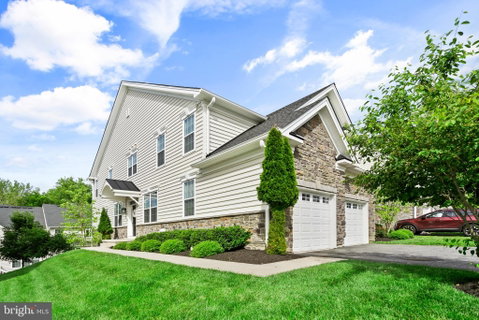
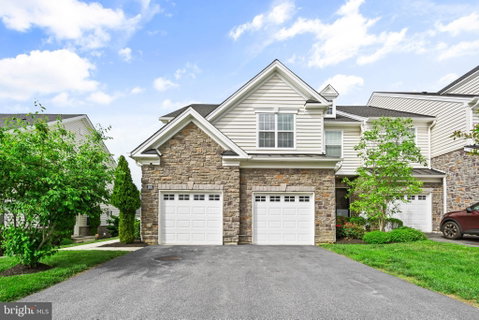
Located in the sought-after Oaks at Lafayette Hill community, you'll find this pristine, end-unit townhome. This like-new construction home features high-end finishes, a bright open concept floor plan, and all the space you need for comfortable everyday living and entertaining family & friends. Step inside to find an impressive foyer, and you'll immediately notice the gorgeous hardwood floors, and the neutral palette that will compliment any design style. A stylish office/study was just added on the main floor. With pocket doors for privacy, this is a flexible space that can be used to suit your family's needs. The light & bright kitchen has the ideal layout, plus all the features you want: white shaker cabinetry, quartz countertops, center island with seating for 3, stainless steel appliances (including gas cooking), and a white subway tile backsplash. A sliding glass door leads to a deck with peaceful views - the perfect space to sip coffee in the morning or dine al-fresco during sunset. Upstairs, the Owner's Suite will serve as your own peaceful retreat, with a walk-in designer closet, and a beautiful en-suite bathroom. The spa-like bathroom allows you to indulge in double vanities, a stunning tiled shower, and a circular soaking tub. Two more stylish bedrooms, a full hall bath, and a laundry room complete the second floor. The finished, walk-out basement was just completed with a wet bar and plenty of space for a media room, workout room, etc. The full bathroom also gives it in-law suite potential, or just a great place for guests to stay. Sliding glass doors give you access to the backyard. All of this, plus a rare 2-car garage in this community and a low HOA fee that covers all lawn maintenance, snow removal, and trash. Located in the award-winning Colonial School District, with easy access to public transit, Center City, and the lively neighborhoods of Conshohocken and Chestnut Hill.
Some notable recent upgrades are: Vivant home security system, whole house carbon filter and water conditioner system. Check out the walk-through video and don't miss the upcoming Open Houses! This classy, well-maintained home won't last long!
Listed: $ NaN (Sold on: Jul 16, 2026) Days on Market:
206 Ella Lane, Conshohocken, PA 19428
BEDS
3
BATHS
4
PARKING
-
SQFT
2,772
Description
Located in the sought-after Oaks at Lafayette Hill community, you'll find this pristine, end-unit townhome. This like-new construction home features high-end finishes, a bright open concept floor plan, and all the space you need for comfortable everyday living and entertaining family & friends. Step inside to find an impressive foyer, and you'll immediately notice the gorgeous hardwood floors, and the neutral palette that will compliment any design style. A stylish office/study was just added on the main floor. With pocket doors for privacy, this is a flexible space that can be used to suit your family's needs. The light & bright kitchen has the ideal layout, plus all the features you want: white shaker cabinetry, quartz countertops, center island with seating for 3, stainless steel appliances (including gas cooking), and a white subway tile backsplash. A sliding glass door leads to a deck with peaceful views - the perfect space to sip coffee in the morning or dine al-fresco during sunset. Upstairs, the Owner's Suite will serve as your own peaceful retreat, with a walk-in designer closet, and a beautiful en-suite bathroom. The spa-like bathroom allows you to indulge in double vanities, a stunning tiled shower, and a circular soaking tub. Two more stylish bedrooms, a full hall bath, and a laundry room complete the second floor. The finished, walk-out basement was just completed with a wet bar and plenty of space for a media room, workout room, etc. The full bathroom also gives it in-law suite potential, or just a great place for guests to stay. Sliding glass doors give you access to the backyard. All of this, plus a rare 2-car garage in this community and a low HOA fee that covers all lawn maintenance, snow removal, and trash. Located in the award-winning Colonial School District, with easy access to public transit, Center City, and the lively neighborhoods of Conshohocken and Chestnut Hill.
Some notable recent upgrades are: Vivant home security system, whole house carbon filter and water conditioner system. Check out the walk-through video and don't miss the upcoming Open Houses! This classy, well-maintained home won't last long!
HelloCondo Is The #1 Condo Search Platform And Real Estate Recommendation Engine. Search, Find And Buy The Perfect Condo And Get Matched With The Best Agents. Finding A Condo Has Never Been So Easy.