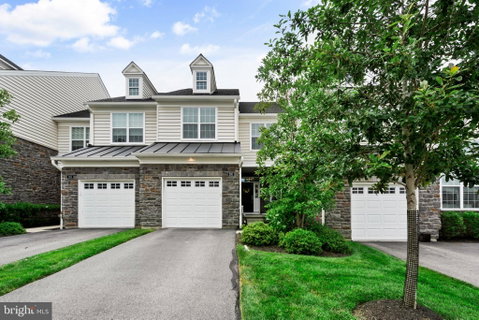
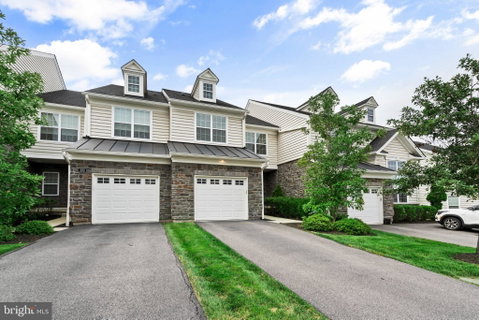
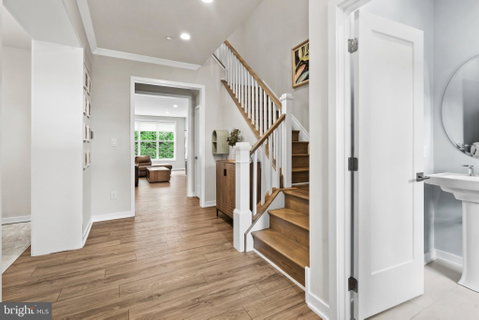
Once in awhile, a property like this becomes available in the Oaks at Lafayette Hill community, a private enclave nestled in the lush hills between Lafayette Hill & Conshohocken. Welcome to 205 Ella Lane - a like-new construction townhome featuring a stylish blend of modern & natural finishes, a bright open floor plan, and all the space you need for comfortable everyday living and entertaining family & friends. Step inside to find an impressive entryway, and you'll immediately notice the gorgeous hardwood floors, and the dreamy neutral color palette that will compliment any design style. The open living area has fantastic lighting, from the combination of plentiful natural sunlight streaming in the large windows across the rear wall, and a thoughtfully designed recessed lighting plan. A bright & well appointed kitchen is truly the heart of the home. It has the ideal chef's layout, plus all the high-end finishes you want: white shaker cabinetry, massive center island with seating, slate appliances (including gas cooking, double ovens, and hood range), and quartz countertops that continue up as the backsplash. This will undoubtedly be the place where everyone will gather for holidays and family celebrations. A sliding glass door leads to a composite (low-maintenance) deck, surrounded by mature evergreen trees for privacy. This is the perfect space to enjoy a morning coffee while birdwatching, or grill up some delicious food while the game is on inside. Enjoy a peaceful outdoor space, without spending your entire weekend on maintenance and upkeep. Upstairs, the sprawling Owner's Suite will impress you, with a walk-in closet, and a beautiful en-suite bathroom. The bathroom gives peaceful spa vibes, and allows you to indulge in double vanities, private water closet, a large glass door shower with riverstone tile floor, and a soaking tub to melt away the stress of the day. On the same floor, you will find two more bedrooms both with recessed lighting, and a full hall bathroom featuring a granite double vanity, modern fixtures, and a tub/shower combo with classic white subway tile. A convenient laundry area completes the second floor. Still looking for more space? The fully finished basement has endless possibilities and gives the perfect backdrop with luxury vinyl flooring and modern matte black fixtures. Plenty of space for a media room, private office, workout space, playroom etc. The full bathroom also gives it in-law suite potential, or just a great place for guests to stay. Enjoy the 1-car garage for parking or extra storage! All of this, within the Oaks community with a low HOA fee that covers all lawn maintenance, snow removal, and trash. Located in the award-winning Colonial School District, with easy access to public transit, Center City, and the lively neighborhoods of Conshohocken and Chestnut Hill, with notable shopping and dining right around the corner. This well-designed home in a sought-after community won't last long, so be sure to schedule your private tour today.
Description
Once in awhile, a property like this becomes available in the Oaks at Lafayette Hill community, a private enclave nestled in the lush hills between Lafayette Hill & Conshohocken. Welcome to 205 Ella Lane - a like-new construction townhome featuring a stylish blend of modern & natural finishes, a bright open floor plan, and all the space you need for comfortable everyday living and entertaining family & friends. Step inside to find an impressive entryway, and you'll immediately notice the gorgeous hardwood floors, and the dreamy neutral color palette that will compliment any design style. The open living area has fantastic lighting, from the combination of plentiful natural sunlight streaming in the large windows across the rear wall, and a thoughtfully designed recessed lighting plan. A bright & well appointed kitchen is truly the heart of the home. It has the ideal chef's layout, plus all the high-end finishes you want: white shaker cabinetry, massive center island with seating, slate appliances (including gas cooking, double ovens, and hood range), and quartz countertops that continue up as the backsplash. This will undoubtedly be the place where everyone will gather for holidays and family celebrations. A sliding glass door leads to a composite (low-maintenance) deck, surrounded by mature evergreen trees for privacy. This is the perfect space to enjoy a morning coffee while birdwatching, or grill up some delicious food while the game is on inside. Enjoy a peaceful outdoor space, without spending your entire weekend on maintenance and upkeep. Upstairs, the sprawling Owner's Suite will impress you, with a walk-in closet, and a beautiful en-suite bathroom. The bathroom gives peaceful spa vibes, and allows you to indulge in double vanities, private water closet, a large glass door shower with riverstone tile floor, and a soaking tub to melt away the stress of the day. On the same floor, you will find two more bedrooms both with recessed lighting, and a full hall bathroom featuring a granite double vanity, modern fixtures, and a tub/shower combo with classic white subway tile. A convenient laundry area completes the second floor. Still looking for more space? The fully finished basement has endless possibilities and gives the perfect backdrop with luxury vinyl flooring and modern matte black fixtures. Plenty of space for a media room, private office, workout space, playroom etc. The full bathroom also gives it in-law suite potential, or just a great place for guests to stay. Enjoy the 1-car garage for parking or extra storage! All of this, within the Oaks community with a low HOA fee that covers all lawn maintenance, snow removal, and trash. Located in the award-winning Colonial School District, with easy access to public transit, Center City, and the lively neighborhoods of Conshohocken and Chestnut Hill, with notable shopping and dining right around the corner. This well-designed home in a sought-after community won't last long, so be sure to schedule your private tour today.
Once in awhile, a property like this becomes available in the Oaks at Lafayette Hill community, a private enclave nestled in the lush hills between Lafayette Hill & Conshohocken. Welcome to 205 Ella Lane - a like-new construction townhome featuring a stylish blend of modern & natural finishes, a bright open floor plan, and all the space you need for comfortable everyday living and entertaining family & friends. Step inside to find an impressive entryway, and you'll immediately notice the gorgeous hardwood floors, and the dreamy neutral color palette that will compliment any design style. The open living area has fantastic lighting, from the combination of plentiful natural sunlight streaming in the large windows across the rear wall, and a thoughtfully designed recessed lighting plan. A bright & well appointed kitchen is truly the heart of the home. It has the ideal chef's layout, plus all the high-end finishes you want: white shaker cabinetry, massive center island with seating, slate appliances (including gas cooking, double ovens, and hood range), and quartz countertops that continue up as the backsplash. This will undoubtedly be the place where everyone will gather for holidays and family celebrations. A sliding glass door leads to a composite (low-maintenance) deck, surrounded by mature evergreen trees for privacy. This is the perfect space to enjoy a morning coffee while birdwatching, or grill up some delicious food while the game is on inside. Enjoy a peaceful outdoor space, without spending your entire weekend on maintenance and upkeep. Upstairs, the sprawling Owner's Suite will impress you, with a walk-in closet, and a beautiful en-suite bathroom. The bathroom gives peaceful spa vibes, and allows you to indulge in double vanities, private water closet, a large glass door shower with riverstone tile floor, and a soaking tub to melt away the stress of the day. On the same floor, you will find two more bedrooms both with recessed lighting, and a full hall bathroom featuring a granite double vanity, modern fixtures, and a tub/shower combo with classic white subway tile. A convenient laundry area completes the second floor. Still looking for more space? The fully finished basement has endless possibilities and gives the perfect backdrop with luxury vinyl flooring and modern matte black fixtures. Plenty of space for a media room, private office, workout space, playroom etc. The full bathroom also gives it in-law suite potential, or just a great place for guests to stay. Enjoy the 1-car garage for parking or extra storage! All of this, within the Oaks community with a low HOA fee that covers all lawn maintenance, snow removal, and trash. Located in the award-winning Colonial School District, with easy access to public transit, Center City, and the lively neighborhoods of Conshohocken and Chestnut Hill, with notable shopping and dining right around the corner. This well-designed home in a sought-after community won't last long, so be sure to schedule your private tour today.
Description
Once in awhile, a property like this becomes available in the Oaks at Lafayette Hill community, a private enclave nestled in the lush hills between Lafayette Hill & Conshohocken. Welcome to 205 Ella Lane - a like-new construction townhome featuring a stylish blend of modern & natural finishes, a bright open floor plan, and all the space you need for comfortable everyday living and entertaining family & friends. Step inside to find an impressive entryway, and you'll immediately notice the gorgeous hardwood floors, and the dreamy neutral color palette that will compliment any design style. The open living area has fantastic lighting, from the combination of plentiful natural sunlight streaming in the large windows across the rear wall, and a thoughtfully designed recessed lighting plan. A bright & well appointed kitchen is truly the heart of the home. It has the ideal chef's layout, plus all the high-end finishes you want: white shaker cabinetry, massive center island with seating, slate appliances (including gas cooking, double ovens, and hood range), and quartz countertops that continue up as the backsplash. This will undoubtedly be the place where everyone will gather for holidays and family celebrations. A sliding glass door leads to a composite (low-maintenance) deck, surrounded by mature evergreen trees for privacy. This is the perfect space to enjoy a morning coffee while birdwatching, or grill up some delicious food while the game is on inside. Enjoy a peaceful outdoor space, without spending your entire weekend on maintenance and upkeep. Upstairs, the sprawling Owner's Suite will impress you, with a walk-in closet, and a beautiful en-suite bathroom. The bathroom gives peaceful spa vibes, and allows you to indulge in double vanities, private water closet, a large glass door shower with riverstone tile floor, and a soaking tub to melt away the stress of the day. On the same floor, you will find two more bedrooms both with recessed lighting, and a full hall bathroom featuring a granite double vanity, modern fixtures, and a tub/shower combo with classic white subway tile. A convenient laundry area completes the second floor. Still looking for more space? The fully finished basement has endless possibilities and gives the perfect backdrop with luxury vinyl flooring and modern matte black fixtures. Plenty of space for a media room, private office, workout space, playroom etc. The full bathroom also gives it in-law suite potential, or just a great place for guests to stay. Enjoy the 1-car garage for parking or extra storage! All of this, within the Oaks community with a low HOA fee that covers all lawn maintenance, snow removal, and trash. Located in the award-winning Colonial School District, with easy access to public transit, Center City, and the lively neighborhoods of Conshohocken and Chestnut Hill, with notable shopping and dining right around the corner. This well-designed home in a sought-after community won't last long, so be sure to schedule your private tour today.
HelloCondo Is The #1 Condo Search Platform And Real Estate Recommendation Engine. Search, Find And Buy The Perfect Condo And Get Matched With The Best Agents. Finding A Condo Has Never Been So Easy.