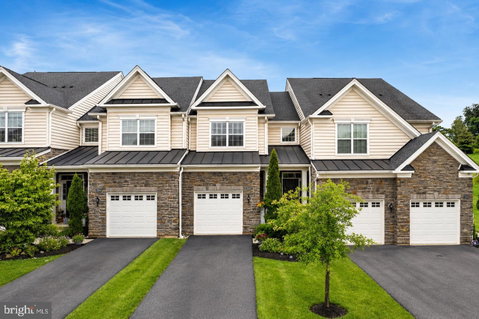
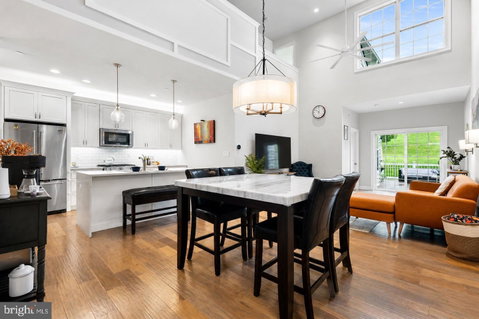
Welcome to 2002 Julia Drive, a beautifully maintained carriage home in the desirable Oaks at Lafayette Hill community, offering soaring two-story ceilings, an open-concept floor plan, a main-level primary suite, and an exceptional outdoor setting with peaceful, private views. From the moment you enter, the dramatic ceiling heights, expansive windows, and abundance of natural light create an incredible sense of space. The thoughtfully designed layout seamlessly connects the great room, dining area, and kitchen, offering the perfect combination of comfortable everyday living and effortless entertaining.
At the heart of the home is a beautifully upgraded kitchen featuring quartz countertops, stainless steel appliances, quality cabinetry, a spacious pantry, and a stunning waterfall island with seating. Designed with both style and functionality in mind, this inviting space flows naturally into the main living areas, making it easy to entertain, gather, and enjoy time at home.
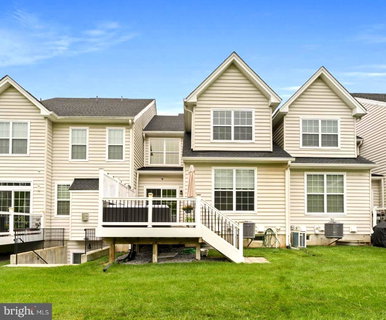
One of the home's most impressive features is its exceptional outdoor setting. Step onto the oversized, expanded deck and take in the beautiful views of a rolling green hillside. With a sense of privacy rarely found in carriage home living, this outdoor space feels like a natural extension of the home. Whether you're enjoying your morning coffee, hosting dinner outdoors, or simply unwinding at the end of the day, the peaceful backdrop makes every moment feel a little more special.
The main-level primary suite offers the convenience of first-floor living without sacrificing space or comfort. Overlooking the private rear setting, this spacious retreat features a well-appointed en-suite bathroom and a generous walk-in closet. Upstairs, an open loft overlooks the impressive two-story great room below, providing flexible space for a home office, reading lounge, or additional sitting area. Two generously sized bedrooms and a full bathroom complete the upper level, offering plenty of room for family, guests, or work-from-home needs.
The expansive unfinished basement adds another layer of versatility and future potential. With impressive 9-foot ceilings and abundant usable space, it's perfectly suited for a home gym, workshop, hobby area, or additional storage just as it is. For those seeking even more living space, the generous layout offers exciting possibilities for a future finished basement, including a recreation room, home theater, game room, or guest retreat.
Located in The Oaks at Lafayette Hill, this home combines a peaceful residential setting with outstanding everyday convenience. Enjoy easy access to Conshohocken, Plymouth Meeting, King of Prussia, shopping, restaurants, regional rail, and major commuter routes. The home is also located within the highly regarded Colonial School District.
With its dramatic two-story living spaces, upgraded kitchen, sought-after main-floor primary suite, expansive deck overlooking rolling green views, and flexible floor plan, 2002 Julia Drive offers a rare opportunity to enjoy low-maintenance carriage home living without compromising on space, privacy, or style. This is a home that truly stands apart.
Description
Welcome to 2002 Julia Drive, a beautifully maintained carriage home in the desirable Oaks at Lafayette Hill community, offering soaring two-story ceilings, an open-concept floor plan, a main-level primary suite, and an exceptional outdoor setting with peaceful, private views. From the moment you enter, the dramatic ceiling heights, expansive windows, and abundance of natural light create an incredible sense of space. The thoughtfully designed layout seamlessly connects the great room, dining area, and kitchen, offering the perfect combination of comfortable everyday living and effortless entertaining.
At the heart of the home is a beautifully upgraded kitchen featuring quartz countertops, stainless steel appliances, quality cabinetry, a spacious pantry, and a stunning waterfall island with seating. Designed with both style and functionality in mind, this inviting space flows naturally into the main living areas, making it easy to entertain, gather, and enjoy time at home.
One of the home's most impressive features is its exceptional outdoor setting. Step onto the oversized, expanded deck and take in the beautiful views of a rolling green hillside. With a sense of privacy rarely found in carriage home living, this outdoor space feels like a natural extension of the home. Whether you're enjoying your morning coffee, hosting dinner outdoors, or simply unwinding at the end of the day, the peaceful backdrop makes every moment feel a little more special.
The main-level primary suite offers the convenience of first-floor living without sacrificing space or comfort. Overlooking the private rear setting, this spacious retreat features a well-appointed en-suite bathroom and a generous walk-in closet. Upstairs, an open loft overlooks the impressive two-story great room below, providing flexible space for a home office, reading lounge, or additional sitting area. Two generously sized bedrooms and a full bathroom complete the upper level, offering plenty of room for family, guests, or work-from-home needs.
The expansive unfinished basement adds another layer of versatility and future potential. With impressive 9-foot ceilings and abundant usable space, it's perfectly suited for a home gym, workshop, hobby area, or additional storage just as it is. For those seeking even more living space, the generous layout offers exciting possibilities for a future finished basement, including a recreation room, home theater, game room, or guest retreat.
Located in The Oaks at Lafayette Hill, this home combines a peaceful residential setting with outstanding everyday convenience. Enjoy easy access to Conshohocken, Plymouth Meeting, King of Prussia, shopping, restaurants, regional rail, and major commuter routes. The home is also located within the highly regarded Colonial School District.
With its dramatic two-story living spaces, upgraded kitchen, sought-after main-floor primary suite, expansive deck overlooking rolling green views, and flexible floor plan, 2002 Julia Drive offers a rare opportunity to enjoy low-maintenance carriage home living without compromising on space, privacy, or style. This is a home that truly stands apart.
Description
Welcome to 2002 Julia Drive, a beautifully maintained carriage home in the desirable Oaks at Lafayette Hill community, offering soaring two-story ceilings, an open-concept floor plan, a main-level primary suite, and an exceptional outdoor setting with peaceful, private views. From the moment you enter, the dramatic ceiling heights, expansive windows, and abundance of natural light create an incredible sense of space. The thoughtfully designed layout seamlessly connects the great room, dining area, and kitchen, offering the perfect combination of comfortable everyday living and effortless entertaining.
At the heart of the home is a beautifully upgraded kitchen featuring quartz countertops, stainless steel appliances, quality cabinetry, a spacious pantry, and a stunning waterfall island with seating. Designed with both style and functionality in mind, this inviting space flows naturally into the main living areas, making it easy to entertain, gather, and enjoy time at home.
One of the home's most impressive features is its exceptional outdoor setting. Step onto the oversized, expanded deck and take in the beautiful views of a rolling green hillside. With a sense of privacy rarely found in carriage home living, this outdoor space feels like a natural extension of the home. Whether you're enjoying your morning coffee, hosting dinner outdoors, or simply unwinding at the end of the day, the peaceful backdrop makes every moment feel a little more special.
The main-level primary suite offers the convenience of first-floor living without sacrificing space or comfort. Overlooking the private rear setting, this spacious retreat features a well-appointed en-suite bathroom and a generous walk-in closet. Upstairs, an open loft overlooks the impressive two-story great room below, providing flexible space for a home office, reading lounge, or additional sitting area. Two generously sized bedrooms and a full bathroom complete the upper level, offering plenty of room for family, guests, or work-from-home needs.
The expansive unfinished basement adds another layer of versatility and future potential. With impressive 9-foot ceilings and abundant usable space, it's perfectly suited for a home gym, workshop, hobby area, or additional storage just as it is. For those seeking even more living space, the generous layout offers exciting possibilities for a future finished basement, including a recreation room, home theater, game room, or guest retreat.
Located in The Oaks at Lafayette Hill, this home combines a peaceful residential setting with outstanding everyday convenience. Enjoy easy access to Conshohocken, Plymouth Meeting, King of Prussia, shopping, restaurants, regional rail, and major commuter routes. The home is also located within the highly regarded Colonial School District.
With its dramatic two-story living spaces, upgraded kitchen, sought-after main-floor primary suite, expansive deck overlooking rolling green views, and flexible floor plan, 2002 Julia Drive offers a rare opportunity to enjoy low-maintenance carriage home living without compromising on space, privacy, or style. This is a home that truly stands apart.
HelloCondo Is The #1 Condo Search Platform And Real Estate Recommendation Engine. Search, Find And Buy The Perfect Condo And Get Matched With The Best Agents. Finding A Condo Has Never Been So Easy.