
HeaderIcon
  1. Agent Logo

Explore by Metro

  • Atlanta
  • Baltimore
  • Boston
  • Bronx
  • Brooklyn
  • Chicago
  • Los Angeles
  • Manhattan
  • Miami
  • Nashville
  • North Port
  • Orlando
  • Philadelphia
  • Phoenix
  • Queens
  • San Diego
  • San Jose
  • Tampa
  • Washington
HeaderIcon

Explore By Metro

  • Atlanta
  • Baltimore
  • Boston
  • Bronx
  • Brooklyn
  • Chicago
  • Los Angeles
  • Manhattan
  • Miami
  • Nashville
  • North Port
  • Orlando
  • Philadelphia
  • Phoenix
  • Queens
  • San Diego
  • San Jose
  • Tampa
  • Washington
leftArrowBack to Search
OverviewAmenities & PoliciesFinancialsNeighborhood
Add to favoritesAdd to favorites (hover)
Save
  1. Home
  2. /Collegeville, PA
  3. /74 Hunt Club Drive
leftArrow
Add to favoritesAdd to favorites (hover)
$465,000est. $2,351 MortgageInfo icon
Listed: $ NaN (Sold on: Oct 6, 2026) Days on Market:4

74 Hunt Club Drive, Collegeville, PA 19426

BEDS

beds

3

BATHS

baths

3

PARKING

parking

-

SQFT

sqft
2248

Description

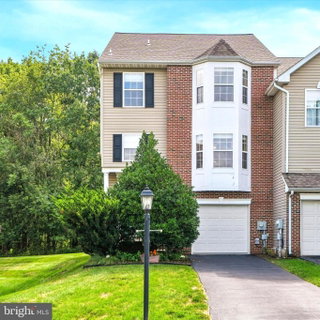
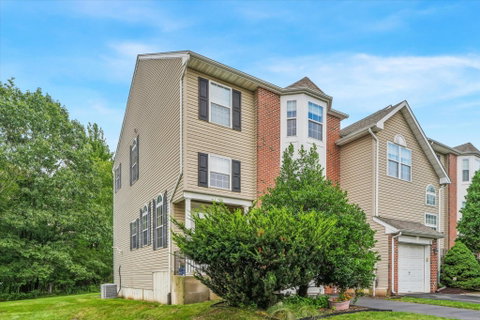
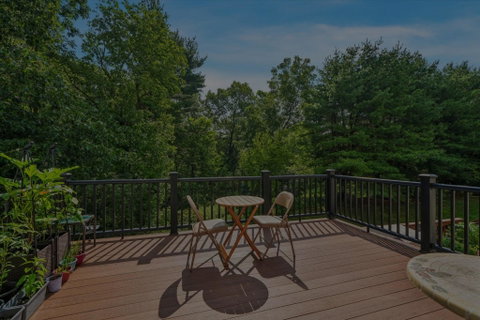
Welcome to 74 Hunt Club Drive! This beautifully maintained end-unit townhome backs to peaceful woods and offers a bright, airy, and inviting layout. The main level features a spacious living room, well-appointed kitchen, and double doors leading to a composite deck overlooking the wooded setting—perfect for relaxing or entertaining. The lower level offers a finished basement with double-door access to the backyard, providing versatile additional living space. Upstairs, the spacious primary bedroom features a cathedral ceiling and walk-in closet, along with two additional bedrooms, a hall bath, and convenient second-floor laundry. Ideally located just minutes from Route 422, Providence Town Center, Valley Forge National Historical Park, shopping, dining, and entertainment. Come see this hidden gem and make it your next home!
listing image
listing image 2
listing image 3
$465,000
est. $2,351.29 MortgageInfo icon
Listed: $ NaN (Sold on: Oct 6, 2026)
Days on Market:4

74 Hunt Club Drive, Collegeville, PA 19426

BEDS

3

BATHS

3

PARKING

-

SQFT

2,248

Description

Welcome to 74 Hunt Club Drive! This beautifully maintained end-unit townhome backs to peaceful woods and offers a bright, airy, and inviting layout. The main level features a spacious living room, well-appointed kitchen, and double doors leading to a composite deck overlooking the wooded setting—perfect for relaxing or entertaining. The lower level offers a finished basement with double-door access to the backyard, providing versatile additional living space. Upstairs, the spacious primary bedroom features a cathedral ceiling and walk-in closet, along with two additional bedrooms, a hall bath, and convenient second-floor laundry. Ideally located just minutes from Route 422, Providence Town Center, Valley Forge National Historical Park, shopping, dining, and entertainment. Come see this hidden gem and make it your next home!

Glen Gardens Estate Market Stats Last 12 months

LOCKER
Contact Us for Info

POSSESSION
0-30 Days CD
HOA FEESinfo
$155 /Monthly

OUTDOOR SPACE
Contact Us for Info
TAXES
$5,870 (2026)

BUILDING AGE
25 Years
BASEMENT FEATURE
Exterior Ent

PRICE PER SQFTinfo
$207

Market Stats

HOA FEESinfo
$155 /Monthly

OUTDOOR SPACE
Contact Us for Info
TAXES
$5,870 (2026)

BUILDING AGE
25 Years
BASEMENT FEATURE
Exterior Ent

PRICE PER SQFTinfo
$207

Amenities

Parking
Parking
-
Locker
Locker
Concierge
Concierge
-
Elevator(s)
Elevator(s)
-
Central AC
Central AC
Check Icon
Pool
Pool
-
Fitness Center
Fitness Center
-
Visitors Parking
Visitors Parking
-

Amenities

Unit
Parking GarageParking Garage
Building

Policies

Pet Allowed
Check
Pet Allowed Info icon
Check Icon
BBQ Permitted
BBQ Permitted
Sublet Allowed
Sublet Allowed
Short-term Rental Allowed

Unit Price History

DateMLSStatusPrice
Oct 2026MLS#: PAMC2190438Closed$475,000
Sep 2024MLS#: PAMC2110676Closed$470,000

Unit Price History

$475,000

Closed

Oct 2026MLS#: PAMC2190438

$470,000

Closed

Sep 2024MLS#: PAMC2110676

Monthly Payment Calculator

$3,062 / Monthly

All calculations are estimates and provided by HelloCondo.com
for informational purposes only. Actual amounts may vary.

DropDown
$3,062
Est.
Listing Price
Down Payment
Interest Rate
Terms
Listing Price
Down Payment
Interest Rate
Terms

Monthly Payment Calculator

$3,062
Est.
Listing Price
Down Payment
Interest Rate
Terms
Listing Price
Down Payment
Interest Rate
Terms
$3,062 / Monthly

All calculations are estimates and provided by HelloCondo.com for informational purposes only. Actual amounts may vary.

view source
DropDown

Monthly Payment Calculator

Mortgage calculator

Monthly Mortgage: $2,351
DropDown

The Neighborhood: Collegeville, PA

Get the HelloCondo Newsletter
Real-estate tips, insights, and market reports in your inbox.
Newsletter
  1. Home
  2. /Collegeville, PA
  3. /74 Hunt Club Drive
Nearby Cities
Philadelphia

Buildings

200 Lincoln Ave
2000 Valley Forge Cir
29 E 1st Ave
541 Washington Ave
575 S Goddard Blvd
99 Bridge St

Neighborhoods

Cathedral ParkFeltonvilleGirard College
GreenbrookOlde KensingtonPalomino FarmsParksidePennypack WoodsRockledgeSchuylkill / Graduate HospitalSharon HillTinicum TownshipTowamencin VillageWalton ParkWhitmanWillow GroveWinchester ParkWissahickonWyncoteWyndmoor

ZIP Codes

189131892918931
1893218938189701900719066190721911319132193101934819362193631937519437194431947719492

Community

100 Centre Avenue Condominiums700 Ford StreetArbor Knoll
Arbor MewsArbordeauAtwaterBarley Sheaf FarmBerwick Place in WorcesterBiltmore EstatesBirchwoodBriarwoodCaines Creek CondominiumCarriage HomesCenter Point FarmChadwick PlaceCharlestown HuntChester ViewChesterbrookClub View at Spring FordClub View Manor
Hellocondo Logo
HelloCondo Is The #1 Condo Search Platform And Real Estate Recommendation Engine. Search, Find And Buy The Perfect Condo And Get Matched With The Best Agents. Finding A Condo Has Never Been So Easy.

HelloCondo is a division of HelloCasa, LLC

FacebookIconInstagramIconXIconRedditIcon

HelloCondo

Find A RealtorTerms of UsePrivacy PolicyCalifornia Privacy NoticeAccessibility PolicyCCPA Notice on CollectionDMCABrowseBlogs

Contact

LocationIcon
300 Galleria Pkwy SE, Suite 1500,
Atlanta, GA 30339
PhoneICon
(855) 625-0319
EmailIConhello@hellocondo.com
Contact Us

For Sale

Condos for saleTownhomes for sale
AgentIcon
LocationIcon

Opulent Realty Group Zakiya Eleby6335 Wayne Ave Philadelphia PA 19144

PhoneICon(610) 206-3955
EmailIConZakiya@ORGrealty.com
© HelloCondo 2026. All Rights Reserved.
