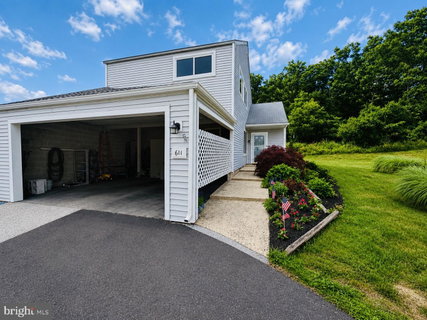
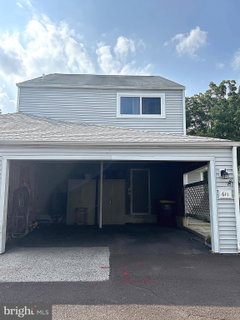
Welcome to 611 Bridge St. A beautifully maintained home in the desirable Birchwood neighborhood. This move-in-ready home offers both privacy and comfort. This home is tucked away at the back of the community on a peaceful cul-de-sac and backed up to mature trees.
This beauty offers a full-view glass storm door and abundant windows that fill the open floor plan with natural light. Step into the welcoming foyer, that features a double closet and durable laminate plank flooring that continues through the dining and living rooms.
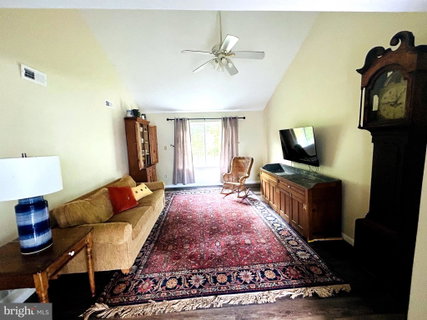
To the left of the foyer, the spacious dining room features double windows and easy access to the kitchen, making it ideal for everyday meals or entertaining. The impressive living room showcases a soaring vaulted ceiling, ceiling fan, and a double window creating a bright and inviting gathering space.
The sunny kitchen is designed with both function and style in mind, offering abundant cabinetry, generous counter space for meal preparation, ceramic tile flooring, and a pantry for additional storage.
On the upper level is a great primary suite featuring a light and bright bedroom with a ceiling fan, Pergo floors, walk-in closet, double closet with sliding barn door and a full bath with sink and make-up bar, stall shower and shelving. Two additional bedrooms both with ceiling fans, newer carpet and double closets with sliding barn doors share a large full bath with a tub and shower. This home also has so much storage, including another upper level hall closet and access to the full attic.
The Pride of ownership is evident throughout! Hurry to make this your home!
Description
Welcome to 611 Bridge St. A beautifully maintained home in the desirable Birchwood neighborhood. This move-in-ready home offers both privacy and comfort. This home is tucked away at the back of the community on a peaceful cul-de-sac and backed up to mature trees.
This beauty offers a full-view glass storm door and abundant windows that fill the open floor plan with natural light. Step into the welcoming foyer, that features a double closet and durable laminate plank flooring that continues through the dining and living rooms.
To the left of the foyer, the spacious dining room features double windows and easy access to the kitchen, making it ideal for everyday meals or entertaining. The impressive living room showcases a soaring vaulted ceiling, ceiling fan, and a double window creating a bright and inviting gathering space.
The sunny kitchen is designed with both function and style in mind, offering abundant cabinetry, generous counter space for meal preparation, ceramic tile flooring, and a pantry for additional storage.
On the upper level is a great primary suite featuring a light and bright bedroom with a ceiling fan, Pergo floors, walk-in closet, double closet with sliding barn door and a full bath with sink and make-up bar, stall shower and shelving. Two additional bedrooms both with ceiling fans, newer carpet and double closets with sliding barn doors share a large full bath with a tub and shower. This home also has so much storage, including another upper level hall closet and access to the full attic.
The Pride of ownership is evident throughout! Hurry to make this your home!
Description
Welcome to 611 Bridge St. A beautifully maintained home in the desirable Birchwood neighborhood. This move-in-ready home offers both privacy and comfort. This home is tucked away at the back of the community on a peaceful cul-de-sac and backed up to mature trees.
This beauty offers a full-view glass storm door and abundant windows that fill the open floor plan with natural light. Step into the welcoming foyer, that features a double closet and durable laminate plank flooring that continues through the dining and living rooms.
To the left of the foyer, the spacious dining room features double windows and easy access to the kitchen, making it ideal for everyday meals or entertaining. The impressive living room showcases a soaring vaulted ceiling, ceiling fan, and a double window creating a bright and inviting gathering space.
The sunny kitchen is designed with both function and style in mind, offering abundant cabinetry, generous counter space for meal preparation, ceramic tile flooring, and a pantry for additional storage.
On the upper level is a great primary suite featuring a light and bright bedroom with a ceiling fan, Pergo floors, walk-in closet, double closet with sliding barn door and a full bath with sink and make-up bar, stall shower and shelving. Two additional bedrooms both with ceiling fans, newer carpet and double closets with sliding barn doors share a large full bath with a tub and shower. This home also has so much storage, including another upper level hall closet and access to the full attic.
The Pride of ownership is evident throughout! Hurry to make this your home!
HelloCondo Is The #1 Condo Search Platform And Real Estate Recommendation Engine. Search, Find And Buy The Perfect Condo And Get Matched With The Best Agents. Finding A Condo Has Never Been So Easy.