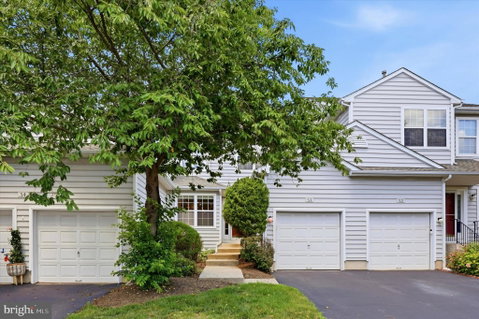
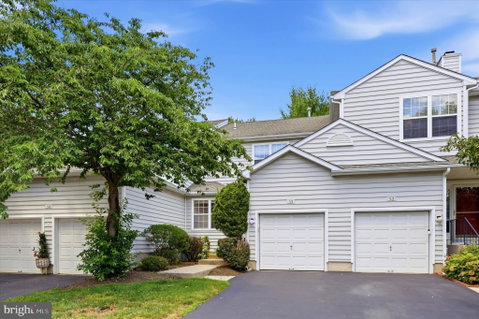
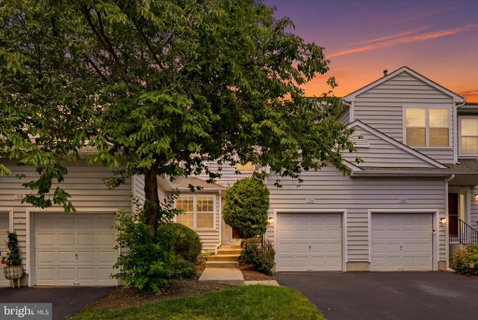
Welcome to 53 Sheffield Court, nestled on a quiet, beautifully maintained cul-de-sac in the highly desirable Thornhill community! This inviting home combines spacious living areas, thoughtful updates, and a low-maintenance lifestyle in an unbeatable location.
Step inside to gleaming Brazilian cherry hardwood floors that flow throughout the first level. The expansive open-concept living and dining rooms provide exceptional flexibility for entertaining, with plenty of space to create multiple gathering areas. A cozy wood burning fireplace adds warmth and charm, while sliding glass doors lead to the rear deck—perfect for morning coffee, outdoor dining, or simply relaxing.
The kitchen opens seamlessly to a sunny breakfast room and offers generous counter space, stainless steel appliances, and an ideal layout for everyday living. A convenient powder room, hall closet, and interior access to the attached garage complete the main level.
Upstairs, the spacious primary suite serves as a private retreat featuring a luxurious ensuite bath with a soaking tub, walk-in shower, generous walk-in closet, and ceiling fan with light. Two additional well-sized bedrooms, each with ceiling fans and lights, share a full hall bath with a tub/shower combination and an additional vanity for added convenience.
The beautifully finished basement expands your living space with recessed lighting, electric baseboard heat and durable Pergo vinyl flooring, making it the perfect family room, media room, home office, or fitness area. A large unfinished mechanical room provides abundant storage space.
Enjoy a truly maintenance-free lifestyle; the HOA fee covers, trash, handling lawn care, snow removal, and common area maintenance. Residents also enjoy access to the community pool, fitness center and playground making it easy to relax and stay active year-round.
Conveniently located just minutes from Providence Town Center, King of Prussia Mall, and an incredible selection of shopping, dining, and recreational destinations, this home also offers easy access to the Route 422 corridor for effortless commuting.
Don't miss the opportunity to make this exceptional Thornhill home your own—schedule your private showing today!
Description
Welcome to 53 Sheffield Court, nestled on a quiet, beautifully maintained cul-de-sac in the highly desirable Thornhill community! This inviting home combines spacious living areas, thoughtful updates, and a low-maintenance lifestyle in an unbeatable location.
Step inside to gleaming Brazilian cherry hardwood floors that flow throughout the first level. The expansive open-concept living and dining rooms provide exceptional flexibility for entertaining, with plenty of space to create multiple gathering areas. A cozy wood burning fireplace adds warmth and charm, while sliding glass doors lead to the rear deck—perfect for morning coffee, outdoor dining, or simply relaxing.
The kitchen opens seamlessly to a sunny breakfast room and offers generous counter space, stainless steel appliances, and an ideal layout for everyday living. A convenient powder room, hall closet, and interior access to the attached garage complete the main level.
Upstairs, the spacious primary suite serves as a private retreat featuring a luxurious ensuite bath with a soaking tub, walk-in shower, generous walk-in closet, and ceiling fan with light. Two additional well-sized bedrooms, each with ceiling fans and lights, share a full hall bath with a tub/shower combination and an additional vanity for added convenience.
The beautifully finished basement expands your living space with recessed lighting, electric baseboard heat and durable Pergo vinyl flooring, making it the perfect family room, media room, home office, or fitness area. A large unfinished mechanical room provides abundant storage space.
Enjoy a truly maintenance-free lifestyle; the HOA fee covers, trash, handling lawn care, snow removal, and common area maintenance. Residents also enjoy access to the community pool, fitness center and playground making it easy to relax and stay active year-round.
Conveniently located just minutes from Providence Town Center, King of Prussia Mall, and an incredible selection of shopping, dining, and recreational destinations, this home also offers easy access to the Route 422 corridor for effortless commuting.
Don't miss the opportunity to make this exceptional Thornhill home your own—schedule your private showing today!
Description
Welcome to 53 Sheffield Court, nestled on a quiet, beautifully maintained cul-de-sac in the highly desirable Thornhill community! This inviting home combines spacious living areas, thoughtful updates, and a low-maintenance lifestyle in an unbeatable location.
Step inside to gleaming Brazilian cherry hardwood floors that flow throughout the first level. The expansive open-concept living and dining rooms provide exceptional flexibility for entertaining, with plenty of space to create multiple gathering areas. A cozy wood burning fireplace adds warmth and charm, while sliding glass doors lead to the rear deck—perfect for morning coffee, outdoor dining, or simply relaxing.
The kitchen opens seamlessly to a sunny breakfast room and offers generous counter space, stainless steel appliances, and an ideal layout for everyday living. A convenient powder room, hall closet, and interior access to the attached garage complete the main level.
Upstairs, the spacious primary suite serves as a private retreat featuring a luxurious ensuite bath with a soaking tub, walk-in shower, generous walk-in closet, and ceiling fan with light. Two additional well-sized bedrooms, each with ceiling fans and lights, share a full hall bath with a tub/shower combination and an additional vanity for added convenience.
The beautifully finished basement expands your living space with recessed lighting, electric baseboard heat and durable Pergo vinyl flooring, making it the perfect family room, media room, home office, or fitness area. A large unfinished mechanical room provides abundant storage space.
Enjoy a truly maintenance-free lifestyle; the HOA fee covers, trash, handling lawn care, snow removal, and common area maintenance. Residents also enjoy access to the community pool, fitness center and playground making it easy to relax and stay active year-round.
Conveniently located just minutes from Providence Town Center, King of Prussia Mall, and an incredible selection of shopping, dining, and recreational destinations, this home also offers easy access to the Route 422 corridor for effortless commuting.
Don't miss the opportunity to make this exceptional Thornhill home your own—schedule your private showing today!
HelloCondo Is The #1 Condo Search Platform And Real Estate Recommendation Engine. Search, Find And Buy The Perfect Condo And Get Matched With The Best Agents. Finding A Condo Has Never Been So Easy.