Listed: $ NaN (Sold on: Oct 1, 2026) Days on Market:5
500 Molly Pitcher Drive, Collegeville, PA 19426
BEDS
3
BATHS
3
PARKING
-
SQFT
2742
Description
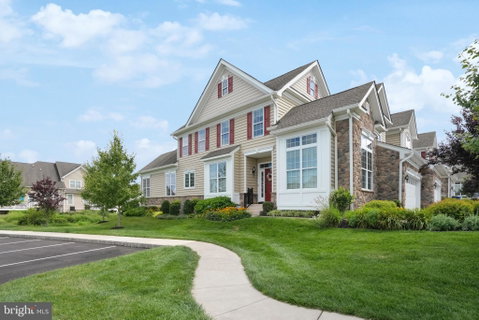
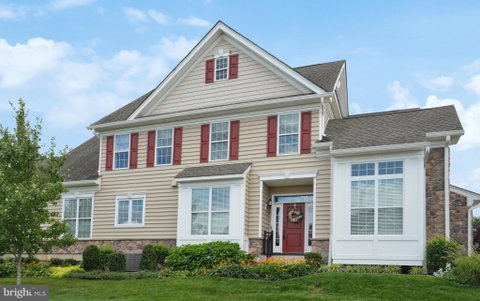
Welcome to one of the most exceptional carriage homes in White Springs' prestigious Regency 55+ community. Perfectly situated on one of the neighborhood's premier lots, this stunning end-unit Brandeis model offers an elegant blend of luxury, comfort, and low-maintenance living in one of the area's most welcoming and convenient communities.
From the moment you step into the dramatic two-story foyer, highlighted by a graceful curved staircase with wrought-iron balusters, extensive crown molding, and designer millwork, you'll appreciate the craftsmanship and attention to detail found throughout this beautifully upgraded home.
The open-concept floor plan is ideal for both everyday living and entertaining. At its heart is a spectacular gourmet kitchen featuring granite countertops, a custom tile backsplash, premium stainless steel appliances, an upgraded vent hood, abundant cabinetry, a custom pantry, and a spacious center island with seating for four. The kitchen flows seamlessly into the expanded great room, where soaring beamed cathedral ceilings and a floor-to-ceiling stone gas fireplace create a warm and inviting gathering space. Step outside to the expansive composite deck with a retractable awning—perfect for relaxing or entertaining while enjoying the professionally landscaped surroundings.
The luxurious first-floor owner's suite is a private retreat, offering a lighted tray ceiling, crown molding, recessed lighting, an oversized custom California Closet, and a spa-inspired bath featuring a double vanity and an oversized tiled shower with seamless glass doors and a built-in bench.
Also on the main level are an elegant dining room with wainscoting, a beautiful office or living room with cathedral ceilings and exposed beams, a well-appointed laundry room with granite utility sink and additional cabinetry, and a stylish powder room.
Upstairs, family and guests will enjoy two generously sized bedrooms, each with walk-in closets, a spacious loft, and a beautifully appointed full bath with double vanity.
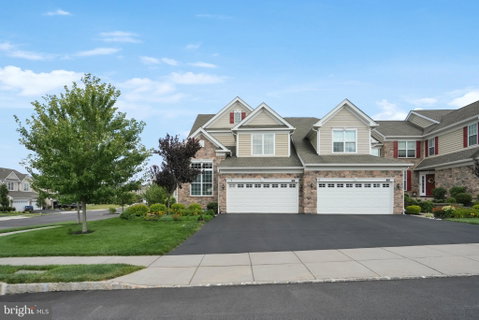
The enormous unfinished basement offers exceptional storage and endless possibilities for future living space, while the oversized two-car garage features an epoxy floor, automatic opener, and convenient bike lifts.
Luxury upgrades abound, including hardwood flooring throughout most of the home, 9-foot ceilings, custom window treatments, soft-close cabinetry, security system, irrigation system, professional landscaping, interior sprinkler system, glass French door to the basement, exterior lighting, and numerous thoughtful enhancements that elevate everyday living.
Equally impressive is the lifestyle that comes with living in White Springs. Enjoy an easy stroll to the beautifully appointed clubhouse, fitness center, swimming pool, tennis and pickleball courts, while Providence Town Center's shopping, restaurants, and everyday conveniences are just minutes away.
The HOA fee of $440 per month provides true lock-and-leave convenience, covering lawn care, landscaping, mulching, weeding, snow removal to your front door, trash service, roof maintenance, common area maintenance, and access to the community's outstanding amenities.
This is more than a home—it's an opportunity to enjoy an upscale, carefree lifestyle in one of the region's premier active adult communities. Simply unpack, relax, and enjoy.
Listed: $ NaN (Sold on: Oct 1, 2026) Days on Market:5
500 Molly Pitcher Drive, Collegeville, PA 19426
BEDS
3
BATHS
3
PARKING
-
SQFT
2,742
Description
Welcome to one of the most exceptional carriage homes in White Springs' prestigious Regency 55+ community. Perfectly situated on one of the neighborhood's premier lots, this stunning end-unit Brandeis model offers an elegant blend of luxury, comfort, and low-maintenance living in one of the area's most welcoming and convenient communities.
From the moment you step into the dramatic two-story foyer, highlighted by a graceful curved staircase with wrought-iron balusters, extensive crown molding, and designer millwork, you'll appreciate the craftsmanship and attention to detail found throughout this beautifully upgraded home.
The open-concept floor plan is ideal for both everyday living and entertaining. At its heart is a spectacular gourmet kitchen featuring granite countertops, a custom tile backsplash, premium stainless steel appliances, an upgraded vent hood, abundant cabinetry, a custom pantry, and a spacious center island with seating for four. The kitchen flows seamlessly into the expanded great room, where soaring beamed cathedral ceilings and a floor-to-ceiling stone gas fireplace create a warm and inviting gathering space. Step outside to the expansive composite deck with a retractable awning—perfect for relaxing or entertaining while enjoying the professionally landscaped surroundings.
The luxurious first-floor owner's suite is a private retreat, offering a lighted tray ceiling, crown molding, recessed lighting, an oversized custom California Closet, and a spa-inspired bath featuring a double vanity and an oversized tiled shower with seamless glass doors and a built-in bench.
Also on the main level are an elegant dining room with wainscoting, a beautiful office or living room with cathedral ceilings and exposed beams, a well-appointed laundry room with granite utility sink and additional cabinetry, and a stylish powder room.
Upstairs, family and guests will enjoy two generously sized bedrooms, each with walk-in closets, a spacious loft, and a beautifully appointed full bath with double vanity.
The enormous unfinished basement offers exceptional storage and endless possibilities for future living space, while the oversized two-car garage features an epoxy floor, automatic opener, and convenient bike lifts.
Luxury upgrades abound, including hardwood flooring throughout most of the home, 9-foot ceilings, custom window treatments, soft-close cabinetry, security system, irrigation system, professional landscaping, interior sprinkler system, glass French door to the basement, exterior lighting, and numerous thoughtful enhancements that elevate everyday living.
Equally impressive is the lifestyle that comes with living in White Springs. Enjoy an easy stroll to the beautifully appointed clubhouse, fitness center, swimming pool, tennis and pickleball courts, while Providence Town Center's shopping, restaurants, and everyday conveniences are just minutes away.
The HOA fee of $440 per month provides true lock-and-leave convenience, covering lawn care, landscaping, mulching, weeding, snow removal to your front door, trash service, roof maintenance, common area maintenance, and access to the community's outstanding amenities.
This is more than a home—it's an opportunity to enjoy an upscale, carefree lifestyle in one of the region's premier active adult communities. Simply unpack, relax, and enjoy.
HelloCondo Is The #1 Condo Search Platform And Real Estate Recommendation Engine. Search, Find And Buy The Perfect Condo And Get Matched With The Best Agents. Finding A Condo Has Never Been So Easy.