Listed: $ NaN (Sold on: Jun 1, 2026) Days on Market:
406 Nottingham Lane, Collegeville, PA 19426
BEDS
3
BATHS
3
PARKING
-
SQFT
2500
Description
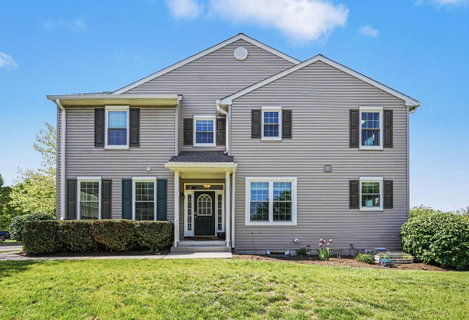
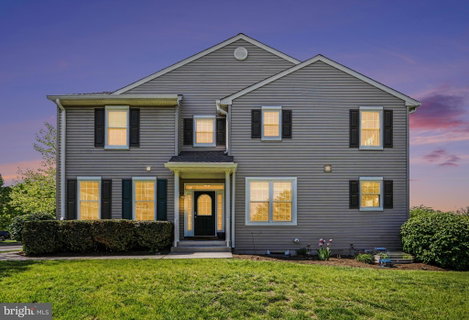
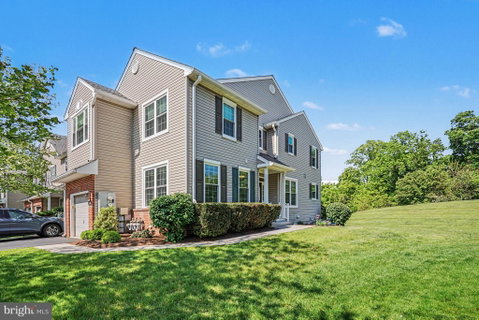
Nestled in the charming Providence View community, this delightful end-of-row townhouse offers a perfect blend of comfort and style. Built in 2003, this Colonial-style home boasts a generous 2,500 square feet of thoughtfully designed living space, ideal for creating lasting memories. Step inside to discover a warm and inviting interior featuring a mix of hardwood, tile,vinyl and carpet. The heart of the home is the spacious eat-in kitchen, complete with upgraded countertops, an island for casual dining, and stainless steel appliances, making it a joy for both cooking (cooktop was upgraded to induction) and entertaining. The main level also features a convenient half bath, while the upper floor hosts three well-appointed bedrooms, including a master suite with a soaking tub and a separate shower. The laundry area is conveniently located on the upper level. Venture outside to enjoy the beautifully maintained exterior, complete with sidewalks and street lights that enhance the neighborhood's charm, with a bonus being situated at the highest point in the community with great views of the surrounding area. The rear yard backs onto an open common area, providing a serene backdrop of trees and woods, perfect for outdoor activities or simply unwinding. A spacious deck extends your living space outdoors, ideal for summer barbecues or morning coffee. The attached 1-car garage with inside access and an additional driveway space, ensures ample parking for you and your guests. The community amenities are a true highlight, featuring a fitness room, swimming pool, and well-kept common grounds, all included in the association fee. With brand new Pella windows throughout and beautifully-maintained interior spaces, this home is one to see! Whether you're looking for a peaceful retreat or a vibrant community, this property offers the best of both worlds. Experience the comfort and convenience of Providence View - your new home awaits!
Description
Nestled in the charming Providence View community, this delightful end-of-row townhouse offers a perfect blend of comfort and style. Built in 2003, this Colonial-style home boasts a generous 2,500 square feet of thoughtfully designed living space, ideal for creating lasting memories. Step inside to discover a warm and inviting interior featuring a mix of hardwood, tile,vinyl and carpet. The heart of the home is the spacious eat-in kitchen, complete with upgraded countertops, an island for casual dining, and stainless steel appliances, making it a joy for both cooking (cooktop was upgraded to induction) and entertaining. The main level also features a convenient half bath, while the upper floor hosts three well-appointed bedrooms, including a master suite with a soaking tub and a separate shower. The laundry area is conveniently located on the upper level. Venture outside to enjoy the beautifully maintained exterior, complete with sidewalks and street lights that enhance the neighborhood's charm, with a bonus being situated at the highest point in the community with great views of the surrounding area. The rear yard backs onto an open common area, providing a serene backdrop of trees and woods, perfect for outdoor activities or simply unwinding. A spacious deck extends your living space outdoors, ideal for summer barbecues or morning coffee. The attached 1-car garage with inside access and an additional driveway space, ensures ample parking for you and your guests. The community amenities are a true highlight, featuring a fitness room, swimming pool, and well-kept common grounds, all included in the association fee. With brand new Pella windows throughout and beautifully-maintained interior spaces, this home is one to see! Whether you're looking for a peaceful retreat or a vibrant community, this property offers the best of both worlds. Experience the comfort and convenience of Providence View - your new home awaits!
Listed: $ NaN (Sold on: Jun 1, 2026) Days on Market:
406 Nottingham Lane, Collegeville, PA 19426
BEDS
3
BATHS
3
PARKING
-
SQFT
2,500
Description
Nestled in the charming Providence View community, this delightful end-of-row townhouse offers a perfect blend of comfort and style. Built in 2003, this Colonial-style home boasts a generous 2,500 square feet of thoughtfully designed living space, ideal for creating lasting memories. Step inside to discover a warm and inviting interior featuring a mix of hardwood, tile,vinyl and carpet. The heart of the home is the spacious eat-in kitchen, complete with upgraded countertops, an island for casual dining, and stainless steel appliances, making it a joy for both cooking (cooktop was upgraded to induction) and entertaining. The main level also features a convenient half bath, while the upper floor hosts three well-appointed bedrooms, including a master suite with a soaking tub and a separate shower. The laundry area is conveniently located on the upper level. Venture outside to enjoy the beautifully maintained exterior, complete with sidewalks and street lights that enhance the neighborhood's charm, with a bonus being situated at the highest point in the community with great views of the surrounding area. The rear yard backs onto an open common area, providing a serene backdrop of trees and woods, perfect for outdoor activities or simply unwinding. A spacious deck extends your living space outdoors, ideal for summer barbecues or morning coffee. The attached 1-car garage with inside access and an additional driveway space, ensures ample parking for you and your guests. The community amenities are a true highlight, featuring a fitness room, swimming pool, and well-kept common grounds, all included in the association fee. With brand new Pella windows throughout and beautifully-maintained interior spaces, this home is one to see! Whether you're looking for a peaceful retreat or a vibrant community, this property offers the best of both worlds. Experience the comfort and convenience of Providence View - your new home awaits!
Description
Nestled in the charming Providence View community, this delightful end-of-row townhouse offers a perfect blend of comfort and style. Built in 2003, this Colonial-style home boasts a generous 2,500 square feet of thoughtfully designed living space, ideal for creating lasting memories. Step inside to discover a warm and inviting interior featuring a mix of hardwood, tile,vinyl and carpet. The heart of the home is the spacious eat-in kitchen, complete with upgraded countertops, an island for casual dining, and stainless steel appliances, making it a joy for both cooking (cooktop was upgraded to induction) and entertaining. The main level also features a convenient half bath, while the upper floor hosts three well-appointed bedrooms, including a master suite with a soaking tub and a separate shower. The laundry area is conveniently located on the upper level. Venture outside to enjoy the beautifully maintained exterior, complete with sidewalks and street lights that enhance the neighborhood's charm, with a bonus being situated at the highest point in the community with great views of the surrounding area. The rear yard backs onto an open common area, providing a serene backdrop of trees and woods, perfect for outdoor activities or simply unwinding. A spacious deck extends your living space outdoors, ideal for summer barbecues or morning coffee. The attached 1-car garage with inside access and an additional driveway space, ensures ample parking for you and your guests. The community amenities are a true highlight, featuring a fitness room, swimming pool, and well-kept common grounds, all included in the association fee. With brand new Pella windows throughout and beautifully-maintained interior spaces, this home is one to see! Whether you're looking for a peaceful retreat or a vibrant community, this property offers the best of both worlds. Experience the comfort and convenience of Providence View - your new home awaits!
HelloCondo Is The #1 Condo Search Platform And Real Estate Recommendation Engine. Search, Find And Buy The Perfect Condo And Get Matched With The Best Agents. Finding A Condo Has Never Been So Easy.