Listed: $ NaN (Sold on: Aug 28, 2019) Days on Market:
194 Iron Hill Way, Collegeville, PA 19426
BEDS
3
BATHS
3
PARKING
-
SQFT
2503
Description
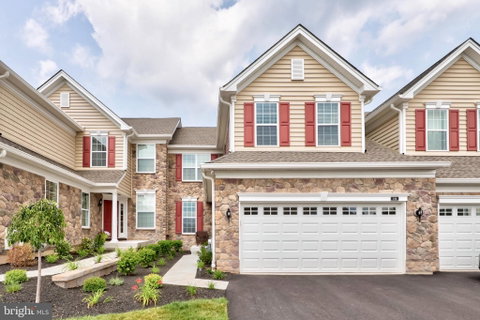
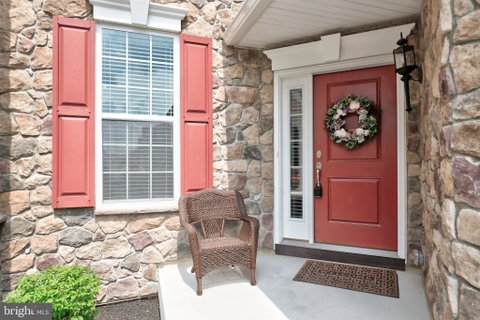
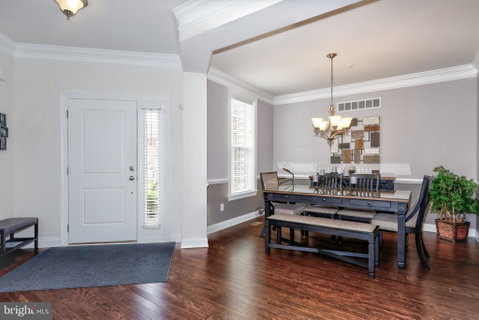
Better than New! Move right into this Hengrave Model in the beautiful community of White Springs at Providence. Featuring an Open Floor Plan with a no-maintence exterior including lawn, landscaping, common area maintenance, snow removal and much more. Beautiful community clubhouse features an oversized inground pool with 3 swimming lanes. The clubhouse features a game room, full state-of-the-art gym and workout area as well as a full kitchen and beautiful space for community events and parties. Location is key as you are within walking distance of the Providence Shopping Center featuring Wegmans and the Movie Tavern and close to all nearby recreation trails, restaurants and entertainment. This home features 3 Bedrooms and 2 1/2 Baths. There are upgrades throughout and can be seen the minute you enter the front door. The dining room features upgraded crown molding with a view of the turned staircase leading to the second floor. Continue through to the gourmet kitchen which features built-in range and microwave, granite countertops, backsplash and upgraded white cabinetry. Turn around for a WOW as your eyes take you to the ceiling of the extended family room with cathedral ceiling, fireplace and wall of windows. This home features hardwood floors throughout the entire first floor and custom blinds on every window and door throughout the home. The Master Suite is also on the 1st Floor with sitting area, 2 walk in closets and a cobblestone shower floor. Walk out to the trex patio and you can see views of the nearby flower beds and walking trail that surrounds the community. Hardwood stairs lead you to the second floor with an additional living room and 2 oversized bedrooms with walk-in closets. This home features a 2-Car Garage and Full Basement for extra storage. The Manors is non-age restricted. Plan your tour now of this beautiful home!
Description
Better than New! Move right into this Hengrave Model in the beautiful community of White Springs at Providence. Featuring an Open Floor Plan with a no-maintence exterior including lawn, landscaping, common area maintenance, snow removal and much more. Beautiful community clubhouse features an oversized inground pool with 3 swimming lanes. The clubhouse features a game room, full state-of-the-art gym and workout area as well as a full kitchen and beautiful space for community events and parties. Location is key as you are within walking distance of the Providence Shopping Center featuring Wegmans and the Movie Tavern and close to all nearby recreation trails, restaurants and entertainment. This home features 3 Bedrooms and 2 1/2 Baths. There are upgrades throughout and can be seen the minute you enter the front door. The dining room features upgraded crown molding with a view of the turned staircase leading to the second floor. Continue through to the gourmet kitchen which features built-in range and microwave, granite countertops, backsplash and upgraded white cabinetry. Turn around for a WOW as your eyes take you to the ceiling of the extended family room with cathedral ceiling, fireplace and wall of windows. This home features hardwood floors throughout the entire first floor and custom blinds on every window and door throughout the home. The Master Suite is also on the 1st Floor with sitting area, 2 walk in closets and a cobblestone shower floor. Walk out to the trex patio and you can see views of the nearby flower beds and walking trail that surrounds the community. Hardwood stairs lead you to the second floor with an additional living room and 2 oversized bedrooms with walk-in closets. This home features a 2-Car Garage and Full Basement for extra storage. The Manors is non-age restricted. Plan your tour now of this beautiful home!
Listed: $ NaN (Sold on: Aug 28, 2019) Days on Market:
194 Iron Hill Way, Collegeville, PA 19426
BEDS
3
BATHS
3
PARKING
-
SQFT
2,503
Description
Better than New! Move right into this Hengrave Model in the beautiful community of White Springs at Providence. Featuring an Open Floor Plan with a no-maintence exterior including lawn, landscaping, common area maintenance, snow removal and much more. Beautiful community clubhouse features an oversized inground pool with 3 swimming lanes. The clubhouse features a game room, full state-of-the-art gym and workout area as well as a full kitchen and beautiful space for community events and parties. Location is key as you are within walking distance of the Providence Shopping Center featuring Wegmans and the Movie Tavern and close to all nearby recreation trails, restaurants and entertainment. This home features 3 Bedrooms and 2 1/2 Baths. There are upgrades throughout and can be seen the minute you enter the front door. The dining room features upgraded crown molding with a view of the turned staircase leading to the second floor. Continue through to the gourmet kitchen which features built-in range and microwave, granite countertops, backsplash and upgraded white cabinetry. Turn around for a WOW as your eyes take you to the ceiling of the extended family room with cathedral ceiling, fireplace and wall of windows. This home features hardwood floors throughout the entire first floor and custom blinds on every window and door throughout the home. The Master Suite is also on the 1st Floor with sitting area, 2 walk in closets and a cobblestone shower floor. Walk out to the trex patio and you can see views of the nearby flower beds and walking trail that surrounds the community. Hardwood stairs lead you to the second floor with an additional living room and 2 oversized bedrooms with walk-in closets. This home features a 2-Car Garage and Full Basement for extra storage. The Manors is non-age restricted. Plan your tour now of this beautiful home!
Description
Better than New! Move right into this Hengrave Model in the beautiful community of White Springs at Providence. Featuring an Open Floor Plan with a no-maintence exterior including lawn, landscaping, common area maintenance, snow removal and much more. Beautiful community clubhouse features an oversized inground pool with 3 swimming lanes. The clubhouse features a game room, full state-of-the-art gym and workout area as well as a full kitchen and beautiful space for community events and parties. Location is key as you are within walking distance of the Providence Shopping Center featuring Wegmans and the Movie Tavern and close to all nearby recreation trails, restaurants and entertainment. This home features 3 Bedrooms and 2 1/2 Baths. There are upgrades throughout and can be seen the minute you enter the front door. The dining room features upgraded crown molding with a view of the turned staircase leading to the second floor. Continue through to the gourmet kitchen which features built-in range and microwave, granite countertops, backsplash and upgraded white cabinetry. Turn around for a WOW as your eyes take you to the ceiling of the extended family room with cathedral ceiling, fireplace and wall of windows. This home features hardwood floors throughout the entire first floor and custom blinds on every window and door throughout the home. The Master Suite is also on the 1st Floor with sitting area, 2 walk in closets and a cobblestone shower floor. Walk out to the trex patio and you can see views of the nearby flower beds and walking trail that surrounds the community. Hardwood stairs lead you to the second floor with an additional living room and 2 oversized bedrooms with walk-in closets. This home features a 2-Car Garage and Full Basement for extra storage. The Manors is non-age restricted. Plan your tour now of this beautiful home!
HelloCondo Is The #1 Condo Search Platform And Real Estate Recommendation Engine. Search, Find And Buy The Perfect Condo And Get Matched With The Best Agents. Finding A Condo Has Never Been So Easy.