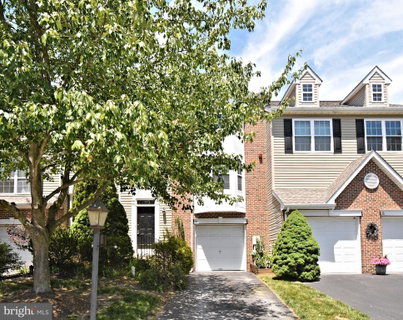
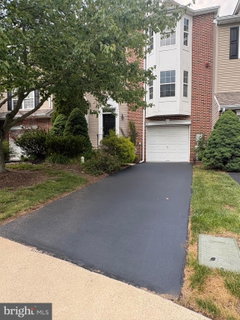
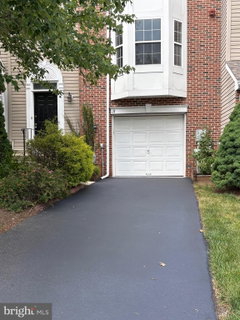
Welcome to this highly upgraded 3 BR 2,5 BA 1 car garage townhome in the very popular neighborhood of Hunt Club! Highly regarded Spring Ford Area schools and 15 minutes drive to King of Prussia! Upon entering, you will be greeted with a bright two-story foyer and BRAND NEW neutral paint throughout the home. On the main living floor, you will find an open living and dining area made for easy living and entertaining. BRAND NEW LVP Floors and recessed lighting in this area. Adjacent to that living space is a well-appointed bright and cheerful large eat-in kitchen with stainless steel appliances, tile backsplash and plenty of recessed lights. BRAND NEW Stainless Steel Gas Range and BRAND NEW Stainless Steel French Door Fridge with plenty of cabinets make cooking a breeze, Convenient Breakfast area and pantry space for additional storage and a powder room complete the first floor. Enjoy your summer gatherings in the large sized newly stained wood deck overlooking nice backyard. On the second level, you will find the primary bedroom w/ engineered wood floors, cathedral ceilings, ceiling fan, a spacious primary closet and a upgraded Master Bath with tiled standing shower and upgraded vanity. Two other bedrooms with ceiling fans share an updated hall bath with bath tub. Convenient laundry area in this level. Finished basement that can be used for a fourth bedroom/office/play area/gym/ additional family room with recessed lighting. Access the backyard from the basement area. Newly painted one car oversized garage with extra storage space and a newly sealcoated driveway with additional parking. Convenient cul de sac common parking area nearby. Minutes to Rt 422, Rt 363, Rt 202, PA Turnpike and numerous employers like SEI, Pfizer etc. 15 minutes to King of Prussia and King of Prussia Mall for shopping, dining and entertainment. Convenient 5 minute drive to Wegmans and Providence Town Center. HOA handles common area maintenance, snow removal, lawncare and trash. What are you waiting for? Move right into this move in ready townhome to enjoy summer and in time for next school year!
Description
Welcome to this highly upgraded 3 BR 2,5 BA 1 car garage townhome in the very popular neighborhood of Hunt Club! Highly regarded Spring Ford Area schools and 15 minutes drive to King of Prussia! Upon entering, you will be greeted with a bright two-story foyer and BRAND NEW neutral paint throughout the home. On the main living floor, you will find an open living and dining area made for easy living and entertaining. BRAND NEW LVP Floors and recessed lighting in this area. Adjacent to that living space is a well-appointed bright and cheerful large eat-in kitchen with stainless steel appliances, tile backsplash and plenty of recessed lights. BRAND NEW Stainless Steel Gas Range and BRAND NEW Stainless Steel French Door Fridge with plenty of cabinets make cooking a breeze, Convenient Breakfast area and pantry space for additional storage and a powder room complete the first floor. Enjoy your summer gatherings in the large sized newly stained wood deck overlooking nice backyard. On the second level, you will find the primary bedroom w/ engineered wood floors, cathedral ceilings, ceiling fan, a spacious primary closet and a upgraded Master Bath with tiled standing shower and upgraded vanity. Two other bedrooms with ceiling fans share an updated hall bath with bath tub. Convenient laundry area in this level. Finished basement that can be used for a fourth bedroom/office/play area/gym/ additional family room with recessed lighting. Access the backyard from the basement area. Newly painted one car oversized garage with extra storage space and a newly sealcoated driveway with additional parking. Convenient cul de sac common parking area nearby. Minutes to Rt 422, Rt 363, Rt 202, PA Turnpike and numerous employers like SEI, Pfizer etc. 15 minutes to King of Prussia and King of Prussia Mall for shopping, dining and entertainment. Convenient 5 minute drive to Wegmans and Providence Town Center. HOA handles common area maintenance, snow removal, lawncare and trash. What are you waiting for? Move right into this move in ready townhome to enjoy summer and in time for next school year!
Welcome to this highly upgraded 3 BR 2,5 BA 1 car garage townhome in the very popular neighborhood of Hunt Club! Highly regarded Spring Ford Area schools and 15 minutes drive to King of Prussia! Upon entering, you will be greeted with a bright two-story foyer and BRAND NEW neutral paint throughout the home. On the main living floor, you will find an open living and dining area made for easy living and entertaining. BRAND NEW LVP Floors and recessed lighting in this area. Adjacent to that living space is a well-appointed bright and cheerful large eat-in kitchen with stainless steel appliances, tile backsplash and plenty of recessed lights. BRAND NEW Stainless Steel Gas Range and BRAND NEW Stainless Steel French Door Fridge with plenty of cabinets make cooking a breeze, Convenient Breakfast area and pantry space for additional storage and a powder room complete the first floor. Enjoy your summer gatherings in the large sized newly stained wood deck overlooking nice backyard. On the second level, you will find the primary bedroom w/ engineered wood floors, cathedral ceilings, ceiling fan, a spacious primary closet and a upgraded Master Bath with tiled standing shower and upgraded vanity. Two other bedrooms with ceiling fans share an updated hall bath with bath tub. Convenient laundry area in this level. Finished basement that can be used for a fourth bedroom/office/play area/gym/ additional family room with recessed lighting. Access the backyard from the basement area. Newly painted one car oversized garage with extra storage space and a newly sealcoated driveway with additional parking. Convenient cul de sac common parking area nearby. Minutes to Rt 422, Rt 363, Rt 202, PA Turnpike and numerous employers like SEI, Pfizer etc. 15 minutes to King of Prussia and King of Prussia Mall for shopping, dining and entertainment. Convenient 5 minute drive to Wegmans and Providence Town Center. HOA handles common area maintenance, snow removal, lawncare and trash. What are you waiting for? Move right into this move in ready townhome to enjoy summer and in time for next school year!
Description
Welcome to this highly upgraded 3 BR 2,5 BA 1 car garage townhome in the very popular neighborhood of Hunt Club! Highly regarded Spring Ford Area schools and 15 minutes drive to King of Prussia! Upon entering, you will be greeted with a bright two-story foyer and BRAND NEW neutral paint throughout the home. On the main living floor, you will find an open living and dining area made for easy living and entertaining. BRAND NEW LVP Floors and recessed lighting in this area. Adjacent to that living space is a well-appointed bright and cheerful large eat-in kitchen with stainless steel appliances, tile backsplash and plenty of recessed lights. BRAND NEW Stainless Steel Gas Range and BRAND NEW Stainless Steel French Door Fridge with plenty of cabinets make cooking a breeze, Convenient Breakfast area and pantry space for additional storage and a powder room complete the first floor. Enjoy your summer gatherings in the large sized newly stained wood deck overlooking nice backyard. On the second level, you will find the primary bedroom w/ engineered wood floors, cathedral ceilings, ceiling fan, a spacious primary closet and a upgraded Master Bath with tiled standing shower and upgraded vanity. Two other bedrooms with ceiling fans share an updated hall bath with bath tub. Convenient laundry area in this level. Finished basement that can be used for a fourth bedroom/office/play area/gym/ additional family room with recessed lighting. Access the backyard from the basement area. Newly painted one car oversized garage with extra storage space and a newly sealcoated driveway with additional parking. Convenient cul de sac common parking area nearby. Minutes to Rt 422, Rt 363, Rt 202, PA Turnpike and numerous employers like SEI, Pfizer etc. 15 minutes to King of Prussia and King of Prussia Mall for shopping, dining and entertainment. Convenient 5 minute drive to Wegmans and Providence Town Center. HOA handles common area maintenance, snow removal, lawncare and trash. What are you waiting for? Move right into this move in ready townhome to enjoy summer and in time for next school year!
HelloCondo Is The #1 Condo Search Platform And Real Estate Recommendation Engine. Search, Find And Buy The Perfect Condo And Get Matched With The Best Agents. Finding A Condo Has Never Been So Easy.