Listed: $ NaN (Sold on: Aug 19, 2026) Days on Market:
141 Hemlock Drive, Collegeville, PA 19426
BEDS
3
BATHS
3
PARKING
-
SQFT
2062
Description
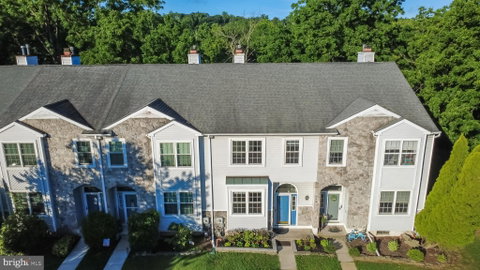
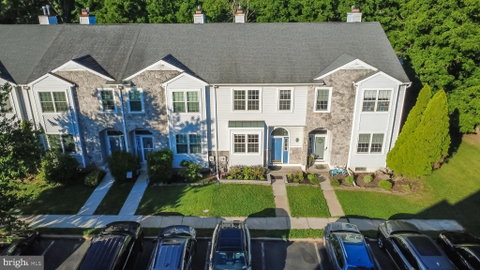
Welcome to this beautifully maintained, move-in-ready 3-bedroom, 2.5-bathroom home in the highly desirable Perkiomen Woods community.
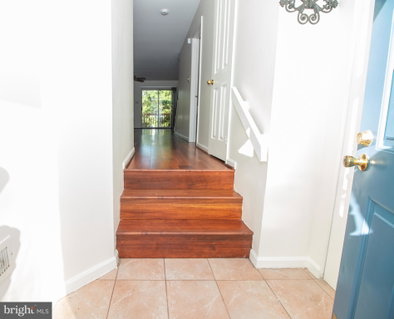
Situated in the sought-after Spring-Ford Area School District, this home offers an open floor plan with bright, neutral interiors and significant recent upgrades. The welcoming foyer features fresh paint and stylish luxury vinyl plank (LVP) flooring that flows throughout the entire second floor and into the kitchen. The eat-in kitchen is well-appointed with granite countertops, stainless appliances, and ample cabinetry, opening seamlessly into a bright living and dining area highlighted by a wood-burning fireplace. Sliding glass doors lead to an expansive, freshly painted deck, perfect for outdoor entertaining and enjoying the peaceful yard.
Upstairs, the primary suite features vaulted ceilings, two walk-in closets, and a private en-suite bathroom with a soaking tub and separate shower. Two additional generously sized bedrooms and a full hall bathroom complete the upper level. The fully finished basement offers a fantastic flexible space for a recreation, play, or exercise room, along with an abundance of storage featuring a built-in shelving system. This home has been meticulously maintained with recent upgrades, including a new roof, water heater,
Recent upgrades include kitchen granite countertop and first floor LVP upgrade (all in 2018), gas HVAC/AC unit (2022), new sump pump (June 2026), 2nd floor LVP upgrade (June 2026), and a full window replacement (2015). Residents enjoy an unbeatable lifestyle with community access to a clubhouse, pool, tennis courts, playground, and the Perkiomen Trail. Conveniently located just minutes from Route 422, Route 29, King of Prussia, and the Philadelphia Premium Outlets, this home is a commuter’s dream. Schedule your private showing today!
Listed: $ NaN (Sold on: Aug 19, 2026) Days on Market:
141 Hemlock Drive, Collegeville, PA 19426
BEDS
3
BATHS
3
PARKING
-
SQFT
2,062
Description
Welcome to this beautifully maintained, move-in-ready 3-bedroom, 2.5-bathroom home in the highly desirable Perkiomen Woods community.
Situated in the sought-after Spring-Ford Area School District, this home offers an open floor plan with bright, neutral interiors and significant recent upgrades. The welcoming foyer features fresh paint and stylish luxury vinyl plank (LVP) flooring that flows throughout the entire second floor and into the kitchen. The eat-in kitchen is well-appointed with granite countertops, stainless appliances, and ample cabinetry, opening seamlessly into a bright living and dining area highlighted by a wood-burning fireplace. Sliding glass doors lead to an expansive, freshly painted deck, perfect for outdoor entertaining and enjoying the peaceful yard.
Upstairs, the primary suite features vaulted ceilings, two walk-in closets, and a private en-suite bathroom with a soaking tub and separate shower. Two additional generously sized bedrooms and a full hall bathroom complete the upper level. The fully finished basement offers a fantastic flexible space for a recreation, play, or exercise room, along with an abundance of storage featuring a built-in shelving system. This home has been meticulously maintained with recent upgrades, including a new roof, water heater,
Recent upgrades include kitchen granite countertop and first floor LVP upgrade (all in 2018), gas HVAC/AC unit (2022), new sump pump (June 2026), 2nd floor LVP upgrade (June 2026), and a full window replacement (2015). Residents enjoy an unbeatable lifestyle with community access to a clubhouse, pool, tennis courts, playground, and the Perkiomen Trail. Conveniently located just minutes from Route 422, Route 29, King of Prussia, and the Philadelphia Premium Outlets, this home is a commuter’s dream. Schedule your private showing today!
HelloCondo Is The #1 Condo Search Platform And Real Estate Recommendation Engine. Search, Find And Buy The Perfect Condo And Get Matched With The Best Agents. Finding A Condo Has Never Been So Easy.