Listed: $ NaN (Sold on: Oct 7, 2026) Days on Market:4
121 Lattice Lane, Collegeville, PA 19426
BEDS
3
BATHS
2
PARKING
-
SQFT
2003
Description
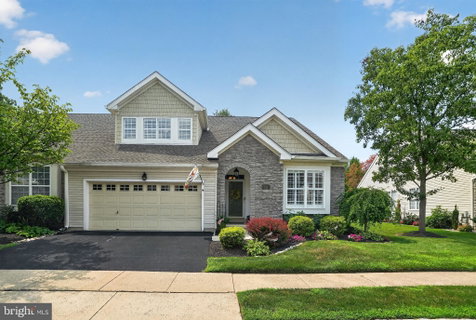
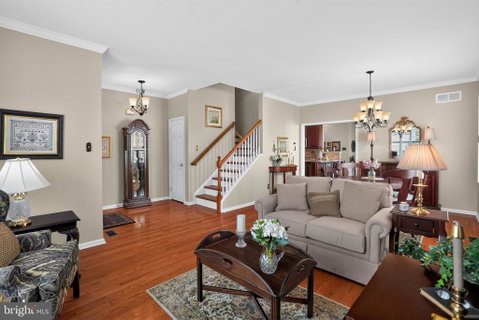
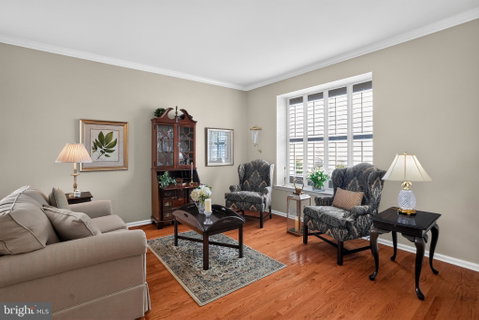
Welcome to 121 Lattice Lane, a beautifully maintained end-unit home in the sought-after 55+ community of The Courtyards at Collegeville. Surrounded by beautifully kept grounds, sidewalks, and a charming community courtyard with gazebo, this home offers the ease of low-maintenance living without sacrificing space or style. The HOA takes care of lawn maintenance, snow removal, and common area maintenance, giving you more time to simply enjoy your home and community. A covered front porch welcomes you home and provides a convenient sheltered spot for deliveries. Step inside to a welcoming entryway with a coat closet and one of the first things you'll notice is the beautifully maintained solid hardwood flooring that extends throughout the entire first floor. Abundant natural light, beautiful crown molding, and plantation shutters throughout the entire home add to its polished and inviting feel. The open living and dining area provides a wonderful space for both everyday living and entertaining. The upgraded kitchen features rich cherry cabinetry, granite countertops, tile backsplash, stainless steel appliances, recessed lighting, a large pantry, and a dedicated coffee nook. The adjoining breakfast area flows seamlessly into the family room, creating a comfortable, open gathering space. Just off the kitchen, the spacious laundry room offers built-in cabinetry, a wash tub, a large coat closet, and convenient access to both the two-car garage and the basement. The full unfinished basement provides an abundance of additional storage space—a valuable feature for anyone looking to simplify without giving up room for everything they want to keep. The spacious first-floor primary suite features a triple window, large walk-in closet plus an additional closet, and a beautifully updated private bath with tile flooring, updated countertops and cabinetry, linen closet, and walk-in shower. The second first-floor bedroom features a beautiful window overlooking the backyard, with an updated hall bath nearby. French doors from the family room lead to a wonderful outdoor living space. Step first onto the covered patio and then out to the beautiful Trex deck with retractable awning—the perfect setting for morning coffee, outdoor dining, or simply relaxing and enjoying the spring, summer, and fall. Beautiful hardwood stairs lead to the generous second-floor loft, adding even more flexible living space. Triple windows fill the loft with natural light, while a ceiling fan adds both style and comfort. Use this space as an extra bedroom for guests, home office, hobby or craft room, reading retreat, or simply a quiet place to unwind. Additional peace of mind comes with a new roof installed in 2025 and taken care of by the HOA. An attached two-car garage plus parking for two additional vehicles in the driveway provides plenty of everyday convenience, while designated guest parking areas throughout the community make it easy to welcome family and friends. With its desirable end-unit location, first-floor living, solid hardwood flooring throughout the main level, plantation shutters throughout the home, full basement, thoughtful upgrades, flexible loft space, inviting outdoor living areas, and an HOA that handles lawn care, snow removal, and common area maintenance, 121 Lattice Lane offers the opportunity to spend less time maintaining your home and more time enjoying your next chapter at The Courtyards at Collegeville. Showings begin Wednesday, September 9, 2026. Buyer is responsible for verifying all room measurements.
Listed: $ NaN (Sold on: Oct 7, 2026) Days on Market:4
121 Lattice Lane, Collegeville, PA 19426
BEDS
3
BATHS
2
PARKING
-
SQFT
2,003
Description
Welcome to 121 Lattice Lane, a beautifully maintained end-unit home in the sought-after 55+ community of The Courtyards at Collegeville. Surrounded by beautifully kept grounds, sidewalks, and a charming community courtyard with gazebo, this home offers the ease of low-maintenance living without sacrificing space or style. The HOA takes care of lawn maintenance, snow removal, and common area maintenance, giving you more time to simply enjoy your home and community. A covered front porch welcomes you home and provides a convenient sheltered spot for deliveries. Step inside to a welcoming entryway with a coat closet and one of the first things you'll notice is the beautifully maintained solid hardwood flooring that extends throughout the entire first floor. Abundant natural light, beautiful crown molding, and plantation shutters throughout the entire home add to its polished and inviting feel. The open living and dining area provides a wonderful space for both everyday living and entertaining. The upgraded kitchen features rich cherry cabinetry, granite countertops, tile backsplash, stainless steel appliances, recessed lighting, a large pantry, and a dedicated coffee nook. The adjoining breakfast area flows seamlessly into the family room, creating a comfortable, open gathering space. Just off the kitchen, the spacious laundry room offers built-in cabinetry, a wash tub, a large coat closet, and convenient access to both the two-car garage and the basement. The full unfinished basement provides an abundance of additional storage space—a valuable feature for anyone looking to simplify without giving up room for everything they want to keep. The spacious first-floor primary suite features a triple window, large walk-in closet plus an additional closet, and a beautifully updated private bath with tile flooring, updated countertops and cabinetry, linen closet, and walk-in shower. The second first-floor bedroom features a beautiful window overlooking the backyard, with an updated hall bath nearby. French doors from the family room lead to a wonderful outdoor living space. Step first onto the covered patio and then out to the beautiful Trex deck with retractable awning—the perfect setting for morning coffee, outdoor dining, or simply relaxing and enjoying the spring, summer, and fall. Beautiful hardwood stairs lead to the generous second-floor loft, adding even more flexible living space. Triple windows fill the loft with natural light, while a ceiling fan adds both style and comfort. Use this space as an extra bedroom for guests, home office, hobby or craft room, reading retreat, or simply a quiet place to unwind. Additional peace of mind comes with a new roof installed in 2025 and taken care of by the HOA. An attached two-car garage plus parking for two additional vehicles in the driveway provides plenty of everyday convenience, while designated guest parking areas throughout the community make it easy to welcome family and friends. With its desirable end-unit location, first-floor living, solid hardwood flooring throughout the main level, plantation shutters throughout the home, full basement, thoughtful upgrades, flexible loft space, inviting outdoor living areas, and an HOA that handles lawn care, snow removal, and common area maintenance, 121 Lattice Lane offers the opportunity to spend less time maintaining your home and more time enjoying your next chapter at The Courtyards at Collegeville. Showings begin Wednesday, September 9, 2026. Buyer is responsible for verifying all room measurements.
HelloCondo Is The #1 Condo Search Platform And Real Estate Recommendation Engine. Search, Find And Buy The Perfect Condo And Get Matched With The Best Agents. Finding A Condo Has Never Been So Easy.