Listed: $ NaN (Sold on: Sep 29, 2026) Days on Market:13
106 Iron Hill Way, Collegeville, PA 19426
BEDS
4
BATHS
4
PARKING
-
SQFT
4060
Description
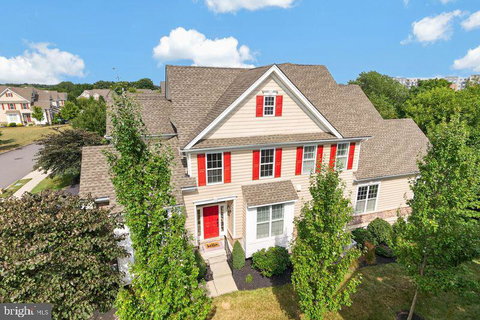
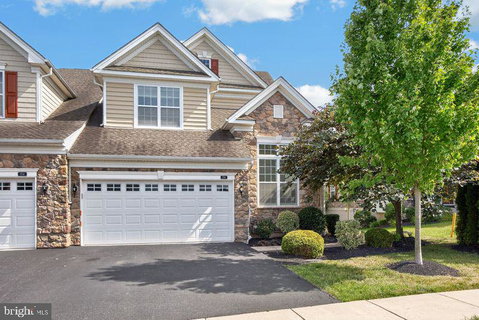
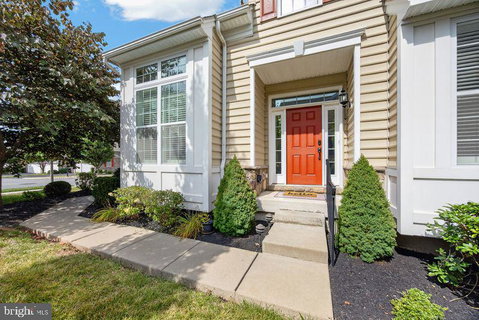
Welcome to 106 Iron Hill Way, the popular Brandeis Model in the prestigious White Springs@Providence community, located on the Manors side, with no age restrictions. This exceptional end-unit luxury townhome offers 3-5 bedrooms, 3.5 baths, about 4000 sq ft and 3 beautifully finished levels of thoughtfully designed living space. With premium upgrades throughout and attention to detail, this home truly shows like a model. From the moment you enter, you'll be impressed by the dramatic two-story foyer featuring a stunning turned wood and wrought-iron staircase and an elegant formal dining room. Rich hardwood flooring, soaring ceilings, transom windows, and abundant natural light create an inviting atmosphere throughout the main level. At the heart of the home is a spectacular gourmet kitchen designed for both everyday living and entertaining. It features Century white cabinetry, quartz countertops, a custom tile backsplash, upgraded lighting, a spacious center island, pantry, and a area perfect for a coffee bar. High-end JennAir appliances include a six-burner gas cooktop with vent hood, wall convection oven, and built-in microwave. The kitchen opens seamlessly into the large family room, which has been extended by four feet and features a dramatic cathedral ceiling, a gas fireplace with a quartz surround, custom built-in entertainment center with stone accents, and direct access to the expanded maintenance free rear deck with pergola which backs to a private natural barrier of mature trees —perfect for a relaxing or entertaining outdoors. The main-level primary suite offers the convenience of first-floor living combined with luxurious comfort. Highlights include a tray ceiling, an oversized walk-in closet with a custom Closet System, and a spa-inspired bath featuring dual vanities with custom cabinetry, a large glass walk-in shower with built-in seat, and a private water closet. Also on the main level is a beautiful private office featuring a cathedral ceiling, recessed lighting, abundant natural light, and French glass doors—ideal for working from home. A convenient laundry/mudroom includes a two-year-young washer and dryer that are included with the home, along with a nearby powder room and interior access to the oversized two-car garage. Upstairs, an expansive loft provides the perfect secondary living space, ideal for a media room, reading area, or game room. Two spacious bedrooms, each with walk-in closets, and a full bath complete the upper level. The professionally finished lower level adds an incredible third level of living space, making it ideal for multi-generational living, guests, or entertaining. This level features a custom wet bar with quartz countertops, custom cabinetry, and a wine and beverage refrigerator. A spacious media room with custom built-ins and an electric fireplace creates the perfect gathering place, while two additional rooms can serve as bedrooms, guest suites, exercise rooms, or hobby spaces. A beautifully appointed full bath, abundant storage, and a hidden play nook complete this exceptional lower level. Additional features include plantation shutters throughout, 9-foot ceilings on the main level, a whole-home water filtration system, custom finishes, and countless builder and owner upgrades. Residents enjoy a low-maintenance lifestyle with lawn care included, along with resort-style community amenities featuring a swimming pool, clubhouse, fitness center, tennis/pickleball courts, bocce, playground, walking trails, and beautifully maintained common areas. Located in Upper Providence Township within the highly acclaimed Spring-Ford Area School District, this home is seconds to Providence Town Center, offering Wegmans, a movie theater, shopping, and numerous restaurants. It is also conveniently located minutes from Phoenixville and shopping in King of Prussia, with easy access to major highways for commuting. 106 Iron Hill Way is truly move-in ready. Welcome Home!
Listed: $ NaN (Sold on: Sep 29, 2026) Days on Market:13
106 Iron Hill Way, Collegeville, PA 19426
BEDS
4
BATHS
4
PARKING
-
SQFT
4,060
Description
Welcome to 106 Iron Hill Way, the popular Brandeis Model in the prestigious White Springs@Providence community, located on the Manors side, with no age restrictions. This exceptional end-unit luxury townhome offers 3-5 bedrooms, 3.5 baths, about 4000 sq ft and 3 beautifully finished levels of thoughtfully designed living space. With premium upgrades throughout and attention to detail, this home truly shows like a model. From the moment you enter, you'll be impressed by the dramatic two-story foyer featuring a stunning turned wood and wrought-iron staircase and an elegant formal dining room. Rich hardwood flooring, soaring ceilings, transom windows, and abundant natural light create an inviting atmosphere throughout the main level. At the heart of the home is a spectacular gourmet kitchen designed for both everyday living and entertaining. It features Century white cabinetry, quartz countertops, a custom tile backsplash, upgraded lighting, a spacious center island, pantry, and a area perfect for a coffee bar. High-end JennAir appliances include a six-burner gas cooktop with vent hood, wall convection oven, and built-in microwave. The kitchen opens seamlessly into the large family room, which has been extended by four feet and features a dramatic cathedral ceiling, a gas fireplace with a quartz surround, custom built-in entertainment center with stone accents, and direct access to the expanded maintenance free rear deck with pergola which backs to a private natural barrier of mature trees —perfect for a relaxing or entertaining outdoors. The main-level primary suite offers the convenience of first-floor living combined with luxurious comfort. Highlights include a tray ceiling, an oversized walk-in closet with a custom Closet System, and a spa-inspired bath featuring dual vanities with custom cabinetry, a large glass walk-in shower with built-in seat, and a private water closet. Also on the main level is a beautiful private office featuring a cathedral ceiling, recessed lighting, abundant natural light, and French glass doors—ideal for working from home. A convenient laundry/mudroom includes a two-year-young washer and dryer that are included with the home, along with a nearby powder room and interior access to the oversized two-car garage. Upstairs, an expansive loft provides the perfect secondary living space, ideal for a media room, reading area, or game room. Two spacious bedrooms, each with walk-in closets, and a full bath complete the upper level. The professionally finished lower level adds an incredible third level of living space, making it ideal for multi-generational living, guests, or entertaining. This level features a custom wet bar with quartz countertops, custom cabinetry, and a wine and beverage refrigerator. A spacious media room with custom built-ins and an electric fireplace creates the perfect gathering place, while two additional rooms can serve as bedrooms, guest suites, exercise rooms, or hobby spaces. A beautifully appointed full bath, abundant storage, and a hidden play nook complete this exceptional lower level. Additional features include plantation shutters throughout, 9-foot ceilings on the main level, a whole-home water filtration system, custom finishes, and countless builder and owner upgrades. Residents enjoy a low-maintenance lifestyle with lawn care included, along with resort-style community amenities featuring a swimming pool, clubhouse, fitness center, tennis/pickleball courts, bocce, playground, walking trails, and beautifully maintained common areas. Located in Upper Providence Township within the highly acclaimed Spring-Ford Area School District, this home is seconds to Providence Town Center, offering Wegmans, a movie theater, shopping, and numerous restaurants. It is also conveniently located minutes from Phoenixville and shopping in King of Prussia, with easy access to major highways for commuting. 106 Iron Hill Way is truly move-in ready. Welcome Home!
HelloCondo Is The #1 Condo Search Platform And Real Estate Recommendation Engine. Search, Find And Buy The Perfect Condo And Get Matched With The Best Agents. Finding A Condo Has Never Been So Easy.