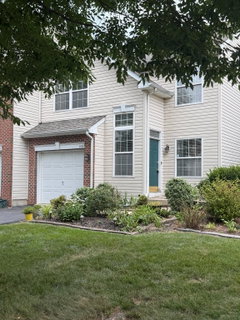
Listed: $ NaN (Sold on: Aug 21, 2026) Days on Market:
102 Hunt Club , Collegeville, PA 19426
BEDS
3
BATHS
3
PARKING
-
SQFT
2440
Description
Move right in, unpack, and start making memories at 102 Hunt Club! This beautifully updated townhome is truly turnkey and ready to welcome its new owners.
Step inside to a bright, open main level where soaring two-story foyer windows and a large living room window fill the space with natural light. The versatile layout offers endless possibilities for arranging your living and dining areas to fit your lifestyle.
The spacious kitchen features abundant cabinetry, generous counter space for meal prep, and a center island that's perfect for casual dining or gathering with family and friends. Just beyond the kitchen, the adjoining flex space can serve as a cozy sitting area, breakfast nook, or additional dining space—the choice is yours.
Open the sliding glass door and enjoy your private deck overlooking a peaceful wooded backdrop. Whether you're grilling with friends or sipping your morning coffee while enjoying the quiet surroundings, this outdoor space is sure to become a favorite retreat. A conveniently located powder room on the main level adds extra comfort and convenience for both you and your guests.
Upstairs, the spacious primary suite easily accommodates a king-size bed and additional furnishings. You'll appreciate the large walk-in closet and the ensuite bath featuring double vanities, a soaking tub, and a separate shower. Two additional bedrooms offer generous closet space and share a well-appointed hall bath. The conveniently located second-floor laundry room makes everyday living even easier.
The finished walkout lower level adds even more flexible living space with abundant natural light from the sliding glass door and oversized window. Create the recreation room, media space, home office, fitness room, or playroom you've always wanted. A large unfinished area provides plenty of room for storage and utilities.
Recent improvements offer added peace of mind, including new luxury vinyl plank flooring throughout the main level, fresh neutral paint throughout (excluding the powder room), a new hot water expansion tank, roof replaced in 2023, newer HVAC system (2017), HVAC servicing, professionally cleaned air ducts, professional deep cleaning throughout the home, freshly steam-cleaned carpeting, repaired basement lighting, secured the primary bathroom toilet with a new flange, reinforced deck railings with new deck boards where needed, and repaired the front concrete step.
This move-in-ready home combines comfort, thoughtful updates, and a peaceful setting—all that's missing is you. Close to shopping, dining and commuter routes as well! Schedule your private showing today before this opportunity is gone!
Listed: $ NaN (Sold on: Aug 21, 2026) Days on Market:
102 Hunt Club, Collegeville, PA 19426
BEDS
3
BATHS
3
PARKING
-
SQFT
2,440
Description
Move right in, unpack, and start making memories at 102 Hunt Club! This beautifully updated townhome is truly turnkey and ready to welcome its new owners.
Step inside to a bright, open main level where soaring two-story foyer windows and a large living room window fill the space with natural light. The versatile layout offers endless possibilities for arranging your living and dining areas to fit your lifestyle.
The spacious kitchen features abundant cabinetry, generous counter space for meal prep, and a center island that's perfect for casual dining or gathering with family and friends. Just beyond the kitchen, the adjoining flex space can serve as a cozy sitting area, breakfast nook, or additional dining space—the choice is yours.
Open the sliding glass door and enjoy your private deck overlooking a peaceful wooded backdrop. Whether you're grilling with friends or sipping your morning coffee while enjoying the quiet surroundings, this outdoor space is sure to become a favorite retreat. A conveniently located powder room on the main level adds extra comfort and convenience for both you and your guests.
Upstairs, the spacious primary suite easily accommodates a king-size bed and additional furnishings. You'll appreciate the large walk-in closet and the ensuite bath featuring double vanities, a soaking tub, and a separate shower. Two additional bedrooms offer generous closet space and share a well-appointed hall bath. The conveniently located second-floor laundry room makes everyday living even easier.
The finished walkout lower level adds even more flexible living space with abundant natural light from the sliding glass door and oversized window. Create the recreation room, media space, home office, fitness room, or playroom you've always wanted. A large unfinished area provides plenty of room for storage and utilities.
Recent improvements offer added peace of mind, including new luxury vinyl plank flooring throughout the main level, fresh neutral paint throughout (excluding the powder room), a new hot water expansion tank, roof replaced in 2023, newer HVAC system (2017), HVAC servicing, professionally cleaned air ducts, professional deep cleaning throughout the home, freshly steam-cleaned carpeting, repaired basement lighting, secured the primary bathroom toilet with a new flange, reinforced deck railings with new deck boards where needed, and repaired the front concrete step.
This move-in-ready home combines comfort, thoughtful updates, and a peaceful setting—all that's missing is you. Close to shopping, dining and commuter routes as well! Schedule your private showing today before this opportunity is gone!
HelloCondo Is The #1 Condo Search Platform And Real Estate Recommendation Engine. Search, Find And Buy The Perfect Condo And Get Matched With The Best Agents. Finding A Condo Has Never Been So Easy.