Listed: $ NaN (Sold on: May 21, 2026) Days on Market:
101 Farrington Court, Collegeville, PA 19426
BEDS
3
BATHS
3
PARKING
-
SQFT
1950
Description
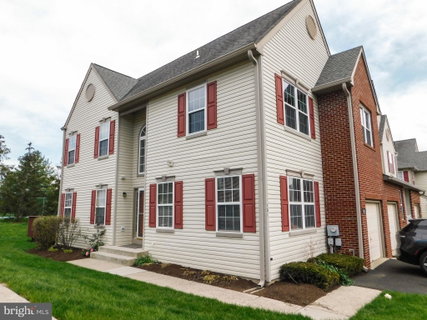
Welcome to this exceptional end-unit townhome, perfectly situated in a highly desirable location within the development—just steps from the tennis courts, exercise facility, and community pool. The home offers excellent parking, including a private driveway, a one-car attached garage, and convenient nearby guest parking. With a northeast-facing orientation, the home enjoys pleasant natural light throughout the day. Inside, you’ll find a thoughtfully designed and inviting layout. An entrance foyer leads to a bright living room and a lovely dining room, ideal for both everyday living and entertaining. The spacious kitchen features crisp white cabinetry (refaced cabinets), stainless steel appliances including a new dishwasher, and opens seamlessly to the family room. Here, floor-to-ceiling windows flood the space with light, while a cozy gas fireplace creates a warm focal point. Step outside to the deck—perfect for outdoor enjoyment, summer cookouts, and relaxing evenings. The finished basement provides flexible space to suit your needs, whether as a playroom, workout area, home theater, or hobby room. A separate unfinished area offers ample storage. Upstairs, the home boasts three generously sized bedrooms, including a spacious primary suite with a walk-in closet and a private bathroom featuring a Jacuzzi tub and separate shower. A hall bathroom with a tub/shower combination and a convenient second-floor laundry complete this level.
Enjoy an active and vibrant lifestyle with easy access to the Schuylkill River Trail, a nearby dog park, and the lively charm of Phoenixville’s Main Street, known for its boutique shopping and diverse dining options. You’re also just minutes from Providence Town Center, offering a grocery store, restaurants, shopping, and a movie theater. Upgrades include newer HVAC system (4 years), and 2 bedrooms feature recently installed windows, improving both comfort and energy efficiency. The HOA covers exterior building maintenance, including the roof, providing peace of mind and reduced long-term maintenance expense. This home truly combines comfort, convenience, and an exceptional location.
Description
Welcome to this exceptional end-unit townhome, perfectly situated in a highly desirable location within the development—just steps from the tennis courts, exercise facility, and community pool. The home offers excellent parking, including a private driveway, a one-car attached garage, and convenient nearby guest parking. With a northeast-facing orientation, the home enjoys pleasant natural light throughout the day. Inside, you’ll find a thoughtfully designed and inviting layout. An entrance foyer leads to a bright living room and a lovely dining room, ideal for both everyday living and entertaining. The spacious kitchen features crisp white cabinetry (refaced cabinets), stainless steel appliances including a new dishwasher, and opens seamlessly to the family room. Here, floor-to-ceiling windows flood the space with light, while a cozy gas fireplace creates a warm focal point. Step outside to the deck—perfect for outdoor enjoyment, summer cookouts, and relaxing evenings. The finished basement provides flexible space to suit your needs, whether as a playroom, workout area, home theater, or hobby room. A separate unfinished area offers ample storage. Upstairs, the home boasts three generously sized bedrooms, including a spacious primary suite with a walk-in closet and a private bathroom featuring a Jacuzzi tub and separate shower. A hall bathroom with a tub/shower combination and a convenient second-floor laundry complete this level.
Enjoy an active and vibrant lifestyle with easy access to the Schuylkill River Trail, a nearby dog park, and the lively charm of Phoenixville’s Main Street, known for its boutique shopping and diverse dining options. You’re also just minutes from Providence Town Center, offering a grocery store, restaurants, shopping, and a movie theater. Upgrades include newer HVAC system (4 years), and 2 bedrooms feature recently installed windows, improving both comfort and energy efficiency. The HOA covers exterior building maintenance, including the roof, providing peace of mind and reduced long-term maintenance expense. This home truly combines comfort, convenience, and an exceptional location.
Listed: $ NaN (Sold on: May 21, 2026) Days on Market:
101 Farrington Court, Collegeville, PA 19426
BEDS
3
BATHS
3
PARKING
-
SQFT
1,950
Description
Welcome to this exceptional end-unit townhome, perfectly situated in a highly desirable location within the development—just steps from the tennis courts, exercise facility, and community pool. The home offers excellent parking, including a private driveway, a one-car attached garage, and convenient nearby guest parking. With a northeast-facing orientation, the home enjoys pleasant natural light throughout the day. Inside, you’ll find a thoughtfully designed and inviting layout. An entrance foyer leads to a bright living room and a lovely dining room, ideal for both everyday living and entertaining. The spacious kitchen features crisp white cabinetry (refaced cabinets), stainless steel appliances including a new dishwasher, and opens seamlessly to the family room. Here, floor-to-ceiling windows flood the space with light, while a cozy gas fireplace creates a warm focal point. Step outside to the deck—perfect for outdoor enjoyment, summer cookouts, and relaxing evenings. The finished basement provides flexible space to suit your needs, whether as a playroom, workout area, home theater, or hobby room. A separate unfinished area offers ample storage. Upstairs, the home boasts three generously sized bedrooms, including a spacious primary suite with a walk-in closet and a private bathroom featuring a Jacuzzi tub and separate shower. A hall bathroom with a tub/shower combination and a convenient second-floor laundry complete this level.
Enjoy an active and vibrant lifestyle with easy access to the Schuylkill River Trail, a nearby dog park, and the lively charm of Phoenixville’s Main Street, known for its boutique shopping and diverse dining options. You’re also just minutes from Providence Town Center, offering a grocery store, restaurants, shopping, and a movie theater. Upgrades include newer HVAC system (4 years), and 2 bedrooms feature recently installed windows, improving both comfort and energy efficiency. The HOA covers exterior building maintenance, including the roof, providing peace of mind and reduced long-term maintenance expense. This home truly combines comfort, convenience, and an exceptional location.
Description
Welcome to this exceptional end-unit townhome, perfectly situated in a highly desirable location within the development—just steps from the tennis courts, exercise facility, and community pool. The home offers excellent parking, including a private driveway, a one-car attached garage, and convenient nearby guest parking. With a northeast-facing orientation, the home enjoys pleasant natural light throughout the day. Inside, you’ll find a thoughtfully designed and inviting layout. An entrance foyer leads to a bright living room and a lovely dining room, ideal for both everyday living and entertaining. The spacious kitchen features crisp white cabinetry (refaced cabinets), stainless steel appliances including a new dishwasher, and opens seamlessly to the family room. Here, floor-to-ceiling windows flood the space with light, while a cozy gas fireplace creates a warm focal point. Step outside to the deck—perfect for outdoor enjoyment, summer cookouts, and relaxing evenings. The finished basement provides flexible space to suit your needs, whether as a playroom, workout area, home theater, or hobby room. A separate unfinished area offers ample storage. Upstairs, the home boasts three generously sized bedrooms, including a spacious primary suite with a walk-in closet and a private bathroom featuring a Jacuzzi tub and separate shower. A hall bathroom with a tub/shower combination and a convenient second-floor laundry complete this level.
Enjoy an active and vibrant lifestyle with easy access to the Schuylkill River Trail, a nearby dog park, and the lively charm of Phoenixville’s Main Street, known for its boutique shopping and diverse dining options. You’re also just minutes from Providence Town Center, offering a grocery store, restaurants, shopping, and a movie theater. Upgrades include newer HVAC system (4 years), and 2 bedrooms feature recently installed windows, improving both comfort and energy efficiency. The HOA covers exterior building maintenance, including the roof, providing peace of mind and reduced long-term maintenance expense. This home truly combines comfort, convenience, and an exceptional location.
HelloCondo Is The #1 Condo Search Platform And Real Estate Recommendation Engine. Search, Find And Buy The Perfect Condo And Get Matched With The Best Agents. Finding A Condo Has Never Been So Easy.