Listed: $ NaN (Sold on: Jul 17, 2026) Days on Market:
940 Hidden Moss Drive, Cockeysville, MD 21030
BEDS
4
BATHS
4
PARKING
-
SQFT
2255
Description
OPEN HOUSE CANCELLED- A wonderful opportunity for the next buyer to move forward with confidence, this beautifully updated 4-bedroom, 3.5-bath interior townhome offers the perfect balance of privacy, comfort, and effortless indoor-outdoor living.
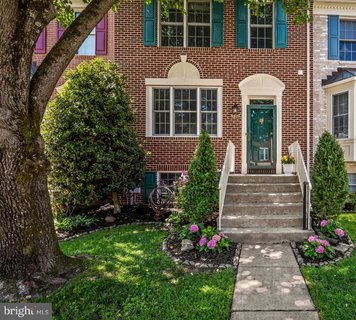
Nestled among mature trees, the home is thoughtfully designed for both everyday living and entertaining, with expansive upper and lower outdoor spaces that create a seamless connection between the indoors and outdoors. A welcoming brick façade and timeless curb appeal set the stage for the thoughtfully renovated interiors that await.
The heart of the home is the updated kitchen, featuring a gas range, modern appliances, updated lighting, and an exterior-vented exhaust system. Natural light fills the living spaces, while sliding glass doors open to outdoor decks and terraces that invite morning coffee, evening gatherings, and year-round enjoyment.
The spacious primary suite serves as a private retreat, highlighted by a beautifully renovated spa-inspired bath with dual rain showers, a soaking tub, double vanities, and thoughtfully selected finishes that create a sense of relaxation and luxury.
The fully finished lower level offers exceptional flexibility with an additional bedroom and full bath, making it ideal for guests, recreation, fitness, hobbies, study, or multi-generational living. Additional updates throughout the home include a redesigned laundry room, custom closet systems, replacement windows, attic storage flooring, smart-home features, and numerous mechanical improvements that enhance both comfort and convenience.
Outdoor living is equally impressive. An elevated deck overlooks the private setting, while the covered lower terrace creates a welcoming destination for dining, entertaining, or relaxing beneath the custom under-deck system complete with lighting and ceiling fan. Recent exterior improvements further enhance the home's appeal and functionality.
Modern conveniences include a natural gas furnace, smart thermostat with mobile controls, natural gas connections for the water heater and dryer, and a dedicated propane line serving the outdoor grill.
Ideally located near shopping, dining, commuter routes, and some of the area's most beloved destinations, residents enjoy easy access to the NCR Trail, Gunpowder Falls State Park, the Hereford Farmers Market, Wegmans, and John Brown General and Butchery. Offering a rare combination of turnkey updates, versatile living spaces, and a highly desirable lifestyle, this home is ready to welcome its next owners.
Listed: $ NaN (Sold on: Jul 17, 2026) Days on Market:
940 Hidden Moss Drive, Cockeysville, MD 21030
BEDS
4
BATHS
4
PARKING
-
SQFT
2,255
Description
OPEN HOUSE CANCELLED- A wonderful opportunity for the next buyer to move forward with confidence, this beautifully updated 4-bedroom, 3.5-bath interior townhome offers the perfect balance of privacy, comfort, and effortless indoor-outdoor living.
Nestled among mature trees, the home is thoughtfully designed for both everyday living and entertaining, with expansive upper and lower outdoor spaces that create a seamless connection between the indoors and outdoors. A welcoming brick façade and timeless curb appeal set the stage for the thoughtfully renovated interiors that await.
The heart of the home is the updated kitchen, featuring a gas range, modern appliances, updated lighting, and an exterior-vented exhaust system. Natural light fills the living spaces, while sliding glass doors open to outdoor decks and terraces that invite morning coffee, evening gatherings, and year-round enjoyment.
The spacious primary suite serves as a private retreat, highlighted by a beautifully renovated spa-inspired bath with dual rain showers, a soaking tub, double vanities, and thoughtfully selected finishes that create a sense of relaxation and luxury.
The fully finished lower level offers exceptional flexibility with an additional bedroom and full bath, making it ideal for guests, recreation, fitness, hobbies, study, or multi-generational living. Additional updates throughout the home include a redesigned laundry room, custom closet systems, replacement windows, attic storage flooring, smart-home features, and numerous mechanical improvements that enhance both comfort and convenience.
Outdoor living is equally impressive. An elevated deck overlooks the private setting, while the covered lower terrace creates a welcoming destination for dining, entertaining, or relaxing beneath the custom under-deck system complete with lighting and ceiling fan. Recent exterior improvements further enhance the home's appeal and functionality.
Modern conveniences include a natural gas furnace, smart thermostat with mobile controls, natural gas connections for the water heater and dryer, and a dedicated propane line serving the outdoor grill.
Ideally located near shopping, dining, commuter routes, and some of the area's most beloved destinations, residents enjoy easy access to the NCR Trail, Gunpowder Falls State Park, the Hereford Farmers Market, Wegmans, and John Brown General and Butchery. Offering a rare combination of turnkey updates, versatile living spaces, and a highly desirable lifestyle, this home is ready to welcome its next owners.
HelloCondo Is The #1 Condo Search Platform And Real Estate Recommendation Engine. Search, Find And Buy The Perfect Condo And Get Matched With The Best Agents. Finding A Condo Has Never Been So Easy.