
Listed: $ NaN (Sold on: Mar 31, 2026) Days on Market:
2 Valley Crossing Circle, Cockeysville, MD 21030
BEDS
3
BATHS
4
PARKING
-
SQFT
1900
Description
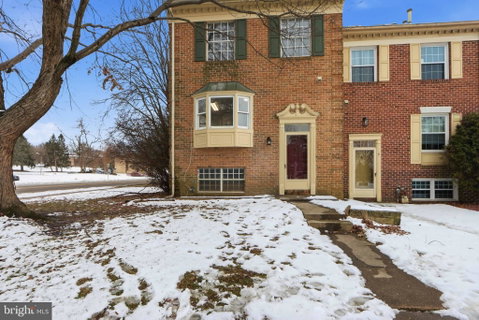
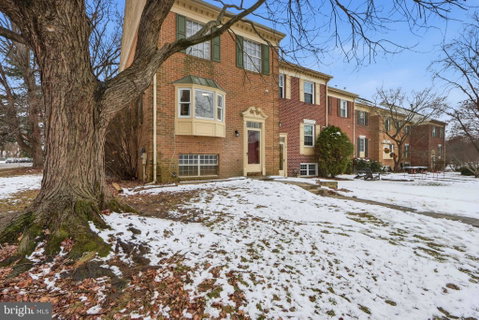
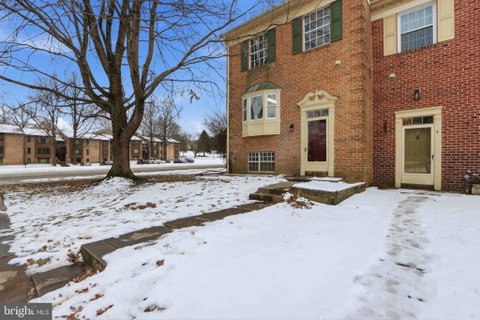
Rarely available remodeled end-unit townhouse in Valley Crossing! This spacious 3-bedroom, 3.5-bath home is move-in ready and filled with upgrades. The open-concept living and dining area features a wood-burning fireplace and flows seamlessly to a new composite deck—perfect for entertaining. The updated kitchen showcases new cabinetry, stainless steel appliances, and quartz countertops. The owner’s suite offers vaulted ceilings, abundant natural light, an attached remodeled bath, and access to a private loft area ideal for a home office, workout space, or oversized closet. Each bedroom includes its own remodeled en-suite bathroom with ceramic tile and custom vanities. Luxury vinyl plank flooring, new carpet, and fresh paint run throughout the home. The oversized lower-level family room includes an additional fireplace and walk-out access to the rear yard. A dedicated utility room houses the washer and dryer, furnace, and provides space for a workshop. Natural gas furnace, central HVAC, and gas water heater. Two assigned parking spaces plus nearby guest parking. Prime location within walking distance to Dulaney High School and close to shopping, dining, and major commuter routes. Schedule your showing NOW!
Description
Rarely available remodeled end-unit townhouse in Valley Crossing! This spacious 3-bedroom, 3.5-bath home is move-in ready and filled with upgrades. The open-concept living and dining area features a wood-burning fireplace and flows seamlessly to a new composite deck—perfect for entertaining. The updated kitchen showcases new cabinetry, stainless steel appliances, and quartz countertops. The owner’s suite offers vaulted ceilings, abundant natural light, an attached remodeled bath, and access to a private loft area ideal for a home office, workout space, or oversized closet. Each bedroom includes its own remodeled en-suite bathroom with ceramic tile and custom vanities. Luxury vinyl plank flooring, new carpet, and fresh paint run throughout the home. The oversized lower-level family room includes an additional fireplace and walk-out access to the rear yard. A dedicated utility room houses the washer and dryer, furnace, and provides space for a workshop. Natural gas furnace, central HVAC, and gas water heater. Two assigned parking spaces plus nearby guest parking. Prime location within walking distance to Dulaney High School and close to shopping, dining, and major commuter routes. Schedule your showing NOW!
Listed: $ NaN (Sold on: Mar 31, 2026) Days on Market:
2 Valley Crossing Circle, Cockeysville, MD 21030
BEDS
3
BATHS
4
PARKING
-
SQFT
1,900
Description
Rarely available remodeled end-unit townhouse in Valley Crossing! This spacious 3-bedroom, 3.5-bath home is move-in ready and filled with upgrades. The open-concept living and dining area features a wood-burning fireplace and flows seamlessly to a new composite deck—perfect for entertaining. The updated kitchen showcases new cabinetry, stainless steel appliances, and quartz countertops. The owner’s suite offers vaulted ceilings, abundant natural light, an attached remodeled bath, and access to a private loft area ideal for a home office, workout space, or oversized closet. Each bedroom includes its own remodeled en-suite bathroom with ceramic tile and custom vanities. Luxury vinyl plank flooring, new carpet, and fresh paint run throughout the home. The oversized lower-level family room includes an additional fireplace and walk-out access to the rear yard. A dedicated utility room houses the washer and dryer, furnace, and provides space for a workshop. Natural gas furnace, central HVAC, and gas water heater. Two assigned parking spaces plus nearby guest parking. Prime location within walking distance to Dulaney High School and close to shopping, dining, and major commuter routes. Schedule your showing NOW!
Description
Rarely available remodeled end-unit townhouse in Valley Crossing! This spacious 3-bedroom, 3.5-bath home is move-in ready and filled with upgrades. The open-concept living and dining area features a wood-burning fireplace and flows seamlessly to a new composite deck—perfect for entertaining. The updated kitchen showcases new cabinetry, stainless steel appliances, and quartz countertops. The owner’s suite offers vaulted ceilings, abundant natural light, an attached remodeled bath, and access to a private loft area ideal for a home office, workout space, or oversized closet. Each bedroom includes its own remodeled en-suite bathroom with ceramic tile and custom vanities. Luxury vinyl plank flooring, new carpet, and fresh paint run throughout the home. The oversized lower-level family room includes an additional fireplace and walk-out access to the rear yard. A dedicated utility room houses the washer and dryer, furnace, and provides space for a workshop. Natural gas furnace, central HVAC, and gas water heater. Two assigned parking spaces plus nearby guest parking. Prime location within walking distance to Dulaney High School and close to shopping, dining, and major commuter routes. Schedule your showing NOW!
HelloCondo Is The #1 Condo Search Platform And Real Estate Recommendation Engine. Search, Find And Buy The Perfect Condo And Get Matched With The Best Agents. Finding A Condo Has Never Been So Easy.
