Listed: $ NaN (Sold on: May 26, 2026) Days on Market:
1003 Hidden Moss Drive, Cockeysville, MD 21030
BEDS
3
BATHS
3
PARKING
-
SQFT
2267
Description
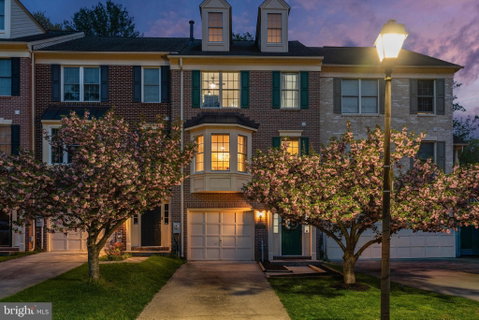
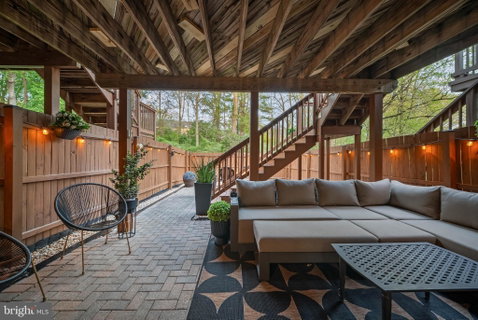
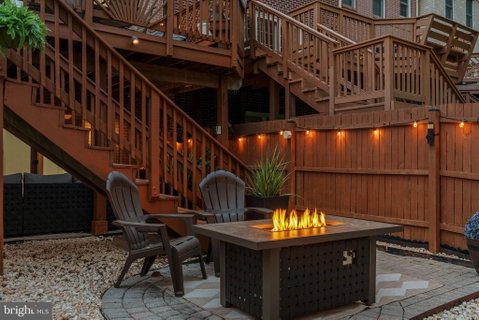
Live authentically. Nestled within the desirable Huntington Manor community, this elegant townhouse offers the perfect blend of modern comfort, style and effortless convenience. Seamless open floor living spaces define the main level along with gleaming hardwood floors. The renovated chef’s kitchen is designed to inspire culinary whims while harmoniously extending to the rear deck for a natural indoor-outdoor flow. Beyond, a fully fenced backyard creates a private sanctuary with thoughtful landscaping and an inviting fire pit. An idyllic setting for intimate gatherings or quiet evenings under the stars. Bring friends together in the dining room or a cozy up with a good book or movie in the living room beside the gas fireplace. Upstairs, the expansive primary suite serves as a serene retreat with a sizeable en-suite bath and loft space that offers flexibility as a lounge, home office or dressing area. The options are limitless. Unwind in two sunlit bedrooms that are complimented by a thoughtfully renovated full bath. The finished lower level provides enhanced living space with another luxe full bath and classic wood-burning fireplace. Relish the walk-out access to your own peaceful outdoor oasis. An entertainer’s dream. Furnace, water heater, and AC unit all replaced in 2020. Minutes away from Hunt Valley Towne Center, Wegmans, the scenic NCR Trail and so much more. Cultivate your existence. The art of uniting human and home.
Description
Live authentically. Nestled within the desirable Huntington Manor community, this elegant townhouse offers the perfect blend of modern comfort, style and effortless convenience. Seamless open floor living spaces define the main level along with gleaming hardwood floors. The renovated chef’s kitchen is designed to inspire culinary whims while harmoniously extending to the rear deck for a natural indoor-outdoor flow. Beyond, a fully fenced backyard creates a private sanctuary with thoughtful landscaping and an inviting fire pit. An idyllic setting for intimate gatherings or quiet evenings under the stars. Bring friends together in the dining room or a cozy up with a good book or movie in the living room beside the gas fireplace. Upstairs, the expansive primary suite serves as a serene retreat with a sizeable en-suite bath and loft space that offers flexibility as a lounge, home office or dressing area. The options are limitless. Unwind in two sunlit bedrooms that are complimented by a thoughtfully renovated full bath. The finished lower level provides enhanced living space with another luxe full bath and classic wood-burning fireplace. Relish the walk-out access to your own peaceful outdoor oasis. An entertainer’s dream. Furnace, water heater, and AC unit all replaced in 2020. Minutes away from Hunt Valley Towne Center, Wegmans, the scenic NCR Trail and so much more. Cultivate your existence. The art of uniting human and home.
Listed: $ NaN (Sold on: May 26, 2026) Days on Market:
1003 Hidden Moss Drive, Cockeysville, MD 21030
BEDS
3
BATHS
3
PARKING
-
SQFT
2,267
Description
Live authentically. Nestled within the desirable Huntington Manor community, this elegant townhouse offers the perfect blend of modern comfort, style and effortless convenience. Seamless open floor living spaces define the main level along with gleaming hardwood floors. The renovated chef’s kitchen is designed to inspire culinary whims while harmoniously extending to the rear deck for a natural indoor-outdoor flow. Beyond, a fully fenced backyard creates a private sanctuary with thoughtful landscaping and an inviting fire pit. An idyllic setting for intimate gatherings or quiet evenings under the stars. Bring friends together in the dining room or a cozy up with a good book or movie in the living room beside the gas fireplace. Upstairs, the expansive primary suite serves as a serene retreat with a sizeable en-suite bath and loft space that offers flexibility as a lounge, home office or dressing area. The options are limitless. Unwind in two sunlit bedrooms that are complimented by a thoughtfully renovated full bath. The finished lower level provides enhanced living space with another luxe full bath and classic wood-burning fireplace. Relish the walk-out access to your own peaceful outdoor oasis. An entertainer’s dream. Furnace, water heater, and AC unit all replaced in 2020. Minutes away from Hunt Valley Towne Center, Wegmans, the scenic NCR Trail and so much more. Cultivate your existence. The art of uniting human and home.
Description
Live authentically. Nestled within the desirable Huntington Manor community, this elegant townhouse offers the perfect blend of modern comfort, style and effortless convenience. Seamless open floor living spaces define the main level along with gleaming hardwood floors. The renovated chef’s kitchen is designed to inspire culinary whims while harmoniously extending to the rear deck for a natural indoor-outdoor flow. Beyond, a fully fenced backyard creates a private sanctuary with thoughtful landscaping and an inviting fire pit. An idyllic setting for intimate gatherings or quiet evenings under the stars. Bring friends together in the dining room or a cozy up with a good book or movie in the living room beside the gas fireplace. Upstairs, the expansive primary suite serves as a serene retreat with a sizeable en-suite bath and loft space that offers flexibility as a lounge, home office or dressing area. The options are limitless. Unwind in two sunlit bedrooms that are complimented by a thoughtfully renovated full bath. The finished lower level provides enhanced living space with another luxe full bath and classic wood-burning fireplace. Relish the walk-out access to your own peaceful outdoor oasis. An entertainer’s dream. Furnace, water heater, and AC unit all replaced in 2020. Minutes away from Hunt Valley Towne Center, Wegmans, the scenic NCR Trail and so much more. Cultivate your existence. The art of uniting human and home.
HelloCondo Is The #1 Condo Search Platform And Real Estate Recommendation Engine. Search, Find And Buy The Perfect Condo And Get Matched With The Best Agents. Finding A Condo Has Never Been So Easy.