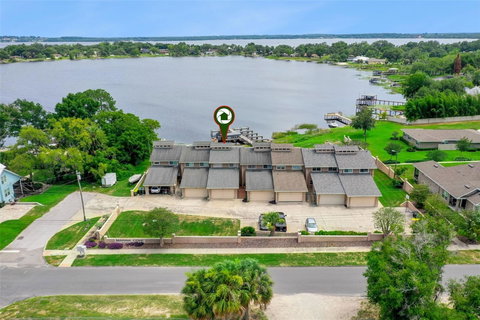
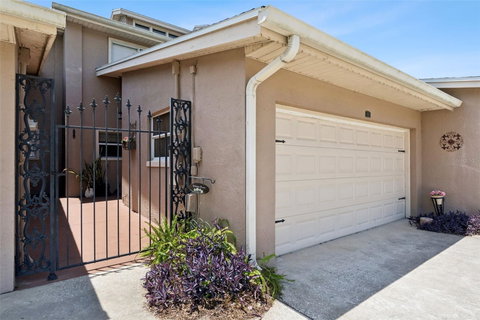
Welcome to this exceptional lakefront home offering the perfect blend of comfort, convenience, and Clermont charm. Ideally located across from Historic Downtown Clermont, you’ll enjoy easy access to local dining, shopping, waterfront events, parks, and the vibrant community atmosphere that makes this area so desirable. Situated on private Winona Lake, this property offers a rare opportunity to enjoy peaceful lake living with your own private dock, ideally positioned as the second dock from the right. This spacious home features thoughtful upgrades and an inviting layout with three bedrooms upstairs and a convenient half bath downstairs. The first floor offers beautiful tile flooring in the kitchen, laundry room, and half bath, along with wood look flooring in the step-down living area. Gather around the wood-burning fireplace for cozy evenings or entertain with ease in the well-appointed kitchen featuring granite countertops, electric appliances, a large pantry, and plenty of workspace. The washer and dryer are included, and the downstairs laundry room offers added storage with cabinetry. The home includes two air conditioning systems for added comfort throughout both levels. Upstairs, the primary suite has been upgraded with a beautifully renovated bathroom showcasing granite countertops and a glass shower, while the NEW glass enclosed upstairs balcony offers a peaceful retreat with views of the outdoors. Downstairs enjoy Florida living on the screened-in lanai with pavers, a Weber grill that conveys, and the serene southern rear exposure overlooking the lake. The home also features french doors with custom cell shades, a two-car garage with cabinets and attic access with a convenient pull-down ladder for additional storage. With its unbeatable location, private lake access, and spacious design, this home offers a unique opportunity to experience the best of Clermont living!
Description
Welcome to this exceptional lakefront home offering the perfect blend of comfort, convenience, and Clermont charm. Ideally located across from Historic Downtown Clermont, you’ll enjoy easy access to local dining, shopping, waterfront events, parks, and the vibrant community atmosphere that makes this area so desirable. Situated on private Winona Lake, this property offers a rare opportunity to enjoy peaceful lake living with your own private dock, ideally positioned as the second dock from the right. This spacious home features thoughtful upgrades and an inviting layout with three bedrooms upstairs and a convenient half bath downstairs. The first floor offers beautiful tile flooring in the kitchen, laundry room, and half bath, along with wood look flooring in the step-down living area. Gather around the wood-burning fireplace for cozy evenings or entertain with ease in the well-appointed kitchen featuring granite countertops, electric appliances, a large pantry, and plenty of workspace. The washer and dryer are included, and the downstairs laundry room offers added storage with cabinetry. The home includes two air conditioning systems for added comfort throughout both levels. Upstairs, the primary suite has been upgraded with a beautifully renovated bathroom showcasing granite countertops and a glass shower, while the NEW glass enclosed upstairs balcony offers a peaceful retreat with views of the outdoors. Downstairs enjoy Florida living on the screened-in lanai with pavers, a Weber grill that conveys, and the serene southern rear exposure overlooking the lake. The home also features french doors with custom cell shades, a two-car garage with cabinets and attic access with a convenient pull-down ladder for additional storage. With its unbeatable location, private lake access, and spacious design, this home offers a unique opportunity to experience the best of Clermont living!
Welcome to this exceptional lakefront home offering the perfect blend of comfort, convenience, and Clermont charm. Ideally located across from Historic Downtown Clermont, you’ll enjoy easy access to local dining, shopping, waterfront events, parks, and the vibrant community atmosphere that makes this area so desirable. Situated on private Winona Lake, this property offers a rare opportunity to enjoy peaceful lake living with your own private dock, ideally positioned as the second dock from the right. This spacious home features thoughtful upgrades and an inviting layout with three bedrooms upstairs and a convenient half bath downstairs. The first floor offers beautiful tile flooring in the kitchen, laundry room, and half bath, along with wood look flooring in the step-down living area. Gather around the wood-burning fireplace for cozy evenings or entertain with ease in the well-appointed kitchen featuring granite countertops, electric appliances, a large pantry, and plenty of workspace. The washer and dryer are included, and the downstairs laundry room offers added storage with cabinetry. The home includes two air conditioning systems for added comfort throughout both levels. Upstairs, the primary suite has been upgraded with a beautifully renovated bathroom showcasing granite countertops and a glass shower, while the NEW glass enclosed upstairs balcony offers a peaceful retreat with views of the outdoors. Downstairs enjoy Florida living on the screened-in lanai with pavers, a Weber grill that conveys, and the serene southern rear exposure overlooking the lake. The home also features french doors with custom cell shades, a two-car garage with cabinets and attic access with a convenient pull-down ladder for additional storage. With its unbeatable location, private lake access, and spacious design, this home offers a unique opportunity to experience the best of Clermont living!
Description
Welcome to this exceptional lakefront home offering the perfect blend of comfort, convenience, and Clermont charm. Ideally located across from Historic Downtown Clermont, you’ll enjoy easy access to local dining, shopping, waterfront events, parks, and the vibrant community atmosphere that makes this area so desirable. Situated on private Winona Lake, this property offers a rare opportunity to enjoy peaceful lake living with your own private dock, ideally positioned as the second dock from the right. This spacious home features thoughtful upgrades and an inviting layout with three bedrooms upstairs and a convenient half bath downstairs. The first floor offers beautiful tile flooring in the kitchen, laundry room, and half bath, along with wood look flooring in the step-down living area. Gather around the wood-burning fireplace for cozy evenings or entertain with ease in the well-appointed kitchen featuring granite countertops, electric appliances, a large pantry, and plenty of workspace. The washer and dryer are included, and the downstairs laundry room offers added storage with cabinetry. The home includes two air conditioning systems for added comfort throughout both levels. Upstairs, the primary suite has been upgraded with a beautifully renovated bathroom showcasing granite countertops and a glass shower, while the NEW glass enclosed upstairs balcony offers a peaceful retreat with views of the outdoors. Downstairs enjoy Florida living on the screened-in lanai with pavers, a Weber grill that conveys, and the serene southern rear exposure overlooking the lake. The home also features french doors with custom cell shades, a two-car garage with cabinets and attic access with a convenient pull-down ladder for additional storage. With its unbeatable location, private lake access, and spacious design, this home offers a unique opportunity to experience the best of Clermont living!
HelloCondo Is The #1 Condo Search Platform And Real Estate Recommendation Engine. Search, Find And Buy The Perfect Condo And Get Matched With The Best Agents. Finding A Condo Has Never Been So Easy.