
HeaderIcon
  1. Agent Logo

Explore by Metro

  • Atlanta
  • Baltimore
  • Boston
  • Bronx
  • Brooklyn
  • Chicago
  • Los Angeles
  • Manhattan
  • Miami
  • Nashville
  • North Port
  • Orlando
  • Philadelphia
  • Phoenix
  • Queens
  • San Diego
  • San Jose
  • Tampa
  • Washington
HeaderIcon

Explore By Metro

  • Atlanta
  • Baltimore
  • Boston
  • Bronx
  • Brooklyn
  • Chicago
  • Los Angeles
  • Manhattan
  • Miami
  • Nashville
  • North Port
  • Orlando
  • Philadelphia
  • Phoenix
  • Queens
  • San Diego
  • San Jose
  • Tampa
  • Washington
leftArrowBack to Search
OverviewAmenities & PoliciesFinancialsNeighborhood
Add to favoritesAdd to favorites (hover)
Save
  1. Home
  2. /Clermont, FL
  3. /17313 CHATEAU PINE WAY
leftArrow
Add to favoritesAdd to favorites (hover)
$275,000est. $1,391 MortgageInfo icon
Date Listed : Aug 28, 2026 Days on HelloCondo: 21

17313 CHATEAU PINE WAY, CLERMONT, FL 34711

BEDS

beds

2

BATHS

baths

2

PARKING

parking

-

SQFT

sqft
1265

Description

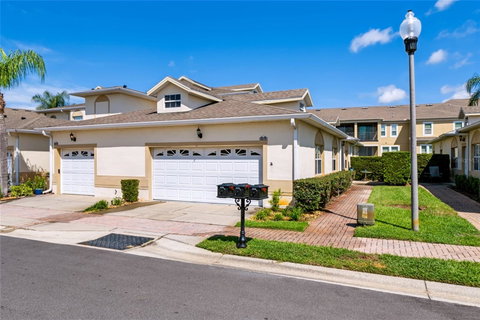
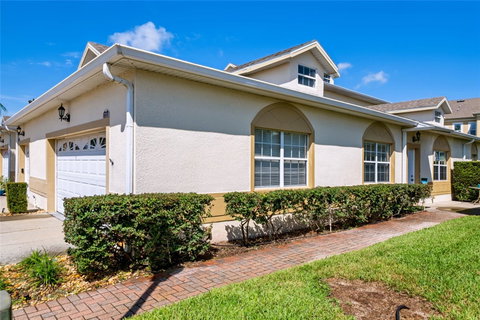
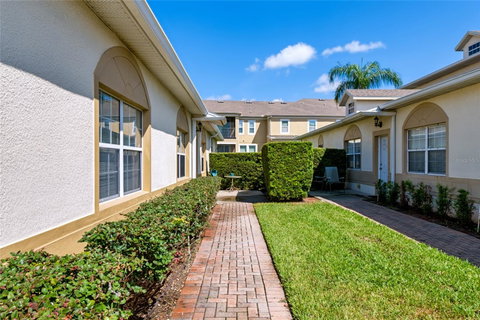
Virtually Staged. Welcome to Magnolia Pointe. A HIGHLY DESIRABLE one floor end unit in a GUARD GATED COMMUNITY. Close to major roadways, shopping, restaurants and only 30 minutes from Orlando and Disney World. This home has 9' CEILINGS with plenty of NATURAL LIGHT and no stairs to climb (YAY!). Split bedrooms for privacy buffered by the OPEN CONCEPT living/dining room combo. The oversized Kitchen sports a plethora of 42" CROWNED WOOD CABINETS with a wraparound BREAKFAST BAR accented with pendant lighting. The Owner’s suite is huge! The en-suite with DOUBLE VANITIES and separate TUB and WALK IN SHOWER. On the other side of the home is a bedroom and a second full bathroom with a walk-in shower. A DESIGNATED LAUNDRY ROOM with shelving for storage rounds the inside all out. The OVERSIZED 2 CAR garage leaves room for additional storage. Living here means enjoying a maintenance free lifestyle. The ROOF, EXTERIOR PAINTING, PEST CONTROL and LANDSCAPING are all maintained by the HOA. The community located on John’s Lake, has all the amenities you desire, including Boat Launch with access to John's Lake, Fishing Pier, Tennis / Pickle Ball Courts, Basketball Courts, Community Pool, Playground, Community Clubhouse and Fitness Center. Make your appointment today and come see your new home.

Description

Virtually Staged. Welcome to Magnolia Pointe. A HIGHLY DESIRABLE one floor end unit in a GUARD GATED COMMUNITY. Close to major roadways, shopping, restaurants and only 30 minutes from Orlando and Disney World. This home has 9' CEILINGS with plenty of NATURAL LIGHT and no stairs to climb (YAY!). Split bedrooms for privacy buffered by the OPEN CONCEPT living/dining room combo. The oversized Kitchen sports a plethora of 42" CROWNED WOOD CABINETS with a wraparound BREAKFAST BAR accented with pendant lighting. The Owner’s suite is huge! The en-suite with DOUBLE VANITIES and separate TUB and WALK IN SHOWER. On the other side of the home is a bedroom and a second full bathroom with a walk-in shower. A DESIGNATED LAUNDRY ROOM with shelving for storage rounds the inside all out. The OVERSIZED 2 CAR garage leaves room for additional storage. Living here means enjoying a maintenance free lifestyle. The ROOF, EXTERIOR PAINTING, PEST CONTROL and LANDSCAPING are all maintained by the HOA. The community located on John’s Lake, has all the amenities you desire, including Boat Launch with access to John's Lake, Fishing Pier, Tennis / Pickle Ball Courts, Basketball Courts, Community Pool, Playground, Community Clubhouse and Fitness Center. Make your appointment today and come see your new home.
listing image
listing image 2
listing image 3
$275,000
est. $1,390.55 MortgageInfo icon
Date Listed : Aug 28, 2026
Days on HelloCondo: 21

17313 CHATEAU PINE WAY, CLERMONT, FL 34711

BEDS

2

BATHS

2

PARKING

-

SQFT

1,265

Description

Virtually Staged. Welcome to Magnolia Pointe. A HIGHLY DESIRABLE one floor end unit in a GUARD GATED COMMUNITY. Close to major roadways, shopping, restaurants and only 30 minutes from Orlando and Disney World. This home has 9' CEILINGS with plenty of NATURAL LIGHT and no stairs to climb (YAY!). Split bedrooms for privacy buffered by the OPEN CONCEPT living/dining room combo. The oversized Kitchen sports a plethora of 42" CROWNED WOOD CABINETS with a wraparound BREAKFAST BAR accented with pendant lighting. The Owner’s suite is huge! The en-suite with DOUBLE VANITIES and separate TUB and WALK IN SHOWER. On the other side of the home is a bedroom and a second full bathroom with a walk-in shower. A DESIGNATED LAUNDRY ROOM with shelving for storage rounds the inside all out. The OVERSIZED 2 CAR garage leaves room for additional storage. Living here means enjoying a maintenance free lifestyle. The ROOF, EXTERIOR PAINTING, PEST CONTROL and LANDSCAPING are all maintained by the HOA. The community located on John’s Lake, has all the amenities you desire, including Boat Launch with access to John's Lake, Fishing Pier, Tennis / Pickle Ball Courts, Basketball Courts, Community Pool, Playground, Community Clubhouse and Fitness Center. Make your appointment today and come see your new home.

Description

Virtually Staged. Welcome to Magnolia Pointe. A HIGHLY DESIRABLE one floor end unit in a GUARD GATED COMMUNITY. Close to major roadways, shopping, restaurants and only 30 minutes from Orlando and Disney World. This home has 9' CEILINGS with plenty of NATURAL LIGHT and no stairs to climb (YAY!). Split bedrooms for privacy buffered by the OPEN CONCEPT living/dining room combo. The oversized Kitchen sports a plethora of 42" CROWNED WOOD CABINETS with a wraparound BREAKFAST BAR accented with pendant lighting. The Owner’s suite is huge! The en-suite with DOUBLE VANITIES and separate TUB and WALK IN SHOWER. On the other side of the home is a bedroom and a second full bathroom with a walk-in shower. A DESIGNATED LAUNDRY ROOM with shelving for storage rounds the inside all out. The OVERSIZED 2 CAR garage leaves room for additional storage. Living here means enjoying a maintenance free lifestyle. The ROOF, EXTERIOR PAINTING, PEST CONTROL and LANDSCAPING are all maintained by the HOA. The community located on John’s Lake, has all the amenities you desire, including Boat Launch with access to John's Lake, Fishing Pier, Tennis / Pickle Ball Courts, Basketball Courts, Community Pool, Playground, Community Clubhouse and Fitness Center. Make your appointment today and come see your new home.

Glen Gardens Estate Market Stats Last 12 months

LOCKER
Contact Us for Info

POSSESSION
Close Of Esc
HOA FEESinfo
$407 /Monthly

OUTDOOR SPACE
Lighting, Si
TAXES
$1,852.18 (2025)

BUILDING AGE
22 Years
BASEMENT FEATURE
Contact Us for Info

PRICE PER SQFTinfo
$217

Market Stats

HOA FEESinfo
$407 /Monthly

OUTDOOR SPACE
Lighting, Si
TAXES
$1,852.18 (2025)

BUILDING AGE
22 Years
BASEMENT FEATURE
Contact Us for Info

PRICE PER SQFTinfo
$217

Amenities

Parking
Parking
-
Locker
Locker
Concierge
Concierge
-
Elevator(s)
Elevator(s)
-
Central AC
Central AC
Check Icon
Pool
Pool
Check Icon
Fitness Center
Fitness Center
Check Icon
Visitors Parking
Visitors Parking
-

Amenities

Unit
Parking GarageParking Garage
Building

Policies

Pet Allowed
Check
Pet Allowed Info icon
Check Icon
BBQ Permitted
BBQ Permitted
Sublet Allowed
Sublet Allowed
Short-term Rental Allowed

Unit Price History

DateMLSStatusPrice
Unit Price History for this Listing is not available

Unit Price History

Unit Price History for this Listing is not available

Monthly Payment Calculator

$2,021 / Monthly

All calculations are estimates and provided by HelloCondo.com
for informational purposes only. Actual amounts may vary.

DropDown
$2,021
Est.
Listing Price
Down Payment
Interest Rate
Terms
Listing Price
Down Payment
Interest Rate
Terms

Monthly Payment Calculator

$2,021
Est.
Listing Price
Down Payment
Interest Rate
Terms
Listing Price
Down Payment
Interest Rate
Terms
$2,021 / Monthly

All calculations are estimates and provided by HelloCondo.com for informational purposes only. Actual amounts may vary.

view source
DropDown

Monthly Payment Calculator

Mortgage calculator

Monthly Mortgage: $1,391
DropDown

The Neighborhood: CLERMONT, FL

Get the HelloCondo Newsletter
Real-estate tips, insights, and market reports in your inbox.
Newsletter
  1. Home
  2. /Clermont, FL
  3. /17313 CHATEAU PINE WAY
Nearby Cities
Nobleton

Buildings

10301 Us Highway 27
10301 Us Highway 27 # 58 Ht5a
10301 Us Hwy 27
142 Southern Pecan Cir
143 Southern Pecan Cir
16300 County Road 455th Rd
200 Southern Pecan Cir
225 Southern Pecan Cir Cir
303 Southern Pecan Cir
304 Southern Pecan Cir
316 Southern Pecan Cir
330 Southern Pecan Cir
3509 Belland Cir
3538 Belland Cir
3542 Belland Cir
3542 Fairwaters Ct
3545 Belland Cir
3550 Fairwaters Ct
3553 Belland Cir
3557 Belland Cir

Neighborhoods

33rd Street IndustrialAirport NorthAlafaya
Alaqua LakesAloma WoodsAudubon ParkAzalea ParkCasselberry Country ClubCentral Business DistrictChuluotaCollege ParkColonial Town CenterColonialtown SouthCountry CreekCountrysideCypress WoodsDelaney ParkDover EstatesDover Shores WestEagles Nest

ZIP Codes

321023270832726
3273032732327363280832810328173281932820328333471434734347393474634753347583476034772

Community

Berkshire ParkChateau Condominiums at Magnolia PointeCherry Knoll, Clermont
ClermontClermont Yacht ClubCourtyard VillasCrestwood HghtsDaniels LandingEast Lake Estates, ClermontGreater PinesHeritage HillsHillside TerraceHillside VillasLake Minneola CondominiumLake Olympic TownhousesLakeview EastMarina CoveMerrick LandingMinnehaha OaksMountain Park Orange Groves
Hellocondo Logo
HelloCondo Is The #1 Condo Search Platform And Real Estate Recommendation Engine. Search, Find And Buy The Perfect Condo And Get Matched With The Best Agents. Finding A Condo Has Never Been So Easy.

HelloCondo is a division of HelloCasa, LLC

FacebookIconInstagramIconXIconRedditIcon

HelloCondo

Find A RealtorTerms of UsePrivacy PolicyCalifornia Privacy NoticeAccessibility PolicyCCPA Notice on CollectionDMCABrowseBlogsNYS Standard Operating ProcedureNYS Fair Housing Notice

Contact

LocationIcon
300 Galleria Pkwy SE, Suite 1500,
Atlanta, GA 30339
PhoneICon
(855) 625-0319
EmailIConhello@hellocondo.com
Contact Us

For Sale

Condos for saleTownhomes for sale
AgentIcon
LocationIcon

Julie's Realty, LLCYuliya "Julie" Sidorevskaya1700 79th Street CSWY STE#160,North Bay VIllage, FL, 33141

PhoneICon305-340-1857
EmailIConJulie@JuliesRealty.net
© HelloCondo 2026. All Rights Reserved.