
HeaderIcon
  1. Agent Logo

Explore by Metro

  • Atlanta
  • Baltimore
  • Boston
  • Bronx
  • Brooklyn
  • Chicago
  • Los Angeles
  • Manhattan
  • Miami
  • Nashville
  • Orlando
  • Philadelphia
  • Phoenix
  • Queens
  • San Diego
  • San Jose
  • Tampa
  • Washington
HeaderIcon

Explore By Metro

  • Atlanta
  • Baltimore
  • Boston
  • Bronx
  • Brooklyn
  • Chicago
  • Los Angeles
  • Manhattan
  • Miami
  • Nashville
  • Orlando
  • Philadelphia
  • Phoenix
  • Queens
  • San Diego
  • San Jose
  • Tampa
  • Washington
leftArrowBack to Search
OverviewAmenities & PoliciesFinancialsNeighborhood
Add to favoritesAdd to favorites (hover)
Save
  1. Home
  2. /Clermont, FL
  3. /152 NAUTICA MILE DRIVE
leftArrow
Add to favoritesAdd to favorites (hover)
$539,000est. $2,725 MortgageInfo icon
Date Listed : Apr 27, 2026 Days on HelloCondo: 25

152 NAUTICA MILE DRIVE, CLERMONT, FL 34711

BEDS

beds

3

BATHS

baths

3

PARKING

parking

-

SQFT

sqft
2844

Description

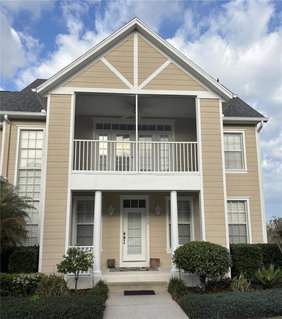
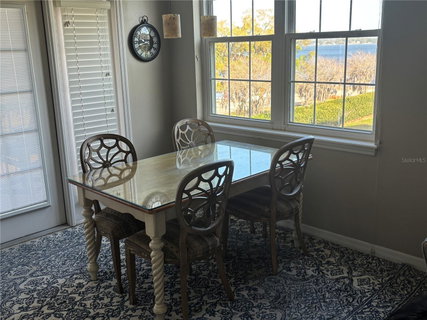
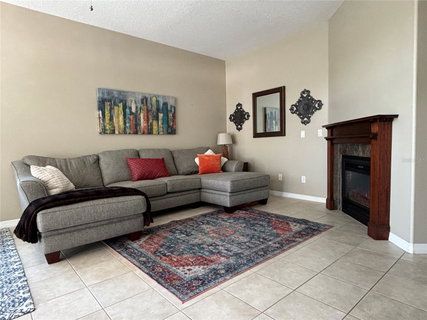
This 3/3 end-unit townhome is in the desirable Clermont Yacht Club. It delivers the perfect mix of updates and easy, low-maintenance living. Boasting nearly 3000 sq ft of living area, 2 screened lanais with French doors and views of the lake, the unit has upgraded LG appliances and Corian countertops in the kitchen. Several built-in work areas make this space ideal for remote workers. The roof was replaced in 2022 and the A/C unit is new in 2026. This home is in excellent, move-in condition. Community features a clubhouse with a kitchen and library, a pool and over 600 feet of fully accessible lakefront. Room sizes Master level : Master bedroom – 19x18, Master bathroom – 17x10, Office – 18x8, Master closet 1 – 16x8, Master closet 2 - 12x8, Laundry – 10x7 Street level : Family room - 14x22, Kitchen – 9x18, TV room - 11x12, Bedroom – 12x13, Bathroom – 5x12 Alley level : Guest suite – 12x22, Guest bathroom – 7x9, Storage room – 11x20, Garage – 20x22

Description

This 3/3 end-unit townhome is in the desirable Clermont Yacht Club. It delivers the perfect mix of updates and easy, low-maintenance living. Boasting nearly 3000 sq ft of living area, 2 screened lanais with French doors and views of the lake, the unit has upgraded LG appliances and Corian countertops in the kitchen. Several built-in work areas make this space ideal for remote workers. The roof was replaced in 2022 and the A/C unit is new in 2026. This home is in excellent, move-in condition. Community features a clubhouse with a kitchen and library, a pool and over 600 feet of fully accessible lakefront. Room sizes Master level : Master bedroom – 19x18, Master bathroom – 17x10, Office – 18x8, Master closet 1 – 16x8, Master closet 2 - 12x8, Laundry – 10x7 Street level : Family room - 14x22, Kitchen – 9x18, TV room - 11x12, Bedroom – 12x13, Bathroom – 5x12 Alley level : Guest suite – 12x22, Guest bathroom – 7x9, Storage room – 11x20, Garage – 20x22
listing image
listing image 2
listing image 3
$539,000
est. $2,725.48 MortgageInfo icon
Date Listed : Apr 27, 2026
Days on HelloCondo: 25

152 NAUTICA MILE DRIVE, CLERMONT, FL 34711

BEDS

3

BATHS

3

PARKING

-

SQFT

2,844

Description

This 3/3 end-unit townhome is in the desirable Clermont Yacht Club. It delivers the perfect mix of updates and easy, low-maintenance living. Boasting nearly 3000 sq ft of living area, 2 screened lanais with French doors and views of the lake, the unit has upgraded LG appliances and Corian countertops in the kitchen. Several built-in work areas make this space ideal for remote workers. The roof was replaced in 2022 and the A/C unit is new in 2026. This home is in excellent, move-in condition. Community features a clubhouse with a kitchen and library, a pool and over 600 feet of fully accessible lakefront. Room sizes Master level : Master bedroom – 19x18, Master bathroom – 17x10, Office – 18x8, Master closet 1 – 16x8, Master closet 2 - 12x8, Laundry – 10x7 Street level : Family room - 14x22, Kitchen – 9x18, TV room - 11x12, Bedroom – 12x13, Bathroom – 5x12 Alley level : Guest suite – 12x22, Guest bathroom – 7x9, Storage room – 11x20, Garage – 20x22

Description

This 3/3 end-unit townhome is in the desirable Clermont Yacht Club. It delivers the perfect mix of updates and easy, low-maintenance living. Boasting nearly 3000 sq ft of living area, 2 screened lanais with French doors and views of the lake, the unit has upgraded LG appliances and Corian countertops in the kitchen. Several built-in work areas make this space ideal for remote workers. The roof was replaced in 2022 and the A/C unit is new in 2026. This home is in excellent, move-in condition. Community features a clubhouse with a kitchen and library, a pool and over 600 feet of fully accessible lakefront. Room sizes Master level : Master bedroom – 19x18, Master bathroom – 17x10, Office – 18x8, Master closet 1 – 16x8, Master closet 2 - 12x8, Laundry – 10x7 Street level : Family room - 14x22, Kitchen – 9x18, TV room - 11x12, Bedroom – 12x13, Bathroom – 5x12 Alley level : Guest suite – 12x22, Guest bathroom – 7x9, Storage room – 11x20, Garage – 20x22

Glen Gardens Estate Market Stats Last 12 months

LOCKER
Contact Us for Info

POSSESSION
Contact Us for Info
HOA FEESinfo
$3,708 /Monthly

OUTDOOR SPACE
Awning(s), R
TAXES
$3,195 (2025)

BUILDING AGE
24 Years
BASEMENT FEATURE
Contact Us for Info

PRICE PER SQFTinfo
$190

Market Stats

HOA FEESinfo
$3,708 /Monthly

OUTDOOR SPACE
Awning(s), R
TAXES
$3,195 (2025)

BUILDING AGE
24 Years
BASEMENT FEATURE
Contact Us for Info

PRICE PER SQFTinfo
$190

Amenities

Parking
Parking
-
Locker
Locker
Concierge
Concierge
-
Elevator(s)
Elevator(s)
-
Central AC
Central AC
Check Icon
Pool
Pool
Check Icon
Fitness Center
Fitness Center
Check Icon
Visitors Parking
Visitors Parking
-

Amenities

Unit
Parking GarageParking Garage
Building

Policies

Pet Allowed
Check
Pet Allowed Info icon
Check Icon
BBQ Permitted
BBQ Permitted
Sublet Allowed
Sublet Allowed
Short-term Rental Allowed

Unit Price History

DateMLSStatusPrice
Unit Price History for this Listing is not available

Unit Price History

Unit Price History for this Listing is not available

Monthly Payment Calculator

$6,760 / Monthly

All calculations are estimates and provided by HelloCondo.com
for informational purposes only. Actual amounts may vary.

DropDown
$6,760
Est.
Listing Price
Down Payment
Interest Rate
Terms
Listing Price
Down Payment
Interest Rate
Terms

Monthly Payment Calculator

$6,760
Est.
Listing Price
Down Payment
Interest Rate
Terms
Listing Price
Down Payment
Interest Rate
Terms
$6,760 / Monthly

All calculations are estimates and provided by HelloCondo.com for informational purposes only. Actual amounts may vary.

view source
DropDown

Monthly Payment Calculator

Mortgage calculator

Monthly Mortgage: $2,725
DropDown

The Neighborhood: CLERMONT, FL

Get the HelloCondo Newsletter
Real-estate tips, insights, and market reports in your inbox.
Newsletter
  1. Home
  2. /Clermont, FL
  3. /152 NAUTICA MILE DRIVE
Nearby Cities
Apollo Beach

Buildings

10301 Us Highway 27 # 58 Ht5a
10301 Us Hwy 27
608 S Main Ave

Neighborhoods

33rd Street IndustrialBeltway Commerce CenterCountry Creek
Deer CreekDover EstatesDover Shores WestEagles LandingEducation VillageFlorida Center NorthForest CityLorna DoonePalomarPark CentralPershingPinelochRose IsleSanctuary VillageSavannah ParkSoutheastern OaksVentura

ZIP Codes

327463275732766
3276732773328013280432816328183281932824328273283634715347313473434769347723477334797

Community

16th Fairway VillasBlue Spring Reserve TownhomesCascades of Groveland
Chateau Condominiums at Magnolia PointeCherry Knoll, ClermontClermontClermont Yacht ClubCourtyard VillasEast Lake Estates, ClermontGreater PinesGreen Valley CommonsGrovelandHeritage HillsHillside TerraceHillside VillasLake Minneola CondominiumMarina CoveMinnehaha OaksSouthern Villas, ClermontSweetwater Ridge Condominiums at Magnolia Pointe
Hellocondo Logo
HelloCondo Is The #1 Condo Search Platform And Real Estate Recommendation Engine. Search, Find And Buy The Perfect Condo And Get Matched With The Best Agents. Finding A Condo Has Never Been So Easy.

HelloCondo is a division of HelloCasa, LLC

FacebookIconInstagramIconXIconRedditIcon

HelloCondo

Find A RealtorTerms of UsePrivacy PolicyCalifornia Privacy NoticeAccessibility PolicyCCPA Notice on CollectionDMCABrowseNYS Standard Operating ProcedureNYS Fair Housing Notice

Contact

LocationIcon
300 Galleria Pkwy SE, Suite 1500,
Atlanta, GA 30339
PhoneICon
(855) 625-0319
EmailIConhello@hellocondo.com
Contact Us

For Sale

Condos for saleTownhomes for sale
AgentIcon
LocationIcon

Julie's Realty, LLCYuliya "Julie" Sidorevskaya1700 79th Street CSWY STE#160,North Bay VIllage, FL, 33141

PhoneICon305-340-1857
EmailIConJulie@JuliesRealty.net
© HelloCondo 2026. All Rights Reserved.