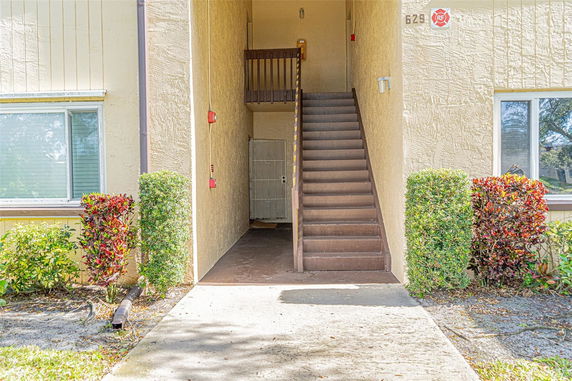
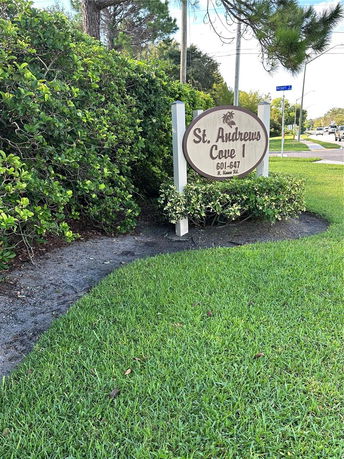
629 N Keene Rd is situated in Clearwater, near the intersection of Ulmerton Road and Belcher Road. The building is low-rise and has a nice view of both the golf course and Tampa Bay. This area provides good access to local roads and highways. Close proximity to Gulf beaches adds appeal to the location.
The building, constructed in 1976, consists of 6 units. Each unit has 2 bedrooms and ranges from 920 to 922 square feet. Unit prices fall between $113,000 and $149,500. This gives buyers a range of options depending on budget and preferences.
On-site amenities enhance daily life. There are sidewalks for walks, and an inground pool for leisure. Laundry facilities are available for convenience. Residents can enjoy golfing at the adjacent The Landings Golf Course. Nearby restaurants like Los Cochinitos and Granadino’s Italian Restaurant provide dining options.
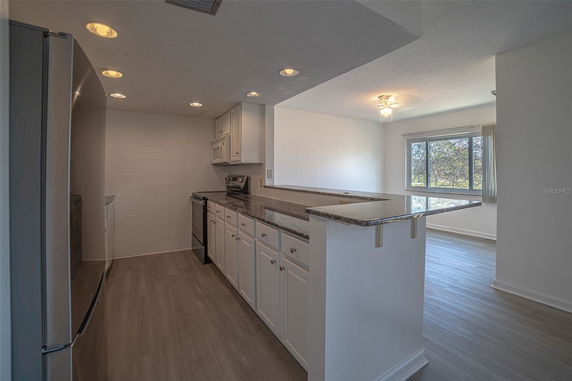
The building strives for a balance of community and private space. It features a simple, effective layout for comfortable living. Units come equipped with essential amenities. Those looking for a friendly neighborhood in Clearwater can find this spot appealing.
The area also has schools nearby, such as Cna Medical Academy. Attractions like Gulf beaches and the airport are just a short drive away. This location offers both a relaxing atmosphere and access to necessary services.
629 N Keene Rd is situated in Clearwater, near the intersection of Ulmerton Road and Belcher Road. The building is low-rise and has a nice view of both the golf course and Tampa Bay. This area provides good access to local roads and highways. Close proximity to Gulf beaches adds appeal to the location.
The building, constructed in 1976, consists of 6 units. Each unit has 2 bedrooms and ranges from 920 to 922 square feet. Unit prices fall between $113,000 and $149,500. This gives buyers a range of options depending on budget and preferences.
On-site amenities enhance daily life. There are sidewalks for walks, and an inground pool for leisure. Laundry facilities are available for convenience. Residents can enjoy golfing at the adjacent The Landings Golf Course. Nearby restaurants like Los Cochinitos and Granadino’s Italian Restaurant provide dining options.
The building strives for a balance of community and private space. It features a simple, effective layout for comfortable living. Units come equipped with essential amenities. Those looking for a friendly neighborhood in Clearwater can find this spot appealing.
The area also has schools nearby, such as Cna Medical Academy. Attractions like Gulf beaches and the airport are just a short drive away. This location offers both a relaxing atmosphere and access to necessary services.
Description
629 N Keene Rd is situated in Clearwater, near the intersection of Ulmerton Road and Belcher Road. The building is low-rise and has a nice view of both the golf course and Tampa Bay. This area provides good access to local roads and highways. Close proximity to Gulf beaches adds appeal to the location.
The building, constructed in 1976, consists of 6 units. Each unit has 2 bedrooms and ranges from 920 to 922 square feet. Unit prices fall between $113,000 and $149,500. This gives buyers a range of options depending on budget and preferences.
On-site amenities enhance daily life. There are sidewalks for walks, and an inground pool for leisure. Laundry facilities are available for convenience. Residents can enjoy golfing at the adjacent The Landings Golf Course. Nearby restaurants like Los Cochinitos and Granadino’s Italian Restaurant provide dining options.
The building strives for a balance of community and private space. It features a simple, effective layout for comfortable living. Units come equipped with essential amenities. Those looking for a friendly neighborhood in Clearwater can find this spot appealing.
The area also has schools nearby, such as Cna Medical Academy. Attractions like Gulf beaches and the airport are just a short drive away. This location offers both a relaxing atmosphere and access to necessary services.
629 N Keene Rd Key Stats Last 12 months
Avg. Listed Price$155,000
Avg. Sale Price-
Year over year list price0.00%
Year over year sale price0.00%
Total Listings1 Listed
Total sold0 Sold
Average Days on Market0 days
Average HOA fees per sqft-
Key Stats
Year over year list price0.00%
Year over year sale price0.00%
Total Listings1 Listed
Total sold0 Sold
Average Days on Market0 days
Average HOA fees per sqft-
Glen Gardens Estate Availability & Demand
Unit Availability
High
High availability buildings list units frequently.
Unit Availability helps to understand how often units in a particular building are listed for sale as compared with the neighborhood average. Units are rarely listed in buildings with low availability.
Unit Demand
High
Units in high-demand buildings sell quicker.
Unit Demand is a measure of quickly units in a particular building sell as compared with other buildings in the neighborhood. Units in high-demand buildings sell more quickly.
This condo building offers great amenities to make your life enjoyable. You can take long walks on the sidewalks, providing a safe space to stroll. The pool is perfect for lounging or enjoying a refreshing swim on warm days. If you like sports, the nearby golf course will be a treat. And when you need to do laundry, convenient facilities are right here in the building. These features help you stay active and have fun without leaving home.
Amenities Description
This condo building offers great amenities to make your life enjoyable. You can take long walks on the sidewalks, providing a safe space to stroll. The pool is perfect for lounging or enjoying a refreshing swim on warm days. If you like sports, the nearby golf course will be a treat. And when you need to do laundry, convenient facilities are right here in the building. These features help you stay active and have fun without leaving home.
Parking
Locker
Concierge
Elevator(s)
Central AC
Pool
Fitness Center
-
Visitors Parking
Amenities
Pool
Laundry
Balcony
Policies
Living here comes with clear building policies that create a friendly community. There are limits on the number of occupants, so it's important to know this as you plan your move. If you have pets, you’ll be glad to hear that both cats and dogs are allowed, which can make settling in feel even better. Just be aware that size limits may apply for your furry friends. Overall, the policies are designed to maintain a pleasant environment for everyone.
Amenities Description
Living here comes with clear building policies that create a friendly community. There are limits on the number of occupants, so it's important to know this as you plan your move. If you have pets, you’ll be glad to hear that both cats and dogs are allowed, which can make settling in feel even better. Just be aware that size limits may apply for your furry friends. Overall, the policies are designed to maintain a pleasant environment for everyone.
Pet Allowed
BBQ Permitted
Sublet Allowed
Short-term Rental Allowed
Compare with Buildings in the Neighbourhood (Last 12 Months)
Compare building's average price/sq. ft. and HOA fees/sq. ft. to buildings nearby
Building Name
Avg price per square foot
AVG HOA FEE per square foot (Monthly)
629 N Keene Rd
-
-
601 N Hercules Ave N
$202/sqft.
$2 /sqft.
2055 Sunset Point Rd
$174/sqft.
$2 /sqft.
2066 Sunset Point Rd
$177/sqft.
$2 /sqft.
2353 Shelley St
$265/sqft.
$2 /sqft.
2022 Camelot Dr
$204/sqft.
$3 /sqft.
Nearby Schools
Clearwater Fundamental Middle School
A+
Public|Grades 6–8
1660 Palmetto St|0.35 miles away
Delphi Academy of Florida
--
Private|Grades PK–11
1831 Drew St|0.35 miles away
Skycrest Elementary
C+
Public|Grades PK–5
10 N Corona Ave|0.43 miles away
Plato Academy Clearwater
C
Public|Grades KG–8
2045 Palmetto St|0.62 miles away
Clearwater High School
D+
Public|Grades 9–12
540 S Hercules Ave|1 miles away
Hospital/Homebound
--
Public|Grades PK–12
2235 NE Coachman R...|1.14 miles away
Schools
What to know about schools
Description
Clearwater Fundamental Middle School
A+
Public|Grades 6–8
1660 Palmetto St|Less than 1 Mile Away
Delphi Academy of Florida
--
Private|Grades PK–11
1831 Drew St|Less than 1 Mile Away
Skycrest Elementary
C+
Public|Grades PK–5
10 N Corona Ave|Less than 1 Mile Away
Plato Academy Clearwater
C
Public|Grades KG–8
2045 Palmetto St|Less than 1 Mile Away
Clearwater High School
D+
Public|Grades 9–12
540 S Hercules Ave|Less than 1 Mile Away
Hospital/Homebound
--
Public|Grades PK–12
2235 NE Coachman R...|1.14 Miles Away
Skycrest Christian School
--
Private|Grades PK–8
129 N Belcher Rd|1.16 Miles Away
Pinellas Teleschool
--
Public|Grades 6–12
2235 NE Coachman R...|1.19 Miles Away
Kings Highway Elementary Magnet School
B-
Public|Grades PK–5
1715 Kings Hwy|1.23 Miles Away
St Cecelia Interparochial School
--
Private|Grades PK–8
1350 Court St|1.31 Miles Away
Clearwater Intermediate School
--
Public|Grades 4–9
1220 Palmetto St|1.45 Miles Away
Sandy Lane Elementary
C
Public|Grades PK–5
1360 Sandy Ln|1.47 Miles Away
Plumb Elementary
B
Public|Grades PK–5
1920 Lakeview Rd|1.58 Miles Away
Washburn Academy
--
Private|Grades PK–12
222 S Lincoln Ave|1.60 Miles Away
Calvin A. Hunsinger School
--
Public|Grades KG–12
1863 N Betty Ln|1.63 Miles Away
Genesis Christian Academy
--
Private|Grades KG–12
2110 N Hercules Av...|1.81 Miles Away
Dunedin Elementary
C-
Public|Grades PK–5
900 Union St|1.96 Miles Away
Oak Grove Middle School
D-
Public|Grades 6–8
1370 S Belcher Rd|1.97 Miles Away
Transit
BELCHER RD + CLEVELAND ST
1.17 miles away|23 min walk
BELCHER RD + GULF TO BAY BLVD
1.26 miles away|25 min walk
BELCHER RD + GULF-TO-BAY BLVD
1.28 miles away|25 min walk
BELCHER RD N + CLEVELAND ST
1.09 miles away|21 min walk
BELCHER RD N + LAGOON CIR S
1.25 miles away|24 min walk
BELCHER RD N + LOGAN ST
1.24 miles away|24 min walk
Transit
What to know about transit
Description
BELCHER RD + CLEVELAND ST
1.17 miles away|23 min walk
BELCHER RD + GULF TO BAY BLVD
1.26 miles away|25 min walk
BELCHER RD + GULF-TO-BAY BLVD
1.28 miles away|25 min walk
BELCHER RD N + CLEVELAND ST
1.09 miles away|21 min walk
BELCHER RD N + LAGOON CIR S
1.25 miles away|24 min walk
BELCHER RD N + LOGAN ST
1.24 miles away|24 min walk
BELCHER RD N + MANOR BLVD N
1.47 miles away|29 min walk
BELCHER RD N + MONTCLAIR RD
1.94 miles away|38 min walk
BELCHER RD N + N E COACHMAN RD
1.02 miles away|20 min walk
BELCHER RD N + PALMETTO ST
1.03 miles away|20 min walk
BELCHER RD N + RANGE RD
1.11 miles away|22 min walk
BELCHER RD N + SUNNYDALE BLVD N
1.39 miles away|27 min walk
BELCHER RD + RAINBOW DR
1.15 miles away|23 min walk
BELCHER RD + RANGE RD
1.12 miles away|22 min walk
BELCHER RD S + BURNICE DR
1.71 miles away|33 min walk
BELCHER RD S + CLEVELAND ST
1.1 miles away|22 min walk
BELCHER RD S + COLLEGE DR
1.62 miles away|32 min walk
BELCHER RD S + CURTIS DR N
2 miles away|39 min walk
BELCHER RD S + DORADO PL.
1.86 miles away|36 min walk
BELCHER RD S + DRUID RD E
1.46 miles away|28 min walk
BELCHER RD S + GLENMOORE DR
1.71 miles away|33 min walk
BELCHER RD S + GROVEWOOD RD
1.58 miles away|31 min walk
BELCHER RD S + GULF TO BAY BLVD
1.32 miles away|26 min walk
BELCHER RD S + HARN BLVD
1.82 miles away|35 min walk
BELCHER RD S + PALMETTO ST
1.04 miles away|20 min walk
BELCHER RD S + SHARKEY RD
1.03 miles away|20 min walk
BETTY LN N + 1850
1.66 miles away|32 min walk
BETTY LN N + 1855
1.67 miles away|32 min walk
BETTY LN N + 1880
1.73 miles away|34 min walk
BETTY LN N + CAROL DR
1.41 miles away|27 min walk
BETTY LN N + CEDAR ST
1.31 miles away|26 min walk
BETTY LN N + LA SALLE ST
1.33 miles away|26 min walk
BETTY LN N + MARY L RD
1.52 miles away|30 min walk
BETTY LN N + PALMETTO ST
1.3 miles away|25 min walk
BETTY LN N + SANDY LN
1.56 miles away|30 min walk
BETTY LN N + SUNSET POINT RD
1.76 miles away|34 min walk
BETTY LN N + TERRACE RD
1.47 miles away|29 min walk
BETTY LN N + WOODBINE ST
1.4 miles away|27 min walk
BYPASS + HARBOR DR
1.76 miles away|34 min walk
CLEARWATER FUNDAMENTAL MIDDLE SCHOOL
0.31 miles away|7 min walk
CLEVELAND ST + ARCTURAS AVE N
0.53 miles away|11 min walk
CLEVELAND ST + AURORA AVE N
0.67 miles away|13 min walk
CLEVELAND ST + AURORA AVE S
0.67 miles away|13 min walk
CLEVELAND ST + BELCHER RD S
1.08 miles away|21 min walk
CLEVELAND ST + BETTY LN N
1.4 miles away|27 min walk
CLEVELAND ST + BOOTH AVE
1.95 miles away|38 min walk
CLEVELAND ST + COMET AVE N
0.59 miles away|12 min walk
CLEVELAND ST + CORONA AVE N
0.5 miles away|10 min walk
CLEVELAND ST + CORONA AVE S
0.5 miles away|10 min walk
CLEVELAND ST + CREST AVE N
0.77 miles away|15 min walk
The Neighbourhood: Clearwater Air Park
Clearwater Air Park is a small community built around a local airfield. The district centers on aviation and related businesses, and it hosts hangars, flight schools, and small maintenance firms. The area has small shops, a few cafes, and basic services for daily needs. It offers open spaces and quiet streets near the runway. The district has good road links and some public transit options, so drivers and riders reach larger city centers in a short time. Local businesses support light commercial activity near aviation facilities.
Neighbourhood Description
Clearwater Air Park is a small community built around a local airfield. The district centers on aviation and related businesses, and it hosts hangars, flight schools, and small maintenance firms. The area has small shops, a few cafes, and basic services for daily needs. It offers open spaces and quiet streets near the runway. The district has good road links and some public transit options, so drivers and riders reach larger city centers in a short time. Local businesses support light commercial activity near aviation facilities.
This neighborhood indicates a good mix of people which makes it a good place for families. About 17.87% are children aged 0–14, 19.28% are young adults between 15–29, 18.46% are adults aged 30–44, 20.71% are in the 45–59 range and 23.68% are seniors aged 60 and above.
Commuting options are also varying where 73.71% of residents relying on driving, while others prefer public transit around 4.33%, walking around 3.07%, biking around 1.8%, allowing residents to choose travel modes that best fit their daily routines.
Most homes in the area are with 58.37% of units owner occupied and 41.63% are rented.
The neighborhood offers different household types. About 24.39% are single family homes and 8.22% are multi family units. Around 29.25% are single-person households, while 70.75% are multi person households. This mix works well for families, roommates, and individuals.
Education levels in the neighborhood vary widely where 13.76% of residents have bachelor’s degrees. Around 34.07% have high school or college education. Another 7.85% hold diplomas while 6.67% have completed postgraduate studies. The remaining are 37.65% with other types of qualifications.
Demographics Description
This neighborhood indicates a good mix of people which makes it a good place for families. About 17.87% are children aged 0–14, 19.28% are young adults between 15–29, 18.46% are adults aged 30–44, 20.71% are in the 45–59 range and 23.68% are seniors aged 60 and above.
Commuting options are also varying where 73.71% of residents relying on driving, while others prefer public transit around 4.33%, walking around 3.07%, biking around 1.8%, allowing residents to choose travel modes that best fit their daily routines.
Most homes in the area are with 58.37% of units owner occupied and 41.63% are rented.
The neighborhood offers different household types. About 24.39% are single family homes and 8.22% are multi family units. Around 29.25% are single-person households, while 70.75% are multi person households. This mix works well for families, roommates, and individuals.
Education levels in the neighborhood vary widely where 13.76% of residents have bachelor’s degrees. Around 34.07% have high school or college education. Another 7.85% hold diplomas while 6.67% have completed postgraduate studies. The remaining are 37.65% with other types of qualifications.
Age Demographics
17.87%(0 - 14 years old)
19.28%(15 - 29 years old)
18.46%(30 - 44 years old)
20.71%(45 - 59 years old)
23.68%(60+ years old)
Commute
4.33%
Transit
3.07%
Walk
73.71%
Drive
1.8%
Bike
Housing Ownership
58.37%
Owner Occupied
41.63%
Rental Units
Household Types
24.39%
Single Family
8.22%
Multi Family
29.25%
Single Person
70.75%
Multi Person
Education
Bachelors Degree13.76%
High School College34.07%
Diploma7.85%
Post Graduate6.67%
Others37.65%
Education
Diploma7.85%
Post Graduate6.67%
Others37.65%
Get the HelloCondo Newsletter
Real-estate tips, insights, and market reports in your inbox.
HelloCondo Is The #1 Condo Search Platform And Real Estate Recommendation Engine. Search, Find And Buy The Perfect Condo And Get Matched With The Best Agents. Finding A Condo Has Never Been So Easy.