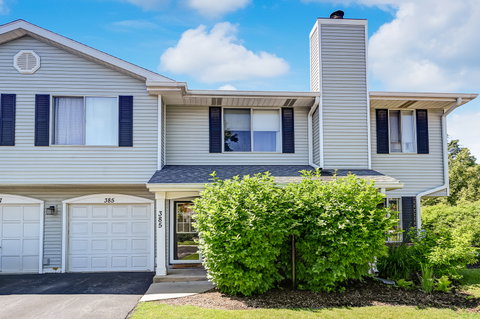
Listed: $ 339,000 (Sold on: Jul 28, 2026) Days on Market:28
385- 385 Coventry Court, Clarendon Hills, IL 60514
BEDS
3
BATHS
2
PARKING
1
SQFT
1195
Description
Welcome to this beautifully updated 3-bedroom, 1.1-bath end unit townhome offering modern finishes and true move-in-ready convenience in a fantastic location and within the highly sought-after Hinsdale Central High School district! From the moment you step inside, you'll appreciate the extensive updates throughout, including all new wood flooring (2020) and a fully refreshed interior that blends style and functionality. The updated kitchen features painted cabinetry with new hardware (2023), a stylish backsplash (2023), and newer appliances including a refrigerator and microwave (2023), creating a bright and inviting space for everyday living. Furthermore, the updated half bath (2023) adds additional style and convenience. The home has been thoughtfully improved with new doors, trim, baseboards, and a full repaint (2023), along with all new light fixtures (2024) for a clean, modern look. Upstairs, the completely renovated full bathroom (2024) offers a fresh, contemporary design, and a Primary bedroom with a large walk-in closet. Additional upgrades include new stairs, railing, and balusters, as well as a beautifully redone fireplace (2023) that serves as a cozy focal point in the living area. Major mechanical updates provide peace of mind, including a new roof (2021), furnace (2022), A/C (August 2023), and hot water tank (2018). The washer and dryer were replaced in 2023, with added cabinetry above for extra storage. Complete with a 1-car attached garage and thoughtfully designed living space throughout, this home truly has nothing to do but move in. Enjoy the perfect blend of comfort, style, and low-maintenance living in an unbeatable location-don't miss this one!
Listed: $ 339,000 (Sold on: Jul 28, 2026) Days on Market:28
385 -
385 Coventry Court #385, Clarendon Hills, IL 60514
BEDS
3
BATHS
2
PARKING
1
SQFT
1,195
Description
Welcome to this beautifully updated 3-bedroom, 1.1-bath end unit townhome offering modern finishes and true move-in-ready convenience in a fantastic location and within the highly sought-after Hinsdale Central High School district! From the moment you step inside, you'll appreciate the extensive updates throughout, including all new wood flooring (2020) and a fully refreshed interior that blends style and functionality. The updated kitchen features painted cabinetry with new hardware (2023), a stylish backsplash (2023), and newer appliances including a refrigerator and microwave (2023), creating a bright and inviting space for everyday living. Furthermore, the updated half bath (2023) adds additional style and convenience. The home has been thoughtfully improved with new doors, trim, baseboards, and a full repaint (2023), along with all new light fixtures (2024) for a clean, modern look. Upstairs, the completely renovated full bathroom (2024) offers a fresh, contemporary design, and a Primary bedroom with a large walk-in closet. Additional upgrades include new stairs, railing, and balusters, as well as a beautifully redone fireplace (2023) that serves as a cozy focal point in the living area. Major mechanical updates provide peace of mind, including a new roof (2021), furnace (2022), A/C (August 2023), and hot water tank (2018). The washer and dryer were replaced in 2023, with added cabinetry above for extra storage. Complete with a 1-car attached garage and thoughtfully designed living space throughout, this home truly has nothing to do but move in. Enjoy the perfect blend of comfort, style, and low-maintenance living in an unbeatable location-don't miss this one!
HelloCondo Is The #1 Condo Search Platform And Real Estate Recommendation Engine. Search, Find And Buy The Perfect Condo And Get Matched With The Best Agents. Finding A Condo Has Never Been So Easy.