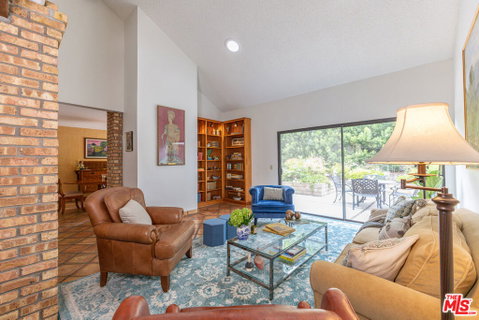
First time on the market in 23 years! Nestled within the desirable gated Griswold Townhomes community, this inviting residence offers comfort, privacy. An exceptional location just moments from Claremont Village, the Claremont Colleges, and convenient shopping, with Trader Joe's just seconds away. A beautifully maintained front entry, framed by mature landscaping and colorful blooms, creates a warm and welcoming first impression. The attached two-car garage provides direct access to the laundry area and kitchen, making everyday living and grocery unloading effortless. The spacious dine-in kitchen is thoughtfully designed with abundant cabinetry, a built-in desk area, and a breakfast bar perfect for casual dining or entertaining while cooking. Adjacent, the formal dining room features a distinctive tiled gas fireplace that adds warmth and character to the space. The expansive living room is filled with natural light and showcases soaring vaulted ceilings, skylights, and built-in bookshelves that create a charming reading nook. Sliding glass doors in both the living and dining rooms open to the private backyard, seamlessly blending indoor and outdoor living, ideal for entertaining or relaxing. Offering three bedrooms in total, the generous primary suite serves as a peaceful retreat with vaulted ceilings and an en-suite bathroom. Two additional spacious bedrooms share a well-appointed hallway bath. An open-air loft provides a flexible bonus space, ideal for a home office, media room, or gathering area for family and friends. Residents of Griswold Townhomes enjoy access to community amenities including a pool, separate spa, and convenient guest parking located directly across from the home. Combining privacy, generous living spaces, and an unbeatable location near the best of Claremont, this special home presents a rare opportunity in one of the area's most sought-after communities. Limited showings please attend open houses if possible.
Description
First time on the market in 23 years! Nestled within the desirable gated Griswold Townhomes community, this inviting residence offers comfort, privacy. An exceptional location just moments from Claremont Village, the Claremont Colleges, and convenient shopping, with Trader Joe's just seconds away. A beautifully maintained front entry, framed by mature landscaping and colorful blooms, creates a warm and welcoming first impression. The attached two-car garage provides direct access to the laundry area and kitchen, making everyday living and grocery unloading effortless. The spacious dine-in kitchen is thoughtfully designed with abundant cabinetry, a built-in desk area, and a breakfast bar perfect for casual dining or entertaining while cooking. Adjacent, the formal dining room features a distinctive tiled gas fireplace that adds warmth and character to the space. The expansive living room is filled with natural light and showcases soaring vaulted ceilings, skylights, and built-in bookshelves that create a charming reading nook. Sliding glass doors in both the living and dining rooms open to the private backyard, seamlessly blending indoor and outdoor living, ideal for entertaining or relaxing. Offering three bedrooms in total, the generous primary suite serves as a peaceful retreat with vaulted ceilings and an en-suite bathroom. Two additional spacious bedrooms share a well-appointed hallway bath. An open-air loft provides a flexible bonus space, ideal for a home office, media room, or gathering area for family and friends. Residents of Griswold Townhomes enjoy access to community amenities including a pool, separate spa, and convenient guest parking located directly across from the home. Combining privacy, generous living spaces, and an unbeatable location near the best of Claremont, this special home presents a rare opportunity in one of the area's most sought-after communities. Limited showings please attend open houses if possible.
First time on the market in 23 years! Nestled within the desirable gated Griswold Townhomes community, this inviting residence offers comfort, privacy. An exceptional location just moments from Claremont Village, the Claremont Colleges, and convenient shopping, with Trader Joe's just seconds away. A beautifully maintained front entry, framed by mature landscaping and colorful blooms, creates a warm and welcoming first impression. The attached two-car garage provides direct access to the laundry area and kitchen, making everyday living and grocery unloading effortless. The spacious dine-in kitchen is thoughtfully designed with abundant cabinetry, a built-in desk area, and a breakfast bar perfect for casual dining or entertaining while cooking. Adjacent, the formal dining room features a distinctive tiled gas fireplace that adds warmth and character to the space. The expansive living room is filled with natural light and showcases soaring vaulted ceilings, skylights, and built-in bookshelves that create a charming reading nook. Sliding glass doors in both the living and dining rooms open to the private backyard, seamlessly blending indoor and outdoor living, ideal for entertaining or relaxing. Offering three bedrooms in total, the generous primary suite serves as a peaceful retreat with vaulted ceilings and an en-suite bathroom. Two additional spacious bedrooms share a well-appointed hallway bath. An open-air loft provides a flexible bonus space, ideal for a home office, media room, or gathering area for family and friends. Residents of Griswold Townhomes enjoy access to community amenities including a pool, separate spa, and convenient guest parking located directly across from the home. Combining privacy, generous living spaces, and an unbeatable location near the best of Claremont, this special home presents a rare opportunity in one of the area's most sought-after communities. Limited showings please attend open houses if possible.
Description
First time on the market in 23 years! Nestled within the desirable gated Griswold Townhomes community, this inviting residence offers comfort, privacy. An exceptional location just moments from Claremont Village, the Claremont Colleges, and convenient shopping, with Trader Joe's just seconds away. A beautifully maintained front entry, framed by mature landscaping and colorful blooms, creates a warm and welcoming first impression. The attached two-car garage provides direct access to the laundry area and kitchen, making everyday living and grocery unloading effortless. The spacious dine-in kitchen is thoughtfully designed with abundant cabinetry, a built-in desk area, and a breakfast bar perfect for casual dining or entertaining while cooking. Adjacent, the formal dining room features a distinctive tiled gas fireplace that adds warmth and character to the space. The expansive living room is filled with natural light and showcases soaring vaulted ceilings, skylights, and built-in bookshelves that create a charming reading nook. Sliding glass doors in both the living and dining rooms open to the private backyard, seamlessly blending indoor and outdoor living, ideal for entertaining or relaxing. Offering three bedrooms in total, the generous primary suite serves as a peaceful retreat with vaulted ceilings and an en-suite bathroom. Two additional spacious bedrooms share a well-appointed hallway bath. An open-air loft provides a flexible bonus space, ideal for a home office, media room, or gathering area for family and friends. Residents of Griswold Townhomes enjoy access to community amenities including a pool, separate spa, and convenient guest parking located directly across from the home. Combining privacy, generous living spaces, and an unbeatable location near the best of Claremont, this special home presents a rare opportunity in one of the area's most sought-after communities. Limited showings please attend open houses if possible.
HelloCondo Is The #1 Condo Search Platform And Real Estate Recommendation Engine. Search, Find And Buy The Perfect Condo And Get Matched With The Best Agents. Finding A Condo Has Never Been So Easy.