
HeaderIcon
  1. Agent Logo

Explore by Metro

  • Atlanta
  • Baltimore
  • Boston
  • Bronx
  • Brooklyn
  • Chicago
  • Los Angeles
  • Manhattan
  • Miami
  • Nashville
  • North Port
  • Orlando
  • Philadelphia
  • Phoenix
  • Queens
  • San Diego
  • San Jose
  • Tampa
  • Washington
HeaderIcon

Explore by Metro

  • Atlanta
  • Baltimore
  • Boston
  • Bronx
  • Brooklyn
  • Chicago
  • Los Angeles
  • Manhattan
  • Miami
  • Nashville
  • North Port
  • Orlando
  • Philadelphia
  • Phoenix
  • Queens
  • San Diego
  • San Jose
  • Tampa
  • Washington
leftArrowBack to Search
  1. Home
  2. /
  3. Chula Vista, CA
  4. /
  5. 1926 Corte
Add to favoritesAdd to favorites (hover)
Save
leftArrow
Add to favoritesAdd to favorites (hover)

1926 Corte

1926 Corte, Chula Vista, CA, 91913

YEAR BUILT

2019

# STORIES

2

# TOTAL UNITS

8

UNIT SIZE RANGE

1,278-1,710 sqft

Description

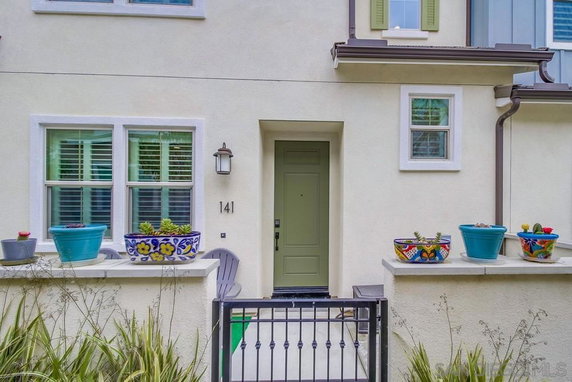
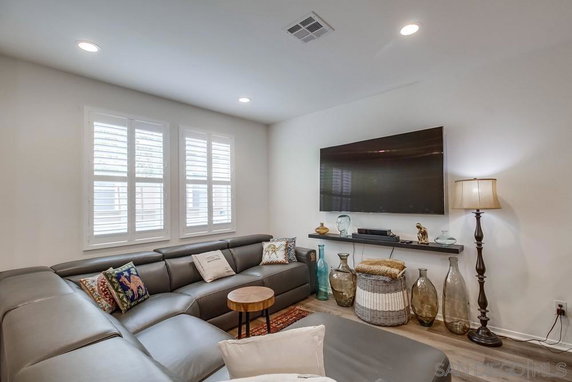
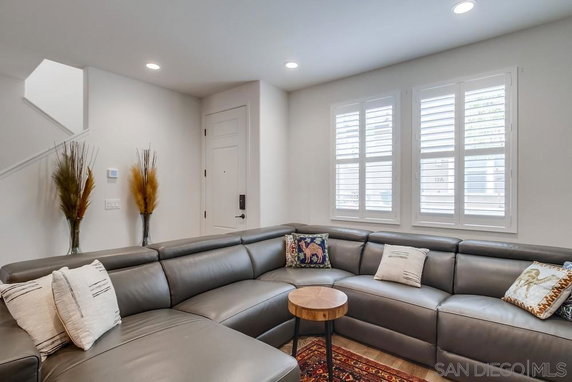
1926 Corte sits in Chula Vista, within the Escaya community of Otay Ranch. The building stands at 2 stories and consists of 7 condominium units. It was built in 2019 and provides a neighborhood and courtyard view. The property connects easily to nearby roads and is not far from Paseo del Rey and Paseo de la Playa. Units range in size from 1,278 to 1,710 square feet. They contain 3 bedrooms, perfect for families or those needing extra space. Prices for these homes fall between $675,000 and $710,000. Each unit has open-concept layouts and high ceilings, allowing light to fill the rooms. Luxury vinyl flooring and quartz countertops decorate the interiors. The amenities at 1926 Corte enhance daily life. The property includes a resort-style pool and a fitness center for exercise and relaxation. Residents can enjoy a clubhouse and a recreation room for gatherings. Parks and trails offer outdoor activities, along with streets featuring sidewalks and street lights. Grocery needs are met nearby at Extra Mile. The community hosts regular events to engage residents. An on-site maintenance team takes care of the common areas and private roads, ensuring a tidy environment. Highly rated Fahari Jeffers Elementary School sits close by, making it an appealing choice for families. Each unit comes with an attached two-car garage, adding convenience for parking. The building balances modern living in a friendly community with various ways to enjoy the outdoors. This property presents a comfortable home in a vibrant neighborhood, perfect for those seeking a bit of everything.

Building ImageMLS ID #230007834SD
Building Image
Building ImageView Listing

1926 Corte

1926 Corte, Chula Vista, CA, 91913

YEAR BUILT

2019

# STORIES

2

# TOTAL UNITS

8

UNIT SIZE RANGE

1,278-1,710 sqft

Description

1926 Corte sits in Chula Vista, within the Escaya community of Otay Ranch. The building stands at 2 stories and consists of 7 condominium units. It was built in 2019 and provides a neighborhood and courtyard view. The property connects easily to nearby roads and is not far from Paseo del Rey and Paseo de la Playa. Units range in size from 1,278 to 1,710 square feet. They contain 3 bedrooms, perfect for families or those needing extra space. Prices for these homes fall between $675,000 and $710,000. Each unit has open-concept layouts and high ceilings, allowing light to fill the rooms. Luxury vinyl flooring and quartz countertops decorate the interiors. The amenities at 1926 Corte enhance daily life. The property includes a resort-style pool and a fitness center for exercise and relaxation. Residents can enjoy a clubhouse and a recreation room for gatherings. Parks and trails offer outdoor activities, along with streets featuring sidewalks and street lights. Grocery needs are met nearby at Extra Mile. The community hosts regular events to engage residents. An on-site maintenance team takes care of the common areas and private roads, ensuring a tidy environment. Highly rated Fahari Jeffers Elementary School sits close by, making it an appealing choice for families. Each unit comes with an attached two-car garage, adding convenience for parking. The building balances modern living in a friendly community with various ways to enjoy the outdoors. This property presents a comfortable home in a vibrant neighborhood, perfect for those seeking a bit of everything.

Next

Description

1926 Corte sits in Chula Vista, within the Escaya community of Otay Ranch. The building stands at 2 stories and consists of 7 condominium units. It was built in 2019 and provides a neighborhood and courtyard view. The property connects easily to nearby roads and is not far from Paseo del Rey and Paseo de la Playa. Units range in size from 1,278 to 1,710 square feet. They contain 3 bedrooms, perfect for families or those needing extra space. Prices for these homes fall between $675,000 and $710,000. Each unit has open-concept layouts and high ceilings, allowing light to fill the rooms. Luxury vinyl flooring and quartz countertops decorate the interiors. The amenities at 1926 Corte enhance daily life. The property includes a resort-style pool and a fitness center for exercise and relaxation. Residents can enjoy a clubhouse and a recreation room for gatherings. Parks and trails offer outdoor activities, along with streets featuring sidewalks and street lights. Grocery needs are met nearby at Extra Mile. The community hosts regular events to engage residents. An on-site maintenance team takes care of the common areas and private roads, ensuring a tidy environment. Highly rated Fahari Jeffers Elementary School sits close by, making it an appealing choice for families. Each unit comes with an attached two-car garage, adding convenience for parking. The building balances modern living in a friendly community with various ways to enjoy the outdoors. This property presents a comfortable home in a vibrant neighborhood, perfect for those seeking a bit of everything.

1926 Corte Key Stats Last 12 months

Avg. Listed Price$715,000($419/Sqft.)

Avg. Sale Price-
Year over year list price0.00%

Year over year sale price 0.00%
Total Listings1 Listed

Total sold0 Sold
Average Days on Market0 days

Average HOA fees per sqft-
Next

Key Stats

Year over year list price0.00%

Year over year sale price0.00%
Total Listings1 Listed

Total sold0 Sold
Average Days on Market0 days

Average HOA fees per sqft-

Glen Gardens Estate Availability & Demand

Unit Availability

High
High availability buildings list units frequently.

Unit Availability helps to understand how often units in a particular building are listed for sale as compared with the neighborhood average. Units are rarely listed in buildings with low availability.

Unit Demand

Medium
Units in high-demand buildings sell quicker.

Unit Demand is a measure of quickly units in a particular building sell as compared with other buildings in the neighborhood. Units in high-demand buildings sell more quickly.

For Sale 0 For Sale

1926 Corte Sold Listings

UnitSize (sqft)BedsBathsDays On MarketDateStatusPrice
Unit 141141149533362023-06-07
MLS#: 230007834SD
Closed$675,000
Unit 140140171033512022-06-03
MLS#: 220008664SD
Closed$710,000
Unit 140
140

3 Beds

3 Baths

1710 sqft


DateStatusPrice
2022-06-03Closed$710,000
MLS#: 220008664SD
Days On Market51
Unit 141
141

3 Beds

3 Baths

1495 sqft


DateStatusPrice
2023-06-07Closed$675,000
MLS#: 230007834SD
Days On Market36
View Complete Unit Listing HistorySource By: CRMLS

Amenities

This condo building offers fantastic amenities for residents. You can take leisurely strolls along the sidewalks or enjoy biking on nearby trails. If you love to stay active, there is a well-equipped fitness center to keep you in shape. For social gatherings and fun, the recreation room and clubhouse provide great spaces. On sunny days, you can relax by the pool or host a barbecue in the outdoor area. Street lights and curbs make the neighborhood feel safe and welcoming. A nearby park adds another layer of enjoyment, perfect for picnics or outdoor activities with friends and family.

Next

Amenities Description

This condo building offers fantastic amenities for residents. You can take leisurely strolls along the sidewalks or enjoy biking on nearby trails. If you love to stay active, there is a well-equipped fitness center to keep you in shape. For social gatherings and fun, the recreation room and clubhouse provide great spaces. On sunny days, you can relax by the pool or host a barbecue in the outdoor area. Street lights and curbs make the neighborhood feel safe and welcoming. A nearby park adds another layer of enjoyment, perfect for picnics or outdoor activities with friends and family.

Parking
Parking
Locker
Locker
Concierge
Concierge
Elevator(s)
Elevator(s)
Central AC
Central AC
Pool
Pool
Check Icon
Fitness Center
Fitness Center
-
Visitors Parking
Visitors Parking
Next

Amenities

PetsAllowed

PetsAllowed

Barbecue

Barbecue

Pool

Pool

Clubhouse

Clubhouse

Smoke Detector(s)

Smoke Detector(s)

Policies

The building fosters a friendly and inviting atmosphere. While specific policies aren't detailed, the absence of strict rules suggests a relaxed environment for residents. This allows for a nurturing space where you can feel truly at home. Whether you’re having gatherings or enjoying peaceful moments, this flexibility enhances your living experience. The focus here is on comfort and community, making it an ideal place to call home. Living in this condo building not only offers a range of great amenities but also encourages a warm and friendly lifestyle. You will love being part of this community.

Next

Amenities Description

The building fosters a friendly and inviting atmosphere. While specific policies aren't detailed, the absence of strict rules suggests a relaxed environment for residents. This allows for a nurturing space where you can feel truly at home. Whether you’re having gatherings or enjoying peaceful moments, this flexibility enhances your living experience. The focus here is on comfort and community, making it an ideal place to call home. Living in this condo building not only offers a range of great amenities but also encourages a warm and friendly lifestyle. You will love being part of this community.

Pet Allowed
Pet Allowed
BBQ Permitted
BBQ Permitted
Sublet Allowed
Sublet Allowed
Short-term Rental Allowed

Compare with Buildings in the Neighbourhood (Last 12 Months)

Compare building's average price/sq. ft. and HOA fees/sq. ft. to buildings nearby

Building NameAvg price per square footAVG HOA FEE per square foot (Monthly)
1926 Corte--
1927 Corte Agata$489/sqft.$11 /sqft.
1930 Avenida Senecio$489/sqft.$5 /sqft.
1917 Avenida Echeveria$489/sqft.$4 /sqft.
1717 Carrillo Pl$529/sqft.$3 /sqft.
1395 Santa Diana$321/sqft.$11 /sqft.

Nearby Schools

Muraoka (Saburo) Elementary School

A
Public|Grades KG–6
1644 Santa Alexia ...|0.95 miles away

Otay Ranch High School

A-
Public|Grades 9–12
1250 Olympic Pkwy|1.34 miles away

Olympian High School

A
Public|Grades 9–12
1925 Magdalena Ave|1.37 miles away

Wolf Canyon Elementary School

A-
Public|Grades KG–6
1950 Wolf Canyon L...|1.47 miles away

East Hills Academy

--
Public|Grades 7–12
1791 Rock Mountain...|1.48 miles away

Hedenkamp Elementary School

B
Public|Grades KG–6
930 E Palomar St|1.51 miles away
Next

Schools

arrow rightWhat to know about schoolsarrow right
Next

Description

Muraoka (Saburo) Elementary School

A
Public|Grades KG–6
1644 Santa Alexia ...|Less than 1 Mile Away

Otay Ranch High School

A-
Public|Grades 9–12
1250 Olympic Pkwy|1.34 Miles Away

Olympian High School

A
Public|Grades 9–12
1925 Magdalena Ave|1.37 Miles Away

Wolf Canyon Elementary School

A-
Public|Grades KG–6
1950 Wolf Canyon L...|1.47 Miles Away

East Hills Academy

--
Public|Grades 7–12
1791 Rock Mountain...|1.48 Miles Away

Hedenkamp Elementary School

B
Public|Grades KG–6
930 E Palomar St|1.51 Miles Away

Heritage Elementary School

A-
Public|Grades KG–6
1450 Santa Lucia R...|1.73 Miles Away

Mater Dei Catholic High School

--
Private|Grades 9–12
1615 Mater Dei Dr|1.83 Miles Away

Pacific Springs Charter

--
Public|Grades KG–12
1615 Mater Dei Dr|1.84 Miles Away

Veterans Elementary School

A
Public|Grades KG–6
1550 Magdalena Ave|1.92 Miles Away

Transit

Brandywine Av & Auto Park Dr

1.96 miles away|38 min walk

Brandywine Av & Olympic Pkwy

1.89 miles away|37 min walk

Brandywine Av & Pt La Jolla Dr

1.94 miles away|38 min walk

Brandywine Av & Sequoia St

1.92 miles away|37 min walk

E Palomar & Santa Andrea St

1.57 miles away|31 min walk

E Palomar St & Brandywine Av

1.99 miles away|39 min walk
Next

Transit

arrow rightWhat to know about transitarrow right
Next

Description

Brandywine Av & Auto Park Dr

1.96 miles away|38 min walk

Brandywine Av & Olympic Pkwy

1.89 miles away|37 min walk

Brandywine Av & Pt La Jolla Dr

1.94 miles away|38 min walk

Brandywine Av & Sequoia St

1.92 miles away|37 min walk

E Palomar & Santa Andrea St

1.57 miles away|31 min walk

E Palomar St & Brandywine Av

1.99 miles away|39 min walk

E Palomar St & Brashear Pl

1.53 miles away|30 min walk

E Palomar St & Davies Dr

1.82 miles away|35 min walk

E Palomar St & Medical Center Ct

1.7 miles away|33 min walk

E Palomar St & Medical Center Dr

2 miles away|39 min walk

E Palomar St & Paseo Ladera

1.63 miles away|32 min walk

E Palomar St & Santa Carina Dr

1.45 miles away|28 min walk

E Palomar St & Santa Flora Rd

2 miles away|39 min walk

E Palomar St & Santa Maria Rd

1.4 miles away|27 min walk

E Palomar St & Santa Maria St

1.42 miles away|28 min walk

E Palomar St & Santa Olivia Rd

1.5 miles away|29 min walk

Heritage Station

1.52 miles away|30 min walk

Medical Center Ct & 751 Sharp Hospital

1.95 miles away|38 min walk

Medical Center Ct & E Palomar St

1.74 miles away|34 min walk

Medical Center Ct & Sharp Chula Vista Medical Cent

1.98 miles away|38 min walk

The Neighbourhood: Otay Ranch Village 3 North

Otay Ranch Village 3 North is a suburban village in San Diego County. The district has parks, bicycle and walking paths, playgrounds, sports fields, and shopping centers. It has a library, schools, medical clinics, local cafes, and grocery stores near main streets. The community holds events at parks and plazas, and bike lanes link to nearby trails. Commuters use nearby main roads and bus lines, and the district links to job centers and other parts of San Diego by transit.

Next

Neighbourhood Description

Otay Ranch Village 3 North is a suburban village in San Diego County. The district has parks, bicycle and walking paths, playgrounds, sports fields, and shopping centers. It has a library, schools, medical clinics, local cafes, and grocery stores near main streets. The community holds events at parks and plazas, and bike lanes link to nearby trails. Commuters use nearby main roads and bus lines, and the district links to job centers and other parts of San Diego by transit.

Similar Buildings Nearby

Add to favoritesAdd to favorites (hover)
2137 Stellar Way
2137 Stellar Way, Chula Vista, CA
Click to see listings
Add to favoritesAdd to favorites (hover)
2137 Stellar Way
2137 Stellar Way, Chula Vista, CA
Click to see listings

1926 Corte Demographics

This neighborhood indicates a good mix of people which makes it a good place for families. About 23.97% are children aged 0–14, 24.68% are young adults between 15–29, 27.79% are adults aged 30–44, 14.17% are in the 45–59 range and 9.39% are seniors aged 60 and above. Commuting options are also varying where 92.07% of residents relying on driving, while others prefer public transit around 0.07%, walking around 0.38%, biking around 0%, allowing residents to choose travel modes that best fit their daily routines. Most homes in the area are with 66.98% of units owner occupied and 33.02% are rented. The neighborhood offers different household types. About 59.15% are single family homes and 21.28% are multi family units. Around 5.49% are single-person households, while 94.51% are multi person households. This mix works well for families, roommates, and individuals. Education levels in the neighborhood vary widely where 17.73% of residents have bachelor’s degrees. Around 17.96% have high school or college education. Another 12.85% hold diplomas while 14.09% have completed postgraduate studies. The remaining are 37.36% with other types of qualifications.

Next

Demographics Description

This neighborhood indicates a good mix of people which makes it a good place for families. About 23.97% are children aged 0–14, 24.68% are young adults between 15–29, 27.79% are adults aged 30–44, 14.17% are in the 45–59 range and 9.39% are seniors aged 60 and above. Commuting options are also varying where 92.07% of residents relying on driving, while others prefer public transit around 0.07%, walking around 0.38%, biking around 0%, allowing residents to choose travel modes that best fit their daily routines. Most homes in the area are with 66.98% of units owner occupied and 33.02% are rented. The neighborhood offers different household types. About 59.15% are single family homes and 21.28% are multi family units. Around 5.49% are single-person households, while 94.51% are multi person households. This mix works well for families, roommates, and individuals. Education levels in the neighborhood vary widely where 17.73% of residents have bachelor’s degrees. Around 17.96% have high school or college education. Another 12.85% hold diplomas while 14.09% have completed postgraduate studies. The remaining are 37.36% with other types of qualifications.

Age Demographics

23.97% (0 - 14 years old)

24.68% (15 - 29 years old)

27.79% (30 - 44 years old)

14.17% (45 - 59 years old)

9.39% (60+ years old)

Commute

0.07%

Transit

0.38%

Walk

92.07%

Drive

0%

Bike

Housing Ownership

66.98%

Owner Occupied

33.02%

Rental Units

Household Types

59.15%

Single Family

21.28%

Multi Family

5.49%

Single Person

94.51%

Multi Person

Education

Bachelors Degree17.73%
High School College17.96%
Diploma12.85%
Post Graduate14.09%
Others37.36%
Next

Education

Diploma12.85%
Post Graduate14.09%
Others37.36%
Get the HelloCondo Newsletter
Real-estate tips, insights, and market reports in your inbox.
Newsletter
  1. Home
  2. /Chula Vista, CA
  3. /
    1926 Corte
Nearby Cities
San Clemente
Buildings
1367 Santa Diana Rd
1381 Santa Diana Rd
1395 Santa Diana
1415 Santa Diana Road
1416 Santa Diana Road
1431 Santa Victoria Rd
1435 Santa Diana Rd
1441 Santa Lucia Rd
1465 Egret St
1717 Carrillo Pl
1811 Lime Ct
1814 Magenta Ct
1828 Olive Green St
1830 Crimson Ct
1917 Avenida Echeveria
1927 Corte Agata
1930 Avenida Senecio
6303 Avenida De Las Vistas
Aviare
Parc Place
Neighborhoods
AirportBarhamBonita
Carmel Mountain RanchCollege AreaDel Mar MesaDiscovery HillsEastLake HillsEncantoEucalyptus HillsFire MountainGuajomeLa Costa Canyon AreaLeucadiaOld Creek Ranch / University CommonsOld TownOtay Ranch Village 4PoinsettiaRancho EncantadaTwin Oaks Valley
ZIP Codes
919069191591942
9195092008920109202992040920549205992069920759210192103921079211092119921279213292139
Community
124 Elder Avenue1324 Iris Avenue1620 Elm Avenue Condominiums
1628 Presioca Street1770-1778 Elm Avenue200 Telegraph Canyon Road2029 Cerrissa Court2145 Caminito Leonzio215 Camlau Drive2344 Smythe Avenue255-265 G Street277 Oxford Street2770 Sparta Road291 Sycamore Road4095 Bonita Road453 E Street4615 Delta Street550 Park Way569 E Street645 13th Street
HelloCondo Logo
HelloCondo Logo
HelloCondo Is The #1 Condo Search Platform And Real Estate Recommendation Engine. Search, Find And Buy The Perfect Condo And Get Matched With The Best Agents. Finding A Condo Has Never Been So Easy.

HelloCondo is a division of HelloCasa, LLC

FacebookIconInstagramIconXIconRedditIcon

HelloCondo

Find A RealtorTerms of UsePrivacy PolicyCalifornia Privacy NoticeAccessibility PolicyCCPA Notice on CollectionDMCABrowseBlogsNYS Standard Operating ProcedureNYS Fair Housing Notice

Contact

LocationIcon
300 Galleria Pkwy SE, Suite 1500,
Atlanta, GA 30339
PhoneICon
(855) 625-0319
EmailIConhello@hellocondo.com
Contact Us

For Sale

Condos for saleTownhomes for sale
AgentIcon
LocationIcon

Pabst Premier Properties

John Pabst (DRE# 01014143)

125 S. Highway 101,Solana Beach, CA

92075

PhoneICon760-645-8050
EmailIConJohn@pabstpremierproperties.com
© HelloCondo 2026. All Rights Reserved.
