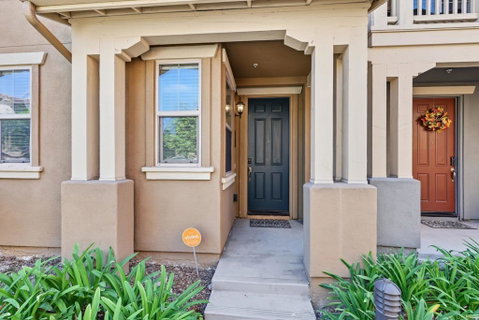
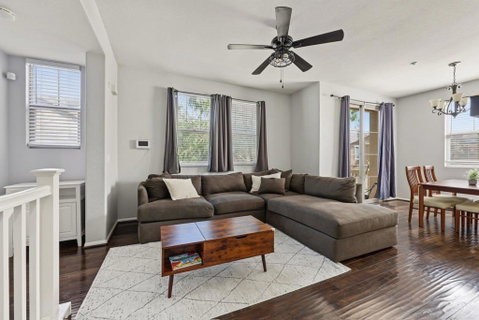
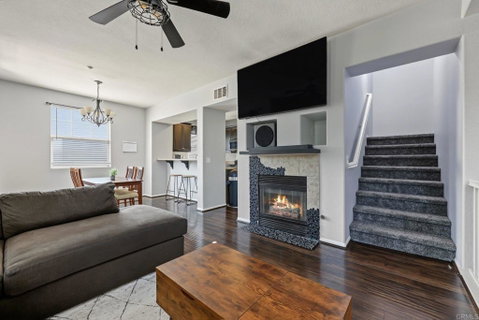
This 3-bed, 3-bath, end-unit, is a townhome-style residence which offers a layout that provides options and flexibility. The attached 2-car garage allows direct access into the unit. Once inside, you are greeted with a bedroom and ensuite bathroom. Up one flight of stairs you will find the open main level, which brings the living, dining and kitchen areas together for easy everyday living and entertaining. The kitchen features granite countertops, stainless steel appliances, and connects to the large laundry room. Because this is an end unit, you also have an exclusive-use balcony to enjoy the outdoors and test your BBQ skills. This floor also features a bedroom and full bathroom. But wait...there's more. Go up one additional level and you'll find a large loft area and the primary suite. The loft area is a great flex space that can be used as a second living room, office, or playroom. The primary suite offers a walk-in closet, dual vanities, and a soaking tub separate from the shower. The home has all the modern comforts buyers are looking for (Solar, central forced air, and solid surface flooring), while having the added benefit of a great location! With tree lined streets and a cape cod vibe, this idyllic neighborhood is special. Walkable to award winning schools and close to shopping, dining and entertainment, with convenient access to SR-125 for commuting throughout San Diego County. Property is VA approved and certified by Freddie Mac. *** Assumable VA loan at 6.25% with an estimated balance of $678k ***
Description
This 3-bed, 3-bath, end-unit, is a townhome-style residence which offers a layout that provides options and flexibility. The attached 2-car garage allows direct access into the unit. Once inside, you are greeted with a bedroom and ensuite bathroom. Up one flight of stairs you will find the open main level, which brings the living, dining and kitchen areas together for easy everyday living and entertaining. The kitchen features granite countertops, stainless steel appliances, and connects to the large laundry room. Because this is an end unit, you also have an exclusive-use balcony to enjoy the outdoors and test your BBQ skills. This floor also features a bedroom and full bathroom. But wait...there's more. Go up one additional level and you'll find a large loft area and the primary suite. The loft area is a great flex space that can be used as a second living room, office, or playroom. The primary suite offers a walk-in closet, dual vanities, and a soaking tub separate from the shower. The home has all the modern comforts buyers are looking for (Solar, central forced air, and solid surface flooring), while having the added benefit of a great location! With tree lined streets and a cape cod vibe, this idyllic neighborhood is special. Walkable to award winning schools and close to shopping, dining and entertainment, with convenient access to SR-125 for commuting throughout San Diego County. Property is VA approved and certified by Freddie Mac. *** Assumable VA loan at 6.25% with an estimated balance of $678k ***
This 3-bed, 3-bath, end-unit, is a townhome-style residence which offers a layout that provides options and flexibility. The attached 2-car garage allows direct access into the unit. Once inside, you are greeted with a bedroom and ensuite bathroom. Up one flight of stairs you will find the open main level, which brings the living, dining and kitchen areas together for easy everyday living and entertaining. The kitchen features granite countertops, stainless steel appliances, and connects to the large laundry room. Because this is an end unit, you also have an exclusive-use balcony to enjoy the outdoors and test your BBQ skills. This floor also features a bedroom and full bathroom. But wait...there's more. Go up one additional level and you'll find a large loft area and the primary suite. The loft area is a great flex space that can be used as a second living room, office, or playroom. The primary suite offers a walk-in closet, dual vanities, and a soaking tub separate from the shower. The home has all the modern comforts buyers are looking for (Solar, central forced air, and solid surface flooring), while having the added benefit of a great location! With tree lined streets and a cape cod vibe, this idyllic neighborhood is special. Walkable to award winning schools and close to shopping, dining and entertainment, with convenient access to SR-125 for commuting throughout San Diego County. Property is VA approved and certified by Freddie Mac. *** Assumable VA loan at 6.25% with an estimated balance of $678k ***
Description
This 3-bed, 3-bath, end-unit, is a townhome-style residence which offers a layout that provides options and flexibility. The attached 2-car garage allows direct access into the unit. Once inside, you are greeted with a bedroom and ensuite bathroom. Up one flight of stairs you will find the open main level, which brings the living, dining and kitchen areas together for easy everyday living and entertaining. The kitchen features granite countertops, stainless steel appliances, and connects to the large laundry room. Because this is an end unit, you also have an exclusive-use balcony to enjoy the outdoors and test your BBQ skills. This floor also features a bedroom and full bathroom. But wait...there's more. Go up one additional level and you'll find a large loft area and the primary suite. The loft area is a great flex space that can be used as a second living room, office, or playroom. The primary suite offers a walk-in closet, dual vanities, and a soaking tub separate from the shower. The home has all the modern comforts buyers are looking for (Solar, central forced air, and solid surface flooring), while having the added benefit of a great location! With tree lined streets and a cape cod vibe, this idyllic neighborhood is special. Walkable to award winning schools and close to shopping, dining and entertainment, with convenient access to SR-125 for commuting throughout San Diego County. Property is VA approved and certified by Freddie Mac. *** Assumable VA loan at 6.25% with an estimated balance of $678k ***
HelloCondo Is The #1 Condo Search Platform And Real Estate Recommendation Engine. Search, Find And Buy The Perfect Condo And Get Matched With The Best Agents. Finding A Condo Has Never Been So Easy.