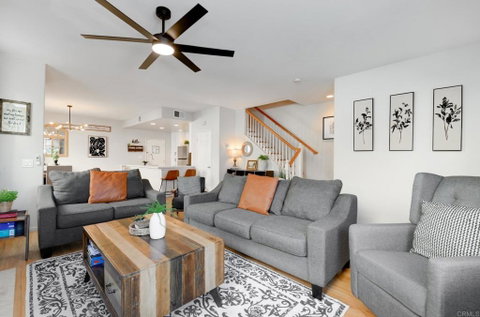
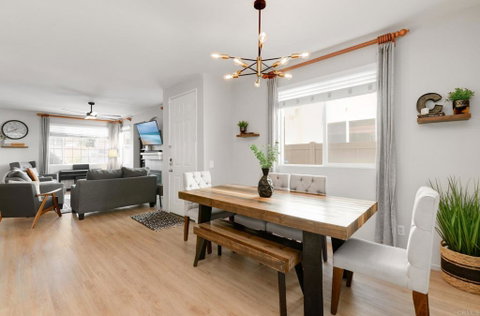
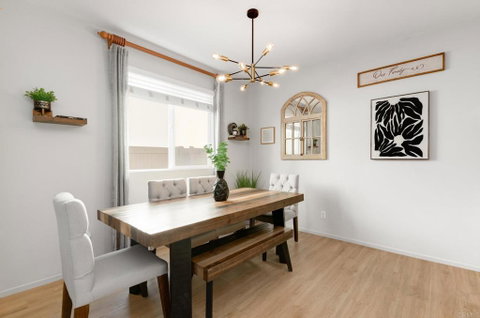
Beautiful Belleme townhome open space concept Living Room/Great Room/Family Room floorpan, fireplace, new wood vinyl flooring, beautifully upgraded kitchen, quartz counters tiled backsplash, renovated cabinets, spacious dining area-Central A/C/heat, laundry closet upstairs-Private enclosed yard with stamped concrete, 2/garage, Community pool/spa/playground-Convenient access to shopping, dining, freeways, & top ranking schools, Pet friendly!! see supplement remarks for more info. . The Kitchen Quartz Countertop with 15" backsplash, Sink and faucet. Stainless steel appliances; five burner Range with stove top griddle over the range Microwave, refrigerator, dishwasher machine & Installation In the Bathrooms, Shower fixtures Master bathroom, Shower fixtures upstairs bathroom, Fixtures faucets Master bathroom, Vanity Lights fixture Master bathroom, Fixtures downstairs, faucet, towel holder, paper holder, master towel holder, towel paper holder, Fixtures, Upstairs/second bath/ Towel holder, paper holder In the Bedrooms Upgrade, Ceiling fans with Lights each Bedrooms Flooring Upgrade, LAMINATE flooring in Master bedrooms and hallway (w/ ceramic bathrooms) NEW VINYL wood flooring in SECOND/THIRD bedrooms, VINYL wood flooring in stairs, LANDING, LIVING ROOM, dinning & kitchen. In the Windows Upgrade, ALL Windows have a ready KIRK Rod Brand accessories, ALL Window Blinds upgrade, Master and Downstairs bath with customize bath rod/white curtains . New painting throughout the house. Garage Door & Paint Upgrade, garage cabinets upgrade, epoxy garage floor upgrade.
Description
Beautiful Belleme townhome open space concept Living Room/Great Room/Family Room floorpan, fireplace, new wood vinyl flooring, beautifully upgraded kitchen, quartz counters tiled backsplash, renovated cabinets, spacious dining area-Central A/C/heat, laundry closet upstairs-Private enclosed yard with stamped concrete, 2/garage, Community pool/spa/playground-Convenient access to shopping, dining, freeways, & top ranking schools, Pet friendly!! see supplement remarks for more info. . The Kitchen Quartz Countertop with 15" backsplash, Sink and faucet. Stainless steel appliances; five burner Range with stove top griddle over the range Microwave, refrigerator, dishwasher machine & Installation In the Bathrooms, Shower fixtures Master bathroom, Shower fixtures upstairs bathroom, Fixtures faucets Master bathroom, Vanity Lights fixture Master bathroom, Fixtures downstairs, faucet, towel holder, paper holder, master towel holder, towel paper holder, Fixtures, Upstairs/second bath/ Towel holder, paper holder In the Bedrooms Upgrade, Ceiling fans with Lights each Bedrooms Flooring Upgrade, LAMINATE flooring in Master bedrooms and hallway (w/ ceramic bathrooms) NEW VINYL wood flooring in SECOND/THIRD bedrooms, VINYL wood flooring in stairs, LANDING, LIVING ROOM, dinning & kitchen. In the Windows Upgrade, ALL Windows have a ready KIRK Rod Brand accessories, ALL Window Blinds upgrade, Master and Downstairs bath with customize bath rod/white curtains . New painting throughout the house. Garage Door & Paint Upgrade, garage cabinets upgrade, epoxy garage floor upgrade.
Beautiful Belleme townhome open space concept Living Room/Great Room/Family Room floorpan, fireplace, new wood vinyl flooring, beautifully upgraded kitchen, quartz counters tiled backsplash, renovated cabinets, spacious dining area-Central A/C/heat, laundry closet upstairs-Private enclosed yard with stamped concrete, 2/garage, Community pool/spa/playground-Convenient access to shopping, dining, freeways, & top ranking schools, Pet friendly!! see supplement remarks for more info. . The Kitchen Quartz Countertop with 15" backsplash, Sink and faucet. Stainless steel appliances; five burner Range with stove top griddle over the range Microwave, refrigerator, dishwasher machine & Installation In the Bathrooms, Shower fixtures Master bathroom, Shower fixtures upstairs bathroom, Fixtures faucets Master bathroom, Vanity Lights fixture Master bathroom, Fixtures downstairs, faucet, towel holder, paper holder, master towel holder, towel paper holder, Fixtures, Upstairs/second bath/ Towel holder, paper holder In the Bedrooms Upgrade, Ceiling fans with Lights each Bedrooms Flooring Upgrade, LAMINATE flooring in Master bedrooms and hallway (w/ ceramic bathrooms) NEW VINYL wood flooring in SECOND/THIRD bedrooms, VINYL wood flooring in stairs, LANDING, LIVING ROOM, dinning & kitchen. In the Windows Upgrade, ALL Windows have a ready KIRK Rod Brand accessories, ALL Window Blinds upgrade, Master and Downstairs bath with customize bath rod/white curtains . New painting throughout the house. Garage Door & Paint Upgrade, garage cabinets upgrade, epoxy garage floor upgrade.
Description
Beautiful Belleme townhome open space concept Living Room/Great Room/Family Room floorpan, fireplace, new wood vinyl flooring, beautifully upgraded kitchen, quartz counters tiled backsplash, renovated cabinets, spacious dining area-Central A/C/heat, laundry closet upstairs-Private enclosed yard with stamped concrete, 2/garage, Community pool/spa/playground-Convenient access to shopping, dining, freeways, & top ranking schools, Pet friendly!! see supplement remarks for more info. . The Kitchen Quartz Countertop with 15" backsplash, Sink and faucet. Stainless steel appliances; five burner Range with stove top griddle over the range Microwave, refrigerator, dishwasher machine & Installation In the Bathrooms, Shower fixtures Master bathroom, Shower fixtures upstairs bathroom, Fixtures faucets Master bathroom, Vanity Lights fixture Master bathroom, Fixtures downstairs, faucet, towel holder, paper holder, master towel holder, towel paper holder, Fixtures, Upstairs/second bath/ Towel holder, paper holder In the Bedrooms Upgrade, Ceiling fans with Lights each Bedrooms Flooring Upgrade, LAMINATE flooring in Master bedrooms and hallway (w/ ceramic bathrooms) NEW VINYL wood flooring in SECOND/THIRD bedrooms, VINYL wood flooring in stairs, LANDING, LIVING ROOM, dinning & kitchen. In the Windows Upgrade, ALL Windows have a ready KIRK Rod Brand accessories, ALL Window Blinds upgrade, Master and Downstairs bath with customize bath rod/white curtains . New painting throughout the house. Garage Door & Paint Upgrade, garage cabinets upgrade, epoxy garage floor upgrade.
HelloCondo Is The #1 Condo Search Platform And Real Estate Recommendation Engine. Search, Find And Buy The Perfect Condo And Get Matched With The Best Agents. Finding A Condo Has Never Been So Easy.