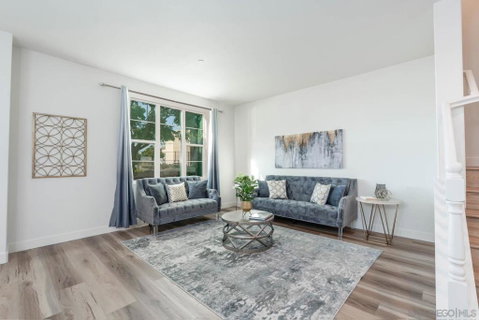
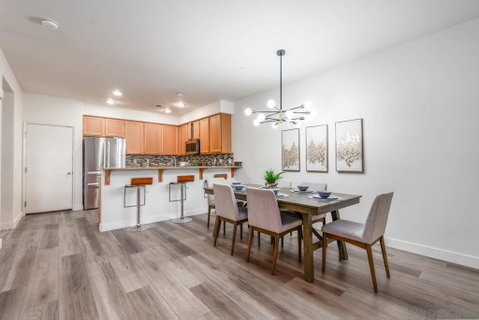
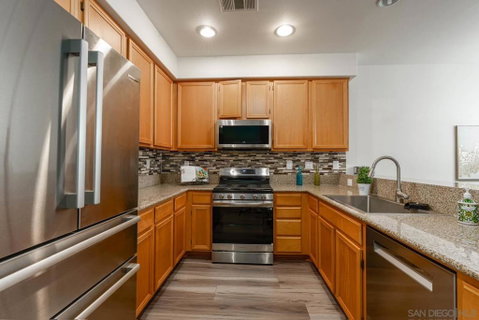
Welcome home to this beautifully updated 5 bedroom, 3.5 bath townhome offering 2,366 square feet of thoughtfully designed living space in Tosara II at Otay Ranch. The main level opens to a living room, dining area, and kitchen that flow together for everyday life and entertaining, with a half bath and direct access to the attached 2-car garage. The second floor holds the primary suite with its own bath, two additional spacious bedrooms, a full hall bath, and an inside laundry room. The top floor offers two more bedrooms, one with an en-suite bath and one enclosed with a door that closes, ideal as a fifth bedroom, home office, or media room. Thirteen solar panels convey with the home seller will pay off at close of escrow. The owners have put roughly $50,000 into this home since 2022: new flooring throughout including the stairs, fresh interior paint, every bathroom faucet and fixture replaced and matched, and a new range, microwave, and disposal. Enjoy nearby parks and a community center featuring a pool, spa, gym, and party room, with the HOA maintaining the roof and exterior. All information deemed reliable but not guaranteed. Buyer to verify all information including square footage, bed and bath count, room use, permits, HOA dues, and special assessments to buyer's satisfaction prior to close of escrow.
Description
Welcome home to this beautifully updated 5 bedroom, 3.5 bath townhome offering 2,366 square feet of thoughtfully designed living space in Tosara II at Otay Ranch. The main level opens to a living room, dining area, and kitchen that flow together for everyday life and entertaining, with a half bath and direct access to the attached 2-car garage. The second floor holds the primary suite with its own bath, two additional spacious bedrooms, a full hall bath, and an inside laundry room. The top floor offers two more bedrooms, one with an en-suite bath and one enclosed with a door that closes, ideal as a fifth bedroom, home office, or media room. Thirteen solar panels convey with the home seller will pay off at close of escrow. The owners have put roughly $50,000 into this home since 2022: new flooring throughout including the stairs, fresh interior paint, every bathroom faucet and fixture replaced and matched, and a new range, microwave, and disposal. Enjoy nearby parks and a community center featuring a pool, spa, gym, and party room, with the HOA maintaining the roof and exterior. All information deemed reliable but not guaranteed. Buyer to verify all information including square footage, bed and bath count, room use, permits, HOA dues, and special assessments to buyer's satisfaction prior to close of escrow.
Welcome home to this beautifully updated 5 bedroom, 3.5 bath townhome offering 2,366 square feet of thoughtfully designed living space in Tosara II at Otay Ranch. The main level opens to a living room, dining area, and kitchen that flow together for everyday life and entertaining, with a half bath and direct access to the attached 2-car garage. The second floor holds the primary suite with its own bath, two additional spacious bedrooms, a full hall bath, and an inside laundry room. The top floor offers two more bedrooms, one with an en-suite bath and one enclosed with a door that closes, ideal as a fifth bedroom, home office, or media room. Thirteen solar panels convey with the home seller will pay off at close of escrow. The owners have put roughly $50,000 into this home since 2022: new flooring throughout including the stairs, fresh interior paint, every bathroom faucet and fixture replaced and matched, and a new range, microwave, and disposal. Enjoy nearby parks and a community center featuring a pool, spa, gym, and party room, with the HOA maintaining the roof and exterior. All information deemed reliable but not guaranteed. Buyer to verify all information including square footage, bed and bath count, room use, permits, HOA dues, and special assessments to buyer's satisfaction prior to close of escrow.
Description
Welcome home to this beautifully updated 5 bedroom, 3.5 bath townhome offering 2,366 square feet of thoughtfully designed living space in Tosara II at Otay Ranch. The main level opens to a living room, dining area, and kitchen that flow together for everyday life and entertaining, with a half bath and direct access to the attached 2-car garage. The second floor holds the primary suite with its own bath, two additional spacious bedrooms, a full hall bath, and an inside laundry room. The top floor offers two more bedrooms, one with an en-suite bath and one enclosed with a door that closes, ideal as a fifth bedroom, home office, or media room. Thirteen solar panels convey with the home seller will pay off at close of escrow. The owners have put roughly $50,000 into this home since 2022: new flooring throughout including the stairs, fresh interior paint, every bathroom faucet and fixture replaced and matched, and a new range, microwave, and disposal. Enjoy nearby parks and a community center featuring a pool, spa, gym, and party room, with the HOA maintaining the roof and exterior. All information deemed reliable but not guaranteed. Buyer to verify all information including square footage, bed and bath count, room use, permits, HOA dues, and special assessments to buyer's satisfaction prior to close of escrow.
HelloCondo Is The #1 Condo Search Platform And Real Estate Recommendation Engine. Search, Find And Buy The Perfect Condo And Get Matched With The Best Agents. Finding A Condo Has Never Been So Easy.