
HeaderIcon
  1. Agent Logo

Explore by Metro

  • Atlanta
  • Baltimore
  • Boston
  • Bronx
  • Brooklyn
  • Chicago
  • Los Angeles
  • Manhattan
  • Miami
  • Nashville
  • North Port
  • Orlando
  • Philadelphia
  • Phoenix
  • Queens
  • San Diego
  • San Jose
  • Tampa
  • Washington
HeaderIcon

Explore By Metro

  • Atlanta
  • Baltimore
  • Boston
  • Bronx
  • Brooklyn
  • Chicago
  • Los Angeles
  • Manhattan
  • Miami
  • Nashville
  • North Port
  • Orlando
  • Philadelphia
  • Phoenix
  • Queens
  • San Diego
  • San Jose
  • Tampa
  • Washington
leftArrowBack to Search
OverviewAmenities & PoliciesFinancialsNeighborhood
Add to favoritesAdd to favorites (hover)
Save
  1. Home
  2. /Chicago Ridge, IL
  3. /1D - 5746 106th Street
leftArrow
Add to favoritesAdd to favorites (hover)
$224,900est. $1,137 MortgageInfo icon
Date Listed : Aug 27, 2026 Days on HelloCondo: 1

1D- 5746 106th Street, Chicago Ridge, IL 60415

BEDS

beds

2

BATHS

baths

2

PARKING

parking

2

SQFT

sqft
1012

Description

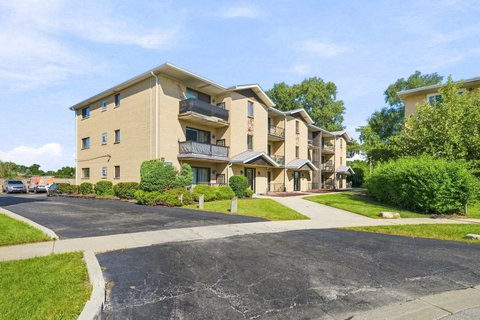
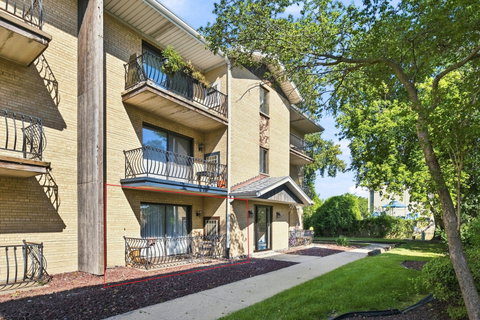
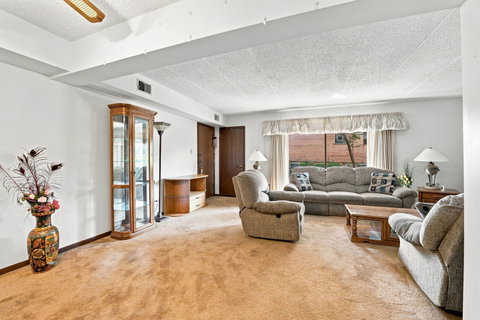
Rarely available FIRST FLOOR condo in Ridgemont Terrace! This spacious 2-BEDROOM, 2-FULL BATHROOM unit offers approximately 1,000+ square feet, a functional layout and the convenience of IN UNIT LAUNDRY. Recent improvements include fresh paint, brand-new bamboo flooring in the kitchen, new carpeting in both bedrooms, and updated bathroom vanities and flooring. The bedroom features a walk-in closet, while the living room opens through a sliding glass door to private outdoor COVERED PATIO space. Two assigned exterior parking spaces, #12 and #21, are conveniently located near the rear entrance. The solid brick building features Flexcore construction, and the $250 monthly association fee includes common-area and exterior maintenance, lawn care, snow removal & common insurance. Rentals and pets are permitted. Conveniently located near schools, parks, shopping, public transportation and I-294.

Description

Rarely available FIRST FLOOR condo in Ridgemont Terrace! This spacious 2-BEDROOM, 2-FULL BATHROOM unit offers approximately 1,000+ square feet, a functional layout and the convenience of IN UNIT LAUNDRY. Recent improvements include fresh paint, brand-new bamboo flooring in the kitchen, new carpeting in both bedrooms, and updated bathroom vanities and flooring. The bedroom features a walk-in closet, while the living room opens through a sliding glass door to private outdoor COVERED PATIO space. Two assigned exterior parking spaces, #12 and #21, are conveniently located near the rear entrance. The solid brick building features Flexcore construction, and the $250 monthly association fee includes common-area and exterior maintenance, lawn care, snow removal & common insurance. Rentals and pets are permitted. Conveniently located near schools, parks, shopping, public transportation and I-294.
listing image
listing image 2
listing image 3
1D -
$224,900
est. $1,137.22 MortgageInfo icon
Date Listed : Aug 27, 2026
Days on HelloCondo: 1

1D -

5746 106th Street #1D, Chicago Ridge, IL 60415

BEDS

2

BATHS

2

PARKING

2

SQFT

1,012

Description

Rarely available FIRST FLOOR condo in Ridgemont Terrace! This spacious 2-BEDROOM, 2-FULL BATHROOM unit offers approximately 1,000+ square feet, a functional layout and the convenience of IN UNIT LAUNDRY. Recent improvements include fresh paint, brand-new bamboo flooring in the kitchen, new carpeting in both bedrooms, and updated bathroom vanities and flooring. The bedroom features a walk-in closet, while the living room opens through a sliding glass door to private outdoor COVERED PATIO space. Two assigned exterior parking spaces, #12 and #21, are conveniently located near the rear entrance. The solid brick building features Flexcore construction, and the $250 monthly association fee includes common-area and exterior maintenance, lawn care, snow removal & common insurance. Rentals and pets are permitted. Conveniently located near schools, parks, shopping, public transportation and I-294.

Description

Rarely available FIRST FLOOR condo in Ridgemont Terrace! This spacious 2-BEDROOM, 2-FULL BATHROOM unit offers approximately 1,000+ square feet, a functional layout and the convenience of IN UNIT LAUNDRY. Recent improvements include fresh paint, brand-new bamboo flooring in the kitchen, new carpeting in both bedrooms, and updated bathroom vanities and flooring. The bedroom features a walk-in closet, while the living room opens through a sliding glass door to private outdoor COVERED PATIO space. Two assigned exterior parking spaces, #12 and #21, are conveniently located near the rear entrance. The solid brick building features Flexcore construction, and the $250 monthly association fee includes common-area and exterior maintenance, lawn care, snow removal & common insurance. Rentals and pets are permitted. Conveniently located near schools, parks, shopping, public transportation and I-294.

Glen Gardens Estate Market Stats Last 12 months

LOCKER
Contact Us for Info

POSSESSION
Closing
HOA FEESinfo
$250 /Monthly

OUTDOOR SPACE
Balcony
TAXES
$1,038.24 (2025)

BUILDING AGE
43 Years
BASEMENT FEATURE
None

PRICE PER SQFTinfo
$222

Market Stats

HOA FEESinfo
$250 /Monthly

OUTDOOR SPACE
Balcony
TAXES
$1,038.24 (2025)

BUILDING AGE
43 Years
BASEMENT FEATURE
None

PRICE PER SQFTinfo
$222

Amenities

Parking
Parking
Check Icon
Locker
Locker
Concierge
Concierge
-
Elevator(s)
Elevator(s)
-
Central AC
Central AC
Check Icon
Pool
Pool
-
Fitness Center
Fitness Center
-
Visitors Parking
Visitors Parking
-

Amenities

Unit
ParkingParking
Building

Policies

Pet Allowed
Check
Pet Allowed Info icon
Check Icon
BBQ Permitted
BBQ Permitted
Sublet Allowed
Sublet Allowed
Short-term Rental Allowed

Unit Price History

DateMLSStatusPrice
Unit Price History for this Listing is not available

Unit Price History

Unit Price History for this Listing is not available

Monthly Payment Calculator

$1,545 / Monthly

All calculations are estimates and provided by HelloCondo.com
for informational purposes only. Actual amounts may vary.

DropDown
$1,545
Est.
Listing Price
Down Payment
Interest Rate
Terms
Listing Price
Down Payment
Interest Rate
Terms

Monthly Payment Calculator

$1,545
Est.
Listing Price
Down Payment
Interest Rate
Terms
Listing Price
Down Payment
Interest Rate
Terms
$1,545 / Monthly

All calculations are estimates and provided by HelloCondo.com for informational purposes only. Actual amounts may vary.

view source
DropDown

Monthly Payment Calculator

Mortgage calculator

Monthly Mortgage: $1,137
DropDown

The Neighborhood: Chicago Ridge, IL

Get the HelloCondo Newsletter
Real-estate tips, insights, and market reports in your inbox.
Newsletter
  1. Home
  2. /Chicago Ridge, IL
  3. /1D - 5746 106th Street
Nearby Cities
Glen Ellyn

Neighborhoods

Albany ParkAndersonvilleAuburn Gresham
AustinBeverlyBig Woods MarmionBridgeportChicago Midway International AirportDunningEast VillageEdison ParkEmerald LawnsEvergreen TerraceGarfield RidgeGold CoastHegewischIrving ParkKenwoodLincoln ParkPullman

ZIP Codes

600856008960106
6011560139601406014460194601996041760425604336043960440604786054560563606226063660661

Community

10400 Oakville Condominiums10739 South Pulaski Condominiums13330 - 13334 Moraine Drive Condominiums
15249 - 15255 Catalina Drive Condominiums15259-15263 Catalina Drive Condominiums4410 West 111th Street Condominiums7422 - 7428 West 153rd Street Condominiums7432-7438 West 153rd Street Condominiums7442-7448 West 153rd Street CondominiumsAcademy Hall ApartmentsAcorn GlenAlsip Woods CondominiumsAmelia Court CondominiumsApple II CondominiumsApplegateArbor Glen of AlsipArbor Worth CondominiumsArrowhead CondominiumsAsbury WoodsAshburn Station Condominiums
Hellocondo Logo
HelloCondo Is The #1 Condo Search Platform And Real Estate Recommendation Engine. Search, Find And Buy The Perfect Condo And Get Matched With The Best Agents. Finding A Condo Has Never Been So Easy.

HelloCondo is a division of HelloCasa, LLC

FacebookIconInstagramIconXIconRedditIcon

HelloCondo

Find A RealtorTerms of UsePrivacy PolicyCalifornia Privacy NoticeAccessibility PolicyCCPA Notice on CollectionDMCABrowseBlogsNYS Standard Operating ProcedureNYS Fair Housing Notice

Contact

LocationIcon
300 Galleria Pkwy SE, Suite 1500,
Atlanta, GA 30339
PhoneICon
(855) 625-0319
EmailIConhello@hellocondo.com
Contact Us

For Sale

Condos for saleTownhomes for sale
AgentIcon
LocationIcon

Berkshire Hathaway Starck Real EstatePaul AmbrogioServing Chicago and all of Northern IL13300 IL RT 47Huntley, Illinois 60142

PhoneICon(224) 268-9139
EmailIConpaul@illinoispropertysearch.com
© HelloCondo 2026. All Rights Reserved.
