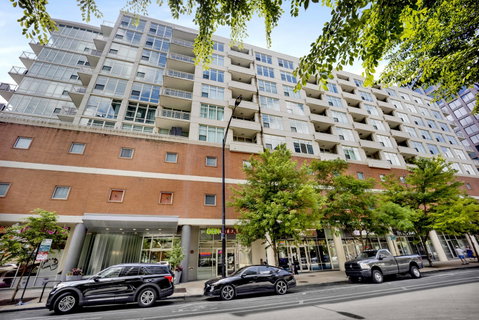
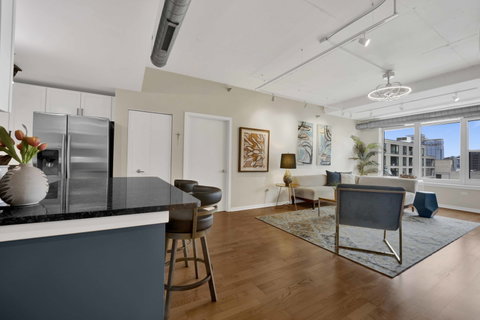
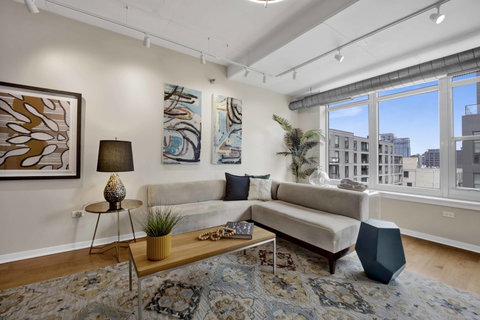
Large, bright concrete loft-style 2-bedroom, 2-bath residence with engineered hardwood flooring throughout and an expansive open floor plan, thoughtfully refreshed with designer updates including fresh paint, stylish lighting, ceiling fans and newer motorized window treatments. The spacious living, dining, and kitchen areas flow seamlessly together, creating an ideal setting for both everyday living and entertaining. The spacious kitchen features 42" white cabinetry, matte black hardware, stainless steel appliances, granite countertops, and a generous breakfast bar overlooking the airy living space. A cozy gas fireplace serves as the focal point of the living room, while direct access to the private balcony showcases dramatic city views and extends the living space outdoors. The king-sized primary suite offers a customized walk-in closet and a spacious en suite bath with dual vanity. The desirable split-bedroom floor plan includes a generously sized second bedroom with ample space for both bedroom furnishings and a home office. Additional features include a second full bath, in-unit washer/dryer, sizable pantry and storage closets, plus a separate XL storage unit. Located within the Skinner School District and just steps from the acclaimed dining, shopping, and nightlife of West Loop and Fulton Market, this stylish city home offers the perfect blend of comfort, convenience, and urban sophistication. One garage parking spot is included in price. This well-managed association's amenities include a workout room and an expansive sundeck. Pet, friendly! Welcome home.
Description
Large, bright concrete loft-style 2-bedroom, 2-bath residence with engineered hardwood flooring throughout and an expansive open floor plan, thoughtfully refreshed with designer updates including fresh paint, stylish lighting, ceiling fans and newer motorized window treatments. The spacious living, dining, and kitchen areas flow seamlessly together, creating an ideal setting for both everyday living and entertaining. The spacious kitchen features 42" white cabinetry, matte black hardware, stainless steel appliances, granite countertops, and a generous breakfast bar overlooking the airy living space. A cozy gas fireplace serves as the focal point of the living room, while direct access to the private balcony showcases dramatic city views and extends the living space outdoors. The king-sized primary suite offers a customized walk-in closet and a spacious en suite bath with dual vanity. The desirable split-bedroom floor plan includes a generously sized second bedroom with ample space for both bedroom furnishings and a home office. Additional features include a second full bath, in-unit washer/dryer, sizable pantry and storage closets, plus a separate XL storage unit. Located within the Skinner School District and just steps from the acclaimed dining, shopping, and nightlife of West Loop and Fulton Market, this stylish city home offers the perfect blend of comfort, convenience, and urban sophistication. One garage parking spot is included in price. This well-managed association's amenities include a workout room and an expansive sundeck. Pet, friendly! Welcome home.
Large, bright concrete loft-style 2-bedroom, 2-bath residence with engineered hardwood flooring throughout and an expansive open floor plan, thoughtfully refreshed with designer updates including fresh paint, stylish lighting, ceiling fans and newer motorized window treatments. The spacious living, dining, and kitchen areas flow seamlessly together, creating an ideal setting for both everyday living and entertaining. The spacious kitchen features 42" white cabinetry, matte black hardware, stainless steel appliances, granite countertops, and a generous breakfast bar overlooking the airy living space. A cozy gas fireplace serves as the focal point of the living room, while direct access to the private balcony showcases dramatic city views and extends the living space outdoors. The king-sized primary suite offers a customized walk-in closet and a spacious en suite bath with dual vanity. The desirable split-bedroom floor plan includes a generously sized second bedroom with ample space for both bedroom furnishings and a home office. Additional features include a second full bath, in-unit washer/dryer, sizable pantry and storage closets, plus a separate XL storage unit. Located within the Skinner School District and just steps from the acclaimed dining, shopping, and nightlife of West Loop and Fulton Market, this stylish city home offers the perfect blend of comfort, convenience, and urban sophistication. One garage parking spot is included in price. This well-managed association's amenities include a workout room and an expansive sundeck. Pet, friendly! Welcome home.
Description
Large, bright concrete loft-style 2-bedroom, 2-bath residence with engineered hardwood flooring throughout and an expansive open floor plan, thoughtfully refreshed with designer updates including fresh paint, stylish lighting, ceiling fans and newer motorized window treatments. The spacious living, dining, and kitchen areas flow seamlessly together, creating an ideal setting for both everyday living and entertaining. The spacious kitchen features 42" white cabinetry, matte black hardware, stainless steel appliances, granite countertops, and a generous breakfast bar overlooking the airy living space. A cozy gas fireplace serves as the focal point of the living room, while direct access to the private balcony showcases dramatic city views and extends the living space outdoors. The king-sized primary suite offers a customized walk-in closet and a spacious en suite bath with dual vanity. The desirable split-bedroom floor plan includes a generously sized second bedroom with ample space for both bedroom furnishings and a home office. Additional features include a second full bath, in-unit washer/dryer, sizable pantry and storage closets, plus a separate XL storage unit. Located within the Skinner School District and just steps from the acclaimed dining, shopping, and nightlife of West Loop and Fulton Market, this stylish city home offers the perfect blend of comfort, convenience, and urban sophistication. One garage parking spot is included in price. This well-managed association's amenities include a workout room and an expansive sundeck. Pet, friendly! Welcome home.
909 W Washington Boulevard Market Stats Last 12 months
HelloCondo Is The #1 Condo Search Platform And Real Estate Recommendation Engine. Search, Find And Buy The Perfect Condo And Get Matched With The Best Agents. Finding A Condo Has Never Been So Easy.