HeaderIcon
  1. Agent Logo

Explore by Metro

  • Atlanta
  • Baltimore
  • Boston
  • Bronx
  • Brooklyn
  • Chicago
  • Los Angeles
  • Manhattan
  • Miami
  • Nashville
  • North Port
  • Orlando
  • Philadelphia
  • Phoenix
  • Queens
  • San Diego
  • San Jose
  • Tampa
  • Washington
HeaderIcon

Explore by Metro

  • Atlanta
  • Baltimore
  • Boston
  • Bronx
  • Brooklyn
  • Chicago
  • Los Angeles
  • Manhattan
  • Miami
  • Nashville
  • North Port
  • Orlando
  • Philadelphia
  • Phoenix
  • Queens
  • San Diego
  • San Jose
  • Tampa
  • Washington
leftArrowBack to Search
  1. Home
  2. /
  3. Chicago, IL
  4. /
  5. 8544 W Rascher Ave
Add to favoritesAdd to favorites (hover)
Save
leftArrow
Add to favoritesAdd to favorites (hover)

8544 W Rascher Ave

8544 W Rascher Ave, Chicago, IL, 60656

YEAR BUILT

1969

# STORIES

3

# TOTAL UNITS

6

UNIT SIZE RANGE

900-1,200 sqft

Description

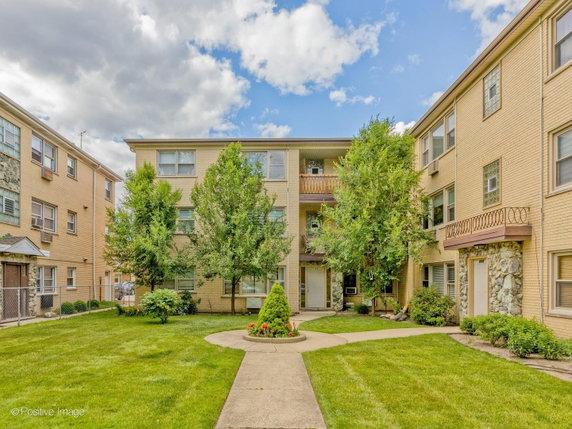
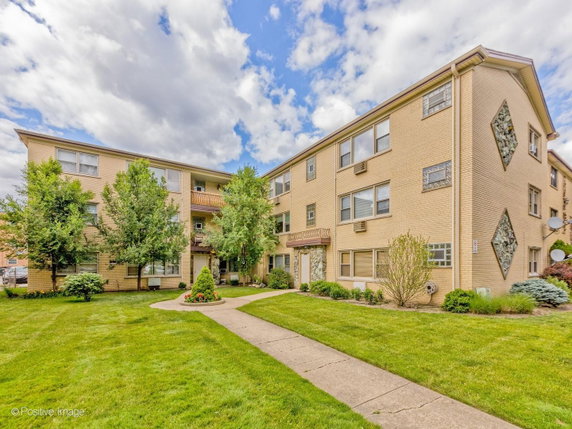
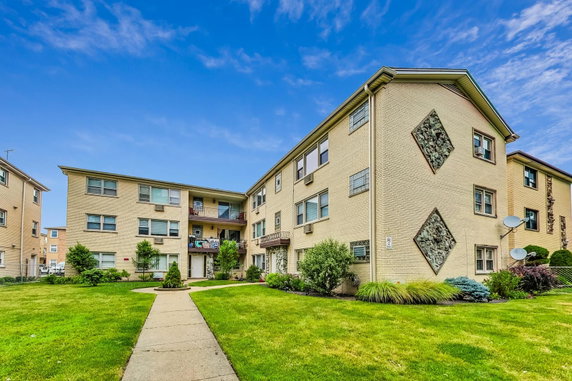
8544 W Rascher Ave is located in the O'Hare neighborhood of Chicago. The building sits near the intersection of Balmoral Avenue and North Mannheim Road. It is close to the Des Plaines River, which adds a nice touch to the area. This low-rise building consists of 3 stories and contains 6 condominium units. Constructed in 1969, the units range in size from 900 to 1,200 square feet. Buyers can find options with 2 or 3 bedrooms, catering to different living needs. Each unit features an open-concept layout that maximizes living space. Residents enjoy private balconies, offering pleasant views. Units sell between $185,000 and $250,000. The average closed price is around $250,000, with an average price per square foot at $209. Homes in this building typically spend about 45 days on the market. The assigned exterior parking spaces add convenience for residents. The building is well maintained and cared for. It includes laundry facilities and extra storage for residents. Monthly assessments cover heat, gas, and water, creating a manageable expense. The main common areas feature hardwood floors, enhancing the overall appearance. Local amenities include the Brickton Montessori school for education, and Chepov and Scott LLC for dining. Public transportation options include Metra and the Blue Line for easier commutes. The location provides access to shopping and entertainment, contributing to a vibrant lifestyle in the area.

Building ImageMLS ID #12692015
Building Image
Building ImageView Listing

8544 W Rascher Ave

8544 W Rascher Ave, Chicago, IL, 60656

YEAR BUILT

1969

# STORIES

3

# TOTAL UNITS

6

UNIT SIZE RANGE

900-1,200 sqft

Description

8544 W Rascher Ave is located in the O'Hare neighborhood of Chicago. The building sits near the intersection of Balmoral Avenue and North Mannheim Road. It is close to the Des Plaines River, which adds a nice touch to the area. This low-rise building consists of 3 stories and contains 6 condominium units. Constructed in 1969, the units range in size from 900 to 1,200 square feet. Buyers can find options with 2 or 3 bedrooms, catering to different living needs. Each unit features an open-concept layout that maximizes living space. Residents enjoy private balconies, offering pleasant views. Units sell between $185,000 and $250,000. The average closed price is around $250,000, with an average price per square foot at $209. Homes in this building typically spend about 45 days on the market. The assigned exterior parking spaces add convenience for residents. The building is well maintained and cared for. It includes laundry facilities and extra storage for residents. Monthly assessments cover heat, gas, and water, creating a manageable expense. The main common areas feature hardwood floors, enhancing the overall appearance. Local amenities include the Brickton Montessori school for education, and Chepov and Scott LLC for dining. Public transportation options include Metra and the Blue Line for easier commutes. The location provides access to shopping and entertainment, contributing to a vibrant lifestyle in the area.

Next

Description

8544 W Rascher Ave is located in the O'Hare neighborhood of Chicago. The building sits near the intersection of Balmoral Avenue and North Mannheim Road. It is close to the Des Plaines River, which adds a nice touch to the area. This low-rise building consists of 3 stories and contains 6 condominium units. Constructed in 1969, the units range in size from 900 to 1,200 square feet. Buyers can find options with 2 or 3 bedrooms, catering to different living needs. Each unit features an open-concept layout that maximizes living space. Residents enjoy private balconies, offering pleasant views. Units sell between $185,000 and $250,000. The average closed price is around $250,000, with an average price per square foot at $209. Homes in this building typically spend about 45 days on the market. The assigned exterior parking spaces add convenience for residents. The building is well maintained and cared for. It includes laundry facilities and extra storage for residents. Monthly assessments cover heat, gas, and water, creating a manageable expense. The main common areas feature hardwood floors, enhancing the overall appearance. Local amenities include the Brickton Montessori school for education, and Chepov and Scott LLC for dining. Public transportation options include Metra and the Blue Line for easier commutes. The location provides access to shopping and entertainment, contributing to a vibrant lifestyle in the area.

8544 W Rascher Ave Key Stats Last 12 months

Avg. Listed Price$217,450($210/Sqft.)

Avg. Sale Price$250,000($209/Sqft.)
Year over year list price0.00%

Year over year sale price 0.00%
Total Listings2 Listed

Total sold1 Sold
Average Days on Market45 days

Average HOA fees per sqft$5 /monthly
Next

Key Stats

Year over year list price0.00%

Year over year sale price0.00%
Total Listings2 Listed

Total sold1 Sold
Average Days on Market45 days

Average HOA fees per sqft$5 /monthly

Glen Gardens Estate Availability & Demand

Unit Availability

High
High availability buildings list units frequently.

Unit Availability helps to understand how often units in a particular building are listed for sale as compared with the neighborhood average. Units are rarely listed in buildings with low availability.

Unit Demand

Low
Units in high-demand buildings sell quicker.

Unit Demand is a measure of quickly units in a particular building sell as compared with other buildings in the neighborhood. Units in high-demand buildings sell more quickly.

For Sale 0 For Sale

8544 W Rascher Ave Sold Listings

UnitSize (sqft)BedsBathsDays On MarketDateStatusPrice
Unit 3E3E120032362025-10-24
MLS#: 12468188
Closed$250,000
Unit 2W2W100021792022-07-29
MLS#: 11400934
Closed$170,000
Unit 3E3E120032762021-12-02
MLS#: 11222540
Closed$185,000
Unit 1W1W1050211332013-10-19
MLS#: 08364084
Closed$80,000
Unit 1W
1W

2 Beds

1 Baths

1050 sqft


DateStatusPrice
2013-10-19Closed$80,000
MLS#: 08364084
Days On Market133
Unit 2W
2W

2 Beds

1 Baths

1000 sqft


DateStatusPrice
2022-07-29Closed$170,000
MLS#: 11400934
Days On Market79
Unit 3E
3E

3 Beds

2 Baths

1200 sqft


DateStatusPrice
2025-10-24Closed$250,000
MLS#: 12468188
Days On Market36
Unit 3E
3E

3 Beds

2 Baths

1200 sqft


DateStatusPrice
2021-12-02Closed$185,000
MLS#: 11222540
Days On Market76
View Complete Unit Listing HistorySource By: MRED

Amenities

This condo building offers a variety of amenities that cater to your lifestyle. Relax by the pool on sunny days. The pool area invites you to enjoy a refreshing swim. Lounge on the comfortable sundeck and soak up the sun. If you prefer an active lifestyle, take advantage of the nearby fitness facilities. Enjoy the social atmosphere in the party room, perfect for hosting friends and family. This blend of leisure and activity makes living here enjoyable and fulfilling.

Next

Amenities Description

This condo building offers a variety of amenities that cater to your lifestyle. Relax by the pool on sunny days. The pool area invites you to enjoy a refreshing swim. Lounge on the comfortable sundeck and soak up the sun. If you prefer an active lifestyle, take advantage of the nearby fitness facilities. Enjoy the social atmosphere in the party room, perfect for hosting friends and family. This blend of leisure and activity makes living here enjoyable and fulfilling.

Parking
Parking
Locker
Locker
Concierge
Concierge
Elevator(s)
Elevator(s)
Central AC
Central AC
Pool
Pool
Fitness Center
Fitness Center
-
Visitors Parking
Visitors Parking
Next

Amenities

Coin Laundry

Coin Laundry

Storage

Storage

Balcony

Balcony

Policies

When it comes to building policies, this condo makes it easy for pet lovers. Both cats and dogs are welcome in the building. This is a fantastic perk for those who want to share their home with furry companions. As you plan your move, just remember that some guidelines are in place to keep everything running smoothly. Be ready for a community that values both comfort and respect among its residents. Overall, this condo offers a cozy lifestyle with great amenities and a friendly policy towards pets. Whether you are looking for a place to relax or stay active, you will find it here. Embrace the peaceful yet vibrant atmosphere this community provides. It truly makes a delightful place to call home.

Next

Amenities Description

When it comes to building policies, this condo makes it easy for pet lovers. Both cats and dogs are welcome in the building. This is a fantastic perk for those who want to share their home with furry companions. As you plan your move, just remember that some guidelines are in place to keep everything running smoothly. Be ready for a community that values both comfort and respect among its residents. Overall, this condo offers a cozy lifestyle with great amenities and a friendly policy towards pets. Whether you are looking for a place to relax or stay active, you will find it here. Embrace the peaceful yet vibrant atmosphere this community provides. It truly makes a delightful place to call home.

Pet Allowed
Pet Allowed
BBQ Permitted
BBQ Permitted
Sublet Allowed
Sublet Allowed
Short-term Rental Allowed

Compare with Buildings in the Neighbourhood (Last 12 Months)

Compare building's average price/sq. ft. and HOA fees/sq. ft. to buildings nearby

Building NameAvg price per square footAVG HOA FEE per square foot (Monthly)
8544 W Rascher Ave$209/sqft.$5 /sqft.
5332 N Delphia Ave$250/sqft.$4 /sqft.
The Pavilion$250/sqft.$4 /sqft.
5337 - 5353 North Delphia Avenue Condominiums$208/sqft.$5 /sqft.
5349 N Delphia Ave$208/sqft.$5 /sqft.
Catherine Courts Apartments$192/sqft.$3 /sqft.

Nearby Schools

Brickton Montessori School

--
Private|Grades PK–8
8622 W Catalpa Ave|0.15 miles away

Pennoyer Elementary School

B+
Public|Grades PK–8
5200 N Cumberland ...|0.34 miles away

Dirksen Elementary School

B+
Public|Grades PK–8
8601 W Foster Ave|0.35 miles away

St Sava Academy

--
Private|Grades PK–7
5701 N Redwood Dr|0.75 miles away

St Eugene Elementary School

--
Private|Grades PK–8
7930 W Foster Ave|0.81 miles away

St Paul Early Childhood Center

--
Private|Grades PK–1
5650 N Canfield Av...|0.9 miles away
Next

Schools

arrow rightWhat to know about schoolsarrow right
Next

Description

Brickton Montessori School

--
Private|Grades PK–8
8622 W Catalpa Ave|Less than 1 Mile Away

Pennoyer Elementary School

B+
Public|Grades PK–8
5200 N Cumberland ...|Less than 1 Mile Away

Dirksen Elementary School

B+
Public|Grades PK–8
8601 W Foster Ave|Less than 1 Mile Away

St Sava Academy

--
Private|Grades PK–7
5701 N Redwood Dr|Less than 1 Mile Away

St Eugene Elementary School

--
Private|Grades PK–8
7930 W Foster Ave|Less than 1 Mile Away

St Paul Early Childhood Center

--
Private|Grades PK–1
5650 N Canfield Av...|Less than 1 Mile Away

J Leigh Elementary School

B
Public|Grades PK–4
8151 W Lawrence Av...|1.03 Miles Away

Mary Seat of Wisdom School

--
Private|Grades PK–8
1352 S Cumberland ...|1.05 Miles Away

Ralph J Frost Academy

--
Public|Grades 9–12
1177 S Dee Rd|1.43 Miles Away

Theodore Roosevelt Elementary School

A-
Public|Grades KG–5
1001 S Fairview Av...|1.44 Miles Away

Oriole Park Elementary School

A
Public|Grades PK–8
5424 N Oketo Ave|1.46 Miles Away

Washington Elementary School

C+
Public|Grades 4–5
4835 Michigan Ave|1.62 Miles Away

Maine South High School

A
Public|Grades 9–12
1111 S Dee Rd|1.62 Miles Away

Rosemont Elementary School

A
Public|Grades PK–8
6101 Ruby St|1.70 Miles Away

Immaculate Conception School

--
Private|Grades PK–8
7263 W Talcott Ave|1.72 Miles Away

Edison Park Elementary School

A-
Public|Grades PK–8
6220 N Olcott Ave|1.73 Miles Away

Ridgewood Community High School

A+
Public|Grades 9–12
7500 W Montrose Av...|1.78 Miles Away

George Washington Elementary School

B
Public|Grades KG–5
1500 Stewart Ave|1.90 Miles Away

J Giles Elementary School

A
Public|Grades 5–8
4251 N Oriole Ave|1.92 Miles Away

Transit

2300 Devon Ave

1.82 miles away|35 min walk

2400 Devon Ave

1.83 miles away|36 min walk

2950 S River Rd

1.88 miles away|37 min walk

2980 S River Rd

1.88 miles away|36 min walk

3000 S River Rd

1.74 miles away|34 min walk

6025 N River Rd

1.2 miles away|23 min walk
Next

Transit

arrow rightWhat to know about transitarrow right
Next

Description

2300 Devon Ave

1.82 miles away|35 min walk

2400 Devon Ave

1.83 miles away|36 min walk

2950 S River Rd

1.88 miles away|37 min walk

2980 S River Rd

1.88 miles away|36 min walk

3000 S River Rd

1.74 miles away|34 min walk

6025 N River Rd

1.2 miles away|23 min walk

6241 N River Rd

1.43 miles away|28 min walk

6250 N River Rd

1.46 miles away|29 min walk

9501 Technology

1.25 miles away|24 min walk

9700 E Higgins Rd

1.87 miles away|36 min walk

9700 W Higgins Rd

1.82 miles away|35 min walk

Ainslie at Clifton

0.72 miles away|14 min walk

Ainslie at Delphia

0.71 miles away|14 min walk

AMC

1.4 miles away|27 min walk

Argyle at Ozanam

1.1 miles away|22 min walk

Balmoral & Fashions Outlet Way

1.28 miles away|25 min walk

Balmoral & Park Pl

1.29 miles away|25 min walk

Balmoral/Pearl

1.66 miles away|32 min walk

Bryn Mawr & Chester

0.19 miles away|4 min walk

Bryn Mawr & Gregory

0.22 miles away|5 min walk

Butera parking lot/Cumberland at Montrose

1.32 miles away|26 min walk

Canfield Ave & Albion Ave/Ottawa Ave

1.82 miles away|35 min walk

Canfield Ave & Ardmore Ave

1.03 miles away|20 min walk

Canfield Ave & Arthur St

1.71 miles away|33 min walk

Canfield Ave & Brickton Pl

1.17 miles away|23 min walk

Canfield Ave & Columbia Ave

1.94 miles away|38 min walk

Canfield Ave & Devon Ave

1.59 miles away|31 min walk

Canfield Ave & Devon St

1.59 miles away|31 min walk

Canfield Ave & Glenlake Ave

1.23 miles away|24 min walk

Canfield Ave & Granville Ave/Ozanam Ave

1.32 miles away|26 min walk

Canfield Ave & Higgins Rd

0.99 miles away|19 min walk

Canfield Ave & Oshkosh Ave

1.73 miles away|34 min walk

Canfield Ave & Ottawa Ave/Albion Ave

1.81 miles away|35 min walk

Canfield Ave & Ozanam Ave/Granville Ave

1.31 miles away|26 min walk

Canfield Ave & Palatine Ave

1.49 miles away|29 min walk

Canfield Ave & Rosedale Ave

1.1 miles away|22 min walk

Canfield Ave & Talcott Ave

1.39 miles away|27 min walk

Canfield Ave & Talcott Rd

1.41 miles away|27 min walk

Canfield Ave & Thorndale Ave

1.07 miles away|21 min walk

Canfield Ave & Victoria St

1.01 miles away|20 min walk

Canfield Ave & Yost Ave

1.36 miles away|27 min walk

Canfield & Palatine

1.49 miles away|29 min walk

Canfield/Talcott

1.4 miles away|27 min walk

Cascade condos/Foster at Delphia

0.33 miles away|7 min walk

Charmaine at Canfield

0.84 miles away|17 min walk

Chester at Argyle

0.57 miles away|11 min walk

Courtland Ave & Albion Ave (W)

1.52 miles away|30 min walk

Courtland Ave & Belle Plaine Ave

1.8 miles away|35 min walk

Courtland Ave & Devon Ave

1.35 miles away|26 min walk

Courtland Ave & Gillick St

1.68 miles away|33 min walk

The Neighbourhood: Norwood Park

Norwood Park sits on Chicago's northwest side and mixes houses, shops, and tree-lined streets. Forest Preserves of Cook County provide trails, ponds, and outdoor space nearby. Portillo's and Lou Malnati's serve regional food to local residents. Six Flags Great America offers an amusement option north of the city. Metra offers commuter rail to downtown and to suburbs. CTA buses connect this district to nearby shopping, parks, and rail stations. O'Hare International Airport provides air travel and adds noise on some days. Local parks host sports, picnics, and play areas for children and adults. Hopleaf and local taverns offer drinks and simple food. Small shops and cafes line some commercial blocks and serve daily needs. Buses and trains run frequently during weekday peaks and slower at night. Community centers and churches host events for residents of all ages. Neighborhood schools and clinics provide basic services within this district. Quiet streets, front yards, and a mix of houses and small apartment buildings shape daily life. Data shows the top age group is 35 to 39 and one-person households form the largest share.

Next

Neighbourhood Description

Norwood Park sits on Chicago's northwest side and mixes houses, shops, and tree-lined streets. Forest Preserves of Cook County provide trails, ponds, and outdoor space nearby. Portillo's and Lou Malnati's serve regional food to local residents. Six Flags Great America offers an amusement option north of the city. Metra offers commuter rail to downtown and to suburbs. CTA buses connect this district to nearby shopping, parks, and rail stations. O'Hare International Airport provides air travel and adds noise on some days. Local parks host sports, picnics, and play areas for children and adults. Hopleaf and local taverns offer drinks and simple food. Small shops and cafes line some commercial blocks and serve daily needs. Buses and trains run frequently during weekday peaks and slower at night. Community centers and churches host events for residents of all ages. Neighborhood schools and clinics provide basic services within this district. Quiet streets, front yards, and a mix of houses and small apartment buildings shape daily life. Data shows the top age group is 35 to 39 and one-person households form the largest share.

Similar Buildings Nearby

Add to favoritesAdd to favorites (hover)
6845 N Northwest Hwy
6845 N Northwest Hwy, Chicago, IL
Click to see listings
Add to favoritesAdd to favorites (hover)
6845 N Northwest Hwy
6845 N Northwest Hwy, Chicago, IL
Click to see listings

8544 W Rascher Ave Demographics

This neighborhood indicates a good mix of people which makes it a good place for families. About 15.45% are children aged 0–14, 14.3% are young adults between 15–29, 29.84% are adults aged 30–44, 20.77% are in the 45–59 range and 19.65% are seniors aged 60 and above. Commuting options are also varying where 78.49% of residents relying on driving, while others prefer public transit around 11.45%, walking around 0.84%, biking around 0.01%, allowing residents to choose travel modes that best fit their daily routines. Most homes in the area are with 54.97% of units are rented and 45.03% are owner occupied. The neighborhood offers different household types. About 25.88% are single family homes and 2.53% are multi family units. Around 35.67% are single-person households, while 64.33% are multi person households. This mix works well for families, roommates, and individuals. Education levels in the neighborhood vary widely where 26.28% of residents have bachelor’s degrees. Around 22.92% have high school or college education. Another 6.08% hold diplomas while 13.88% have completed postgraduate studies. The remaining are 30.84% with other types of qualifications.

Next

Demographics Description

This neighborhood indicates a good mix of people which makes it a good place for families. About 15.45% are children aged 0–14, 14.3% are young adults between 15–29, 29.84% are adults aged 30–44, 20.77% are in the 45–59 range and 19.65% are seniors aged 60 and above. Commuting options are also varying where 78.49% of residents relying on driving, while others prefer public transit around 11.45%, walking around 0.84%, biking around 0.01%, allowing residents to choose travel modes that best fit their daily routines. Most homes in the area are with 54.97% of units are rented and 45.03% are owner occupied. The neighborhood offers different household types. About 25.88% are single family homes and 2.53% are multi family units. Around 35.67% are single-person households, while 64.33% are multi person households. This mix works well for families, roommates, and individuals. Education levels in the neighborhood vary widely where 26.28% of residents have bachelor’s degrees. Around 22.92% have high school or college education. Another 6.08% hold diplomas while 13.88% have completed postgraduate studies. The remaining are 30.84% with other types of qualifications.

Age Demographics

15.45% (0 - 14 years old)

14.3% (15 - 29 years old)

29.84% (30 - 44 years old)

20.77% (45 - 59 years old)

19.65% (60+ years old)

Commute

11.45%

Transit

0.84%

Walk

78.49%

Drive

0.01%

Bike

Housing Ownership

45.03%

Owner Occupied

54.97%

Rental Units

Household Types

25.88%

Single Family

2.53%

Multi Family

35.67%

Single Person

64.33%

Multi Person

Education

Bachelors Degree26.28%
High School College22.92%
Diploma6.08%
Post Graduate13.88%
Others30.84%
Next

Education

Diploma6.08%
Post Graduate13.88%
Others30.84%
Get the HelloCondo Newsletter
Real-estate tips, insights, and market reports in your inbox.
Newsletter
  1. Home
  2. /Chicago, IL
  3. /
    8544 W Rascher Ave
Nearby Cities
Wilmette
Buildings
5323 N Delphia Ave
5325 N Delphia
5332 N Delphia Ave
5337 - 5353 North Delphia Aven...
5337 N Delphia
5341 N Delphia
5349 N Delphia Ave
5501 N Chester Ave
5511 N Chester Ave
5525 N Chester Ave
8503 W Catherine Ave
8510 W Catalpa Ave
8528 W Catherine
8531 W Gregory St
8531 W Gregory Street
8544 W Rascher Ave
Catherine Courts Apartments
Parkside Square Condominiums
The Pavilion
Neighborhoods
Albany ParkAndersonvilleArcher Heights
Auburn GreshamAvalon ParkBardwellBronzevilleClearingFar EastHermosaLakewood FallsNear West GalenaSENOSouth FarnsworthSouth Loop / Near South SideSouth SideWest ElsdonWest LawnWest RidgeWoodlawn
ZIP Codes
600406011960151
6015460169601716017960188601946019960403604326043660439604626048060552606096066160666
Community
12 Oaks Condominiums at Elk Grove1528 - 1530 North Harlem Avenue Condominiums19th Avenue Condominiums
2101-2109 North Pulaski2330-2334 North Harlem Avenue Condominiums3806-10 Ruby Street Condominiums3818-3822 Ruby Street Condominiums386 Alles Street4105 West Cullom Condominiums4207 - 11 North Keystone Condominiums4657 - 4659 North Milwaukee Condominiums4661 - 4663 North Milwaukee Condominiums4841 North Central Avenue Condominiums5139 - 5143 North East River Condominiums5147 - 5151 North East River Condominiums5155 - 5159 North East River Condominiums5337 - 5353 North Delphia Avenue Condominiums5949 - 5951 North Odell CondominiumsAdams CornerAdams Manor Condominiums
HelloCondo Logo
HelloCondo Logo
HelloCondo Is The #1 Condo Search Platform And Real Estate Recommendation Engine. Search, Find And Buy The Perfect Condo And Get Matched With The Best Agents. Finding A Condo Has Never Been So Easy.

HelloCondo is a division of HelloCasa, LLC

FacebookIconInstagramIconXIconRedditIcon

HelloCondo

Find A RealtorTerms of UsePrivacy PolicyCalifornia Privacy NoticeAccessibility PolicyCCPA Notice on CollectionDMCABrowseBlogsNYS Standard Operating ProcedureNYS Fair Housing Notice

Contact

LocationIcon
300 Galleria Pkwy SE, Suite 1500,
Atlanta, GA 30339
PhoneICon
(855) 625-0319
EmailIConhello@hellocondo.com
Contact Us

For Sale

Condos for saleTownhomes for sale
AgentIcon
LocationIcon

Berkshire Hathaway Starck Real Estate

Paul Ambrogio

Serving Chicago and all of Northern IL

13300 IL RT 47

Huntley, Illinois 60142

PhoneICon(224) 268-9139
EmailIConpaul@illinoispropertysearch.com
© HelloCondo 2026. All Rights Reserved.