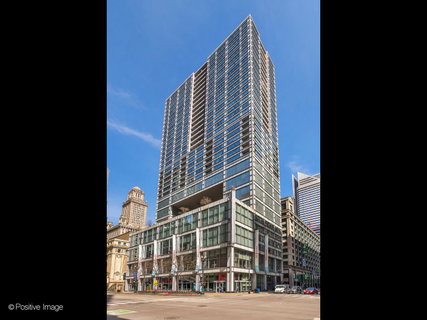
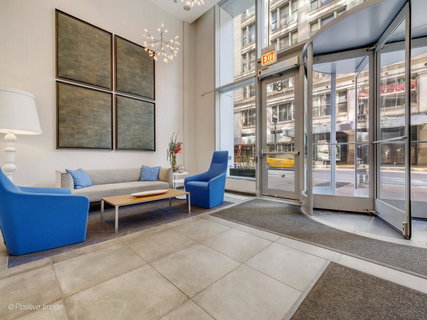
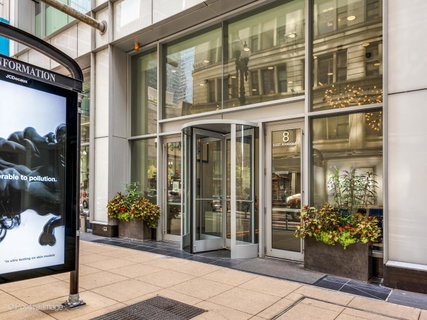
Spacious, split 2bd/2ba with preferred northeast corner views! This great home features floor to ceiling windows with excellent Chicago River and lake views, high ceilings, and almost 1,460 square feet of living space. The spacious living room / dining room has plenty of room for hosting family and friends with a separate dining area near the balcony. The large private balcony is the perfect spot to take in the views and unwind or grill out. The primary bath suite has large window, dual-vanities, and two walk-in closets with large safe and custom organizers. The second bedroom can fit a king size bed and is conveniently located near the second full bathroom and laundry / storage closet. This preferred floor plan features bedrooms split and opposite the kitchen / living room for privacy. Enjoy all the city has to offer at your doorstep and come home to the comfort of full amenity living (24 hour doorman, gym, lounge, package receiving attendant). Red, Blue, Green, Orange, Brown, and Pink lines CTA / EL trains are right outside your door. Ogilvie and Union Station Metra / Amtrak, Millinnium Park, Grant Park and the Lakefront trail are a short walk. Don't let this unique home get away! Assessments include all utilities (internet, cable, cooking gas, heat, a/c, hot & cold water) except small electric bill. Parking may be available for rent or purchase in the building from another owner. Parking garage next door at 20 E Randolph has monthly specials for residents in Joffrey Tower.
Description
Spacious, split 2bd/2ba with preferred northeast corner views! This great home features floor to ceiling windows with excellent Chicago River and lake views, high ceilings, and almost 1,460 square feet of living space. The spacious living room / dining room has plenty of room for hosting family and friends with a separate dining area near the balcony. The large private balcony is the perfect spot to take in the views and unwind or grill out. The primary bath suite has large window, dual-vanities, and two walk-in closets with large safe and custom organizers. The second bedroom can fit a king size bed and is conveniently located near the second full bathroom and laundry / storage closet. This preferred floor plan features bedrooms split and opposite the kitchen / living room for privacy. Enjoy all the city has to offer at your doorstep and come home to the comfort of full amenity living (24 hour doorman, gym, lounge, package receiving attendant). Red, Blue, Green, Orange, Brown, and Pink lines CTA / EL trains are right outside your door. Ogilvie and Union Station Metra / Amtrak, Millinnium Park, Grant Park and the Lakefront trail are a short walk. Don't let this unique home get away! Assessments include all utilities (internet, cable, cooking gas, heat, a/c, hot & cold water) except small electric bill. Parking may be available for rent or purchase in the building from another owner. Parking garage next door at 20 E Randolph has monthly specials for residents in Joffrey Tower.
Spacious, split 2bd/2ba with preferred northeast corner views! This great home features floor to ceiling windows with excellent Chicago River and lake views, high ceilings, and almost 1,460 square feet of living space. The spacious living room / dining room has plenty of room for hosting family and friends with a separate dining area near the balcony. The large private balcony is the perfect spot to take in the views and unwind or grill out. The primary bath suite has large window, dual-vanities, and two walk-in closets with large safe and custom organizers. The second bedroom can fit a king size bed and is conveniently located near the second full bathroom and laundry / storage closet. This preferred floor plan features bedrooms split and opposite the kitchen / living room for privacy. Enjoy all the city has to offer at your doorstep and come home to the comfort of full amenity living (24 hour doorman, gym, lounge, package receiving attendant). Red, Blue, Green, Orange, Brown, and Pink lines CTA / EL trains are right outside your door. Ogilvie and Union Station Metra / Amtrak, Millinnium Park, Grant Park and the Lakefront trail are a short walk. Don't let this unique home get away! Assessments include all utilities (internet, cable, cooking gas, heat, a/c, hot & cold water) except small electric bill. Parking may be available for rent or purchase in the building from another owner. Parking garage next door at 20 E Randolph has monthly specials for residents in Joffrey Tower.
Description
Spacious, split 2bd/2ba with preferred northeast corner views! This great home features floor to ceiling windows with excellent Chicago River and lake views, high ceilings, and almost 1,460 square feet of living space. The spacious living room / dining room has plenty of room for hosting family and friends with a separate dining area near the balcony. The large private balcony is the perfect spot to take in the views and unwind or grill out. The primary bath suite has large window, dual-vanities, and two walk-in closets with large safe and custom organizers. The second bedroom can fit a king size bed and is conveniently located near the second full bathroom and laundry / storage closet. This preferred floor plan features bedrooms split and opposite the kitchen / living room for privacy. Enjoy all the city has to offer at your doorstep and come home to the comfort of full amenity living (24 hour doorman, gym, lounge, package receiving attendant). Red, Blue, Green, Orange, Brown, and Pink lines CTA / EL trains are right outside your door. Ogilvie and Union Station Metra / Amtrak, Millinnium Park, Grant Park and the Lakefront trail are a short walk. Don't let this unique home get away! Assessments include all utilities (internet, cable, cooking gas, heat, a/c, hot & cold water) except small electric bill. Parking may be available for rent or purchase in the building from another owner. Parking garage next door at 20 E Randolph has monthly specials for residents in Joffrey Tower.
HelloCondo Is The #1 Condo Search Platform And Real Estate Recommendation Engine. Search, Find And Buy The Perfect Condo And Get Matched With The Best Agents. Finding A Condo Has Never Been So Easy.