
HeaderIcon
  1. Agent Logo

Explore by Metro

  • Atlanta
  • Baltimore
  • Boston
  • Bronx
  • Brooklyn
  • Chicago
  • Los Angeles
  • Manhattan
  • Miami
  • Nashville
  • Orlando
  • Philadelphia
  • Phoenix
  • Queens
  • San Diego
  • San Jose
  • Tampa
  • Washington
HeaderIcon

Explore By Metro

  • Atlanta
  • Baltimore
  • Boston
  • Bronx
  • Brooklyn
  • Chicago
  • Los Angeles
  • Manhattan
  • Miami
  • Nashville
  • Orlando
  • Philadelphia
  • Phoenix
  • Queens
  • San Diego
  • San Jose
  • Tampa
  • Washington
leftArrowBack to Search
OverviewAmenities & PoliciesFinancialsNeighborhood
Add to favoritesAdd to favorites (hover)
Save
  1. Home
  2. /Chicago, IL
  3. /757 N Orleans St
  4. /1007 - 757 N Orleans Street
leftArrow
Add to favoritesAdd to favorites (hover)
$600,000est. $3,034 MortgageInfo icon
Date Listed : May 21, 2026 Days on HelloCondo: 5

1007- 757 N Orleans Street, Chicago, IL 60654

757 N Orleans St

BEDS

beds

2

BATHS

baths

2

PARKING

parking

1

SQFT

sqft
1279

Description

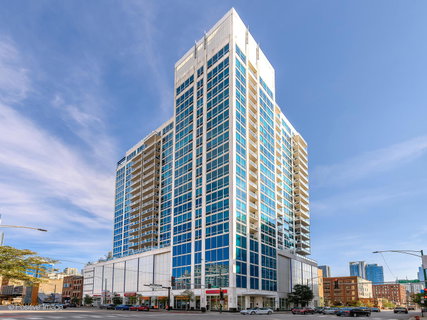
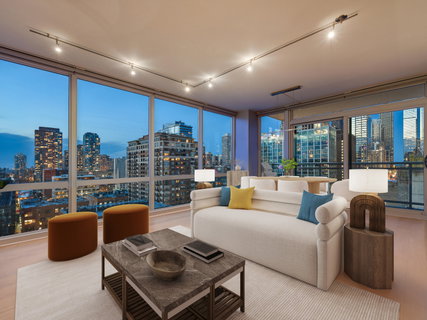
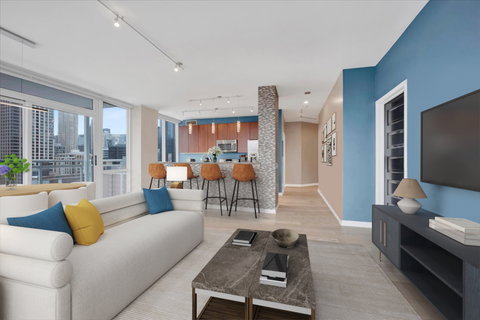
Offering a combination of scale, natural light, and full-service living, this 2-bedroom, 2-bath residence stands out for its spacious and functional layout in the heart of River North. Floor-to-ceiling windows fill the home with sunlight and extend to a private balcony with open city views. The layout offers open-concept living and dining space suited for both everyday activities and entertaining, with a desirable split bedroom floor plan. The kitchen is outfitted with stainless steel appliances and integrates seamlessly into the main living area. The primary suite features a fully renovated bathroom with a double vanity, separate tub, and walk-in shower. A well-proportioned second bedroom offers flexibility for guests, a home office, or additional living space, with an adjacent full bath. Additional features include engineered hardwood flooring throughout and in-unit laundry. Residents at 757 N Orleans enjoy full-amenity living, including 24-hour door staff, a fitness center, outdoor pool, sundeck, and dog run, all within close proximity to River North's restaurants, retail, and transit. Garage parking in a secure, heated garage available for an additional 35,000.

Description

Offering a combination of scale, natural light, and full-service living, this 2-bedroom, 2-bath residence stands out for its spacious and functional layout in the heart of River North. Floor-to-ceiling windows fill the home with sunlight and extend to a private balcony with open city views. The layout offers open-concept living and dining space suited for both everyday activities and entertaining, with a desirable split bedroom floor plan. The kitchen is outfitted with stainless steel appliances and integrates seamlessly into the main living area. The primary suite features a fully renovated bathroom with a double vanity, separate tub, and walk-in shower. A well-proportioned second bedroom offers flexibility for guests, a home office, or additional living space, with an adjacent full bath. Additional features include engineered hardwood flooring throughout and in-unit laundry. Residents at 757 N Orleans enjoy full-amenity living, including 24-hour door staff, a fitness center, outdoor pool, sundeck, and dog run, all within close proximity to River North's restaurants, retail, and transit. Garage parking in a secure, heated garage available for an additional 35,000.
listing image
listing image 2
listing image 3
1007 - 757 N Orleans St
$600,000
est. $3,033.93 MortgageInfo icon
Date Listed : May 21, 2026
Days on HelloCondo: 5

1007 - 757 N Orleans St

757 N Orleans Street #1007, Chicago, IL 60654

BEDS

2

BATHS

2

PARKING

1

SQFT

1,279

Description

Offering a combination of scale, natural light, and full-service living, this 2-bedroom, 2-bath residence stands out for its spacious and functional layout in the heart of River North. Floor-to-ceiling windows fill the home with sunlight and extend to a private balcony with open city views. The layout offers open-concept living and dining space suited for both everyday activities and entertaining, with a desirable split bedroom floor plan. The kitchen is outfitted with stainless steel appliances and integrates seamlessly into the main living area. The primary suite features a fully renovated bathroom with a double vanity, separate tub, and walk-in shower. A well-proportioned second bedroom offers flexibility for guests, a home office, or additional living space, with an adjacent full bath. Additional features include engineered hardwood flooring throughout and in-unit laundry. Residents at 757 N Orleans enjoy full-amenity living, including 24-hour door staff, a fitness center, outdoor pool, sundeck, and dog run, all within close proximity to River North's restaurants, retail, and transit. Garage parking in a secure, heated garage available for an additional 35,000.

Description

Offering a combination of scale, natural light, and full-service living, this 2-bedroom, 2-bath residence stands out for its spacious and functional layout in the heart of River North. Floor-to-ceiling windows fill the home with sunlight and extend to a private balcony with open city views. The layout offers open-concept living and dining space suited for both everyday activities and entertaining, with a desirable split bedroom floor plan. The kitchen is outfitted with stainless steel appliances and integrates seamlessly into the main living area. The primary suite features a fully renovated bathroom with a double vanity, separate tub, and walk-in shower. A well-proportioned second bedroom offers flexibility for guests, a home office, or additional living space, with an adjacent full bath. Additional features include engineered hardwood flooring throughout and in-unit laundry. Residents at 757 N Orleans enjoy full-amenity living, including 24-hour door staff, a fitness center, outdoor pool, sundeck, and dog run, all within close proximity to River North's restaurants, retail, and transit. Garage parking in a secure, heated garage available for an additional 35,000.

757 N Orleans St Market Stats Last 12 months

LOCKER
Contact Us for Info

POSSESSION
Closing
HOA FEESinfo
$981 /Monthly

OUTDOOR SPACE
Balcony
TAXES
$9,469.09 (2024)

BUILDING AGE
18 Years
BASEMENT FEATURE
None

PRICE PER SQFTinfo
$469

Market Stats

HOA FEESinfo
$981 /Monthly

OUTDOOR SPACE
Balcony
TAXES
$9,469.09 (2024)

BUILDING AGE
18 Years
BASEMENT FEATURE
None

PRICE PER SQFTinfo
$469

Amenities

Parking
Parking
Check Icon
Locker
Locker
Concierge
Concierge
Check Icon
Elevator(s)
Elevator(s)
-
Central AC
Central AC
Check Icon
Pool
Pool
Check Icon
Fitness Center
Fitness Center
Check Icon
Visitors Parking
Visitors Parking
-

Amenities

Unit
ParkingParking
Parking GarageParking Garage
Building

Policies

Pet Allowed
Check
Pet Allowed Info icon
Check Icon
BBQ Permitted
BBQ Permitted
Sublet Allowed
Sublet Allowed
Short-term Rental Allowed

Unit Price History

DateMLSStatusPrice
Oct 2011MLS#: 07901298Closed$399,000

Unit Price History

$399,000

Closed

Oct 2011MLS#: 07901298

Monthly Payment Calculator

$4,954 / Monthly

All calculations are estimates and provided by HelloCondo.com
for informational purposes only. Actual amounts may vary.

DropDown
$4,954
Est.
Listing Price
Down Payment
Interest Rate
Terms
Listing Price
Down Payment
Interest Rate
Terms

Monthly Payment Calculator

$4,954
Est.
Listing Price
Down Payment
Interest Rate
Terms
Listing Price
Down Payment
Interest Rate
Terms
$4,954 / Monthly

All calculations are estimates and provided by HelloCondo.com for informational purposes only. Actual amounts may vary.

view source
DropDown

Monthly Payment Calculator

Mortgage calculator

Monthly Mortgage: $3,034
DropDown

The Neighborhood: 757 N Orleans St, Chicago, IL

Get the HelloCondo Newsletter
Real-estate tips, insights, and market reports in your inbox.
Newsletter
  1. Home
  2. /Chicago, IL
  3. /757 N Orleans St
  4. /1007 - 757 N Orleans Street
Nearby Cities
Carol Stream

Neighborhoods

Avalon ParkDundeeEnglewood
GalewoodGarfield RidgeHumboldt ParkInglesideJackson ParkJefferson ParkMount GreenwoodNorth LawndaleRiver NorthRiverdaleRoselandSchorsch Forest ViewSENOSouth Loop / Near South SideSoutheastUptownWaukegan National Airport

ZIP Codes

600846012060403
6041760455604696047760505605436061760628606326064360647606596066660701607076071460805

Community

1001 - 1007 North Campbell Condominiums1008 - 10 North Francisco Condominiums1009 North Oakley Condominiums
1010 West Diversey Condominiums1015 - 1017 West Dakin Condominiums1015 - 1019 North Washtenaw Condominiums1015 - 1021 North Campbell Condominiums1015 West Webster Condominiums1017 - 1021 Barry Condominiums1021 - 1023 West Dakin Condominiums1022 North Paulina Condominiums1022 West Dakin Condominiums1024 West Armitage Condominiums1037 West Lill Avenue Condominiums1041 - 1047 West Belden Condominiums1047 - 1059 East Hyde Park Condominiums1056 - 1054 West Lawrence Condominiums1056 North Paulina Condominiums1059 - 1103 West North Shore Condominiums1060 - 1058 West Lawrence Condominiums
Hellocondo Logo
HelloCondo Is The #1 Condo Search Platform And Real Estate Recommendation Engine. Search, Find And Buy The Perfect Condo And Get Matched With The Best Agents. Finding A Condo Has Never Been So Easy.

HelloCondo is a division of HelloCasa, LLC

FacebookIconInstagramIconXIconRedditIcon

HelloCondo

Find A RealtorTerms of UsePrivacy PolicyCalifornia Privacy NoticeAccessibility PolicyCCPA Notice on CollectionDMCABrowseNYS Standard Operating ProcedureNYS Fair Housing Notice

Contact

LocationIcon
300 Galleria Pkwy SE, Suite 1500,
Atlanta, GA 30339
PhoneICon
(855) 625-0319
EmailIConhello@hellocondo.com
Contact Us

For Sale

Condos for saleTownhomes for sale
AgentIcon
LocationIcon

Berkshire Hathaway Starck Real EstatePaul AmbrogioServing Chicago and all of Northern IL13300 IL RT 47Huntley, Illinois 60142

PhoneICon(224) 268-9139
EmailIConpaul@illinoispropertysearch.com
© HelloCondo 2026. All Rights Reserved.
