
HeaderIcon
  1. Agent Logo

Explore by Metro

  • Atlanta
  • Baltimore
  • Boston
  • Bronx
  • Brooklyn
  • Chicago
  • Los Angeles
  • Manhattan
  • Miami
  • Nashville
  • North Port
  • Orlando
  • Philadelphia
  • Phoenix
  • Queens
  • San Diego
  • San Jose
  • Tampa
  • Washington
HeaderIcon

Explore By Metro

  • Atlanta
  • Baltimore
  • Boston
  • Bronx
  • Brooklyn
  • Chicago
  • Los Angeles
  • Manhattan
  • Miami
  • Nashville
  • North Port
  • Orlando
  • Philadelphia
  • Phoenix
  • Queens
  • San Diego
  • San Jose
  • Tampa
  • Washington
leftArrowBack to Search
OverviewAmenities & PoliciesFinancialsNeighborhood
Add to favoritesAdd to favorites (hover)
Save
  1. Home
  2. /Chicago, IL
  3. /7530 W Devon Avenue
leftArrow
Add to favoritesAdd to favorites (hover)
$370,000est. $1,871 MortgageInfo icon
Listed: $ 370,000 (Sold on: Jul 30, 2026) Days on Market:61

7530 W Devon Avenue, Chicago, IL 60631

BEDS

beds

2

BATHS

baths

1

PARKING

parking

2

SQFT

sqft
1346

Description

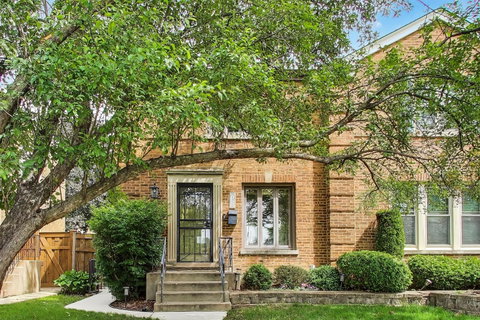
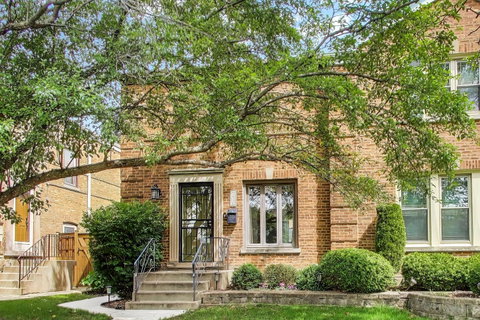
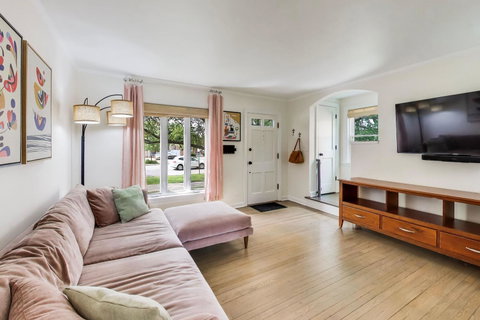
Located in the sought-after Edison Park neighborhood, this beautifully updated two-story, all brick townhome truly feels like single-family living with no HOA. Featuring 2 bedrooms, a finished basement, private yard, 2 car garage and so much more. This home combines charm, functionality, and modern updates throughout. The main level offers a stylish modern kitchen with shaker cabinets, floating shelves, quartz countertops and stainless steel appliances, open to the dining area and flowing seamlessly into the living room. Upstairs, you'll find two generously sized bedrooms with ceiling fans and a newly remodeled full bath. The finished lower level adds exceptional living space with a cozy family room, laundry area, abundant storage (also storage in attic), and newer flooring. Additional improvements include some newly replaced windows, poured concrete patio, concrete walkway to the alley, gutters added to the garage, French drain tile system. All this and conveniently located within walking distance to the Metra, restaurants, shops, and everything downtown Edison Park has to offer.
listing image
listing image 2
listing image 3
$370,000
est. $1,870.92 MortgageInfo icon
Listed: $ 370,000 (Sold on: Jul 30, 2026)
Days on Market:61

7530 W Devon Avenue, Chicago, IL 60631

BEDS

2

BATHS

1

PARKING

2

SQFT

1,346

Description

Located in the sought-after Edison Park neighborhood, this beautifully updated two-story, all brick townhome truly feels like single-family living with no HOA. Featuring 2 bedrooms, a finished basement, private yard, 2 car garage and so much more. This home combines charm, functionality, and modern updates throughout. The main level offers a stylish modern kitchen with shaker cabinets, floating shelves, quartz countertops and stainless steel appliances, open to the dining area and flowing seamlessly into the living room. Upstairs, you'll find two generously sized bedrooms with ceiling fans and a newly remodeled full bath. The finished lower level adds exceptional living space with a cozy family room, laundry area, abundant storage (also storage in attic), and newer flooring. Additional improvements include some newly replaced windows, poured concrete patio, concrete walkway to the alley, gutters added to the garage, French drain tile system. All this and conveniently located within walking distance to the Metra, restaurants, shops, and everything downtown Edison Park has to offer.

Glen Gardens Estate Market Stats Last 12 months

LOCKER
Contact Us for Info

POSSESSION
Closing
HOA FEESinfo
Contact Us for Info

OUTDOOR SPACE
Contact Us for Info
TAXES
$5,022.73 (2024)

BUILDING AGE
83 Years
BASEMENT FEATURE
Finished, Fu

PRICE PER SQFTinfo
$275

Market Stats

HOA FEESinfo
Contact Us for Info

OUTDOOR SPACE
Contact Us for Info
TAXES
$5,022.73 (2024)

BUILDING AGE
83 Years
BASEMENT FEATURE
Finished, Fu

PRICE PER SQFTinfo
$275

Amenities

Parking
Parking
Check Icon
Locker
Locker
Concierge
Concierge
-
Elevator(s)
Elevator(s)
-
Central AC
Central AC
Check Icon
Pool
Pool
-
Fitness Center
Fitness Center
-
Visitors Parking
Visitors Parking
-

Amenities

Unit
ParkingParking
Parking GarageParking Garage
Building

Policies

Pet Allowed
Check
Pet Allowed Info icon
Check Icon
BBQ Permitted
BBQ Permitted
Sublet Allowed
Sublet Allowed
Short-term Rental Allowed

Unit Price History

DateMLSStatusPrice
Jul 2026MLS#: 12649519Closed$400,000
Jul 2023MLS#: 11786220Closed$310,000

Unit Price History

$400,000

Closed

Jul 2026MLS#: 12649519

$310,000

Closed

Jul 2023MLS#: 11786220

Monthly Payment Calculator

$2,377 / Monthly

All calculations are estimates and provided by HelloCondo.com
for informational purposes only. Actual amounts may vary.

DropDown
$2,377
Est.
Listing Price
Down Payment
Interest Rate
Terms
Listing Price
Down Payment
Interest Rate
Terms

Monthly Payment Calculator

$2,377
Est.
Listing Price
Down Payment
Interest Rate
Terms
Listing Price
Down Payment
Interest Rate
Terms
$2,377 / Monthly

All calculations are estimates and provided by HelloCondo.com for informational purposes only. Actual amounts may vary.

view source
DropDown

Monthly Payment Calculator

Mortgage calculator

Monthly Mortgage: $1,871
DropDown

The Neighborhood: Chicago, IL

Get the HelloCondo Newsletter
Real-estate tips, insights, and market reports in your inbox.
Newsletter
  1. Home
  2. /Chicago, IL
  3. /7530 W Devon Avenue
Nearby Cities
Plano

Neighborhoods

BardwellBlackberry CountrysideBronzeville
BucktownCathedralChicago LawnChicago O'Hare International AirportDunningFar EastForest GlenGarnseyHegewischLittle Italy / University VillageMidland Avenue WestNew CityRidgewoodRogers ParkRoselandUnited CenterWashington Park

ZIP Codes

600026000460012
6001360040600766008560120601506015460155601696019960208604106043860439606136061960701

Community

12 Oaks at Northbrook1408 - 1414 Brummel Condominiums1528 - 1530 North Harlem Avenue Condominiums
1617 West North Shore Condominiums1633 - 1643 West Farwell Avenue Condominiums1708 - 1710 Jarvis Condominiums2100-2110 West Montrose2101-2109 North Pulaski2330-2334 North Harlem Avenue Condominiums3806-10 Ruby Street Condominiums3818-3822 Ruby Street Condominiums386 Alles Street4105 West Cullom Condominiums4207 - 11 North Keystone Condominiums4657 - 4659 North Milwaukee Condominiums4661 - 4663 North Milwaukee Condominiums4841 North Central Avenue Condominiums5139 - 5143 North East River Condominiums5147 - 5151 North East River Condominiums5155 - 5159 North East River Condominiums
Hellocondo Logo
HelloCondo Is The #1 Condo Search Platform And Real Estate Recommendation Engine. Search, Find And Buy The Perfect Condo And Get Matched With The Best Agents. Finding A Condo Has Never Been So Easy.

HelloCondo is a division of HelloCasa, LLC

FacebookIconInstagramIconXIconRedditIcon

HelloCondo

Find A RealtorTerms of UsePrivacy PolicyCalifornia Privacy NoticeAccessibility PolicyCCPA Notice on CollectionDMCABrowseBlogsNYS Standard Operating ProcedureNYS Fair Housing Notice

Contact

LocationIcon
300 Galleria Pkwy SE, Suite 1500,
Atlanta, GA 30339
PhoneICon
(855) 625-0319
EmailIConhello@hellocondo.com
Contact Us

For Sale

Condos for saleTownhomes for sale
AgentIcon
LocationIcon

Berkshire Hathaway Starck Real EstatePaul AmbrogioServing Chicago and all of Northern IL13300 IL RT 47Huntley, Illinois 60142

PhoneICon(224) 268-9139
EmailIConpaul@illinoispropertysearch.com
© HelloCondo 2026. All Rights Reserved.
