Listed: $ 160,000 (Sold on: Aug 11, 2026) Days on Market:100
3C- 7249 N Hamilton Avenue, Chicago, IL 60645
BEDS
1
BATHS
1
PARKING
1
SQFT
700
Description
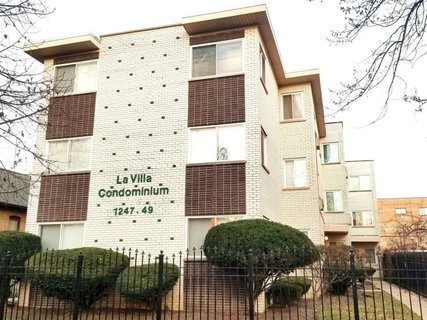
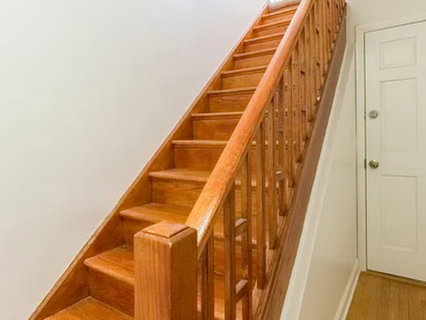
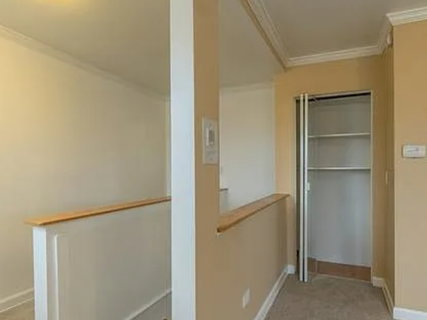
West Ridge All Hardwood Floors Top Floor 1 Bedroom Condo. Rare top floor unit with brand new windows throughout and new sliding glass door to extra-large 8 x 10 private deck for sunning or outdoor relaxation. Very private entrance with only 2 other units in this tier. Architecturally positioned with no common walls with other units. Large living room area, bedroom with French Doors, maple kitchen cabinets, SS appliances with 2 seater breakfast bar. Entryway stairway foyer adds a touch of elegance. Laundry in building with card. In a tightly parking congested neighborhood, the one assigned parking space becomes even more valuable; one assigned storage locker in the basement and both are included in the price. Hot water baseboard heat is included in the monthly HOA. The unit has its own thermostat to control heat. The building is historically and predominantly Owner Occupied with Long Term Owners. Very well-managed building. Perfect for Owner-Occupant that likes peaceful living and/or for Investor. Tenant Occupied through Aug 31, 2026 but tenant is actively looking and in agreement to relocate sooner if needed. Excellent tenant, however, with excellent lease terms. Lakefront, public transportation, restaurants, and shopping all nearby. List Broker is related to Owner, Immediate Family. No Special Assessments. Very Pet Friendly with no limitations. Low Assessments and Low Taxes with no exemptions. The taxes will be lower still with a homeowner exemption for an owner-occupant. Over half owner-occupied. No rental cap. Good Reserves.
Listed: $ 160,000 (Sold on: Aug 11, 2026) Days on Market:100
3C -
7249 N Hamilton Avenue #3C, Chicago, IL 60645
BEDS
1
BATHS
1
PARKING
1
SQFT
700
Description
West Ridge All Hardwood Floors Top Floor 1 Bedroom Condo. Rare top floor unit with brand new windows throughout and new sliding glass door to extra-large 8 x 10 private deck for sunning or outdoor relaxation. Very private entrance with only 2 other units in this tier. Architecturally positioned with no common walls with other units. Large living room area, bedroom with French Doors, maple kitchen cabinets, SS appliances with 2 seater breakfast bar. Entryway stairway foyer adds a touch of elegance. Laundry in building with card. In a tightly parking congested neighborhood, the one assigned parking space becomes even more valuable; one assigned storage locker in the basement and both are included in the price. Hot water baseboard heat is included in the monthly HOA. The unit has its own thermostat to control heat. The building is historically and predominantly Owner Occupied with Long Term Owners. Very well-managed building. Perfect for Owner-Occupant that likes peaceful living and/or for Investor. Tenant Occupied through Aug 31, 2026 but tenant is actively looking and in agreement to relocate sooner if needed. Excellent tenant, however, with excellent lease terms. Lakefront, public transportation, restaurants, and shopping all nearby. List Broker is related to Owner, Immediate Family. No Special Assessments. Very Pet Friendly with no limitations. Low Assessments and Low Taxes with no exemptions. The taxes will be lower still with a homeowner exemption for an owner-occupant. Over half owner-occupied. No rental cap. Good Reserves.
Description
West Ridge All Hardwood Floors Top Floor 1 Bedroom Condo. Rare top floor unit with brand new windows throughout and new sliding glass door to extra-large 8 x 10 private deck for sunning or outdoor relaxation. Very private entrance with only 2 other units in this tier. Architecturally positioned with no common walls with other units. Large living room area, bedroom with French Doors, maple kitchen cabinets, SS appliances with 2 seater breakfast bar. Entryway stairway foyer adds a touch of elegance. Laundry in building with card. In a tightly parking congested neighborhood, the one assigned parking space becomes even more valuable; one assigned storage locker in the basement and both are included in the price. Hot water baseboard heat is included in the monthly HOA. The unit has its own thermostat to control heat. The building is historically and predominantly Owner Occupied with Long Term Owners. Very well-managed building. Perfect for Owner-Occupant that likes peaceful living and/or for Investor. Tenant Occupied through Aug 31, 2026 but tenant is actively looking and in agreement to relocate sooner if needed. Excellent tenant, however, with excellent lease terms. Lakefront, public transportation, restaurants, and shopping all nearby. List Broker is related to Owner, Immediate Family. No Special Assessments. Very Pet Friendly with no limitations. Low Assessments and Low Taxes with no exemptions. The taxes will be lower still with a homeowner exemption for an owner-occupant. Over half owner-occupied. No rental cap. Good Reserves.
HelloCondo Is The #1 Condo Search Platform And Real Estate Recommendation Engine. Search, Find And Buy The Perfect Condo And Get Matched With The Best Agents. Finding A Condo Has Never Been So Easy.