Listed: $ 299,900 (Sold on: Aug 14, 2026) Days on Market:24
1- 6622 N ASHLAND Avenue, Chicago, IL 60626
BEDS
2
BATHS
2
PARKING
-
SQFT
1200
Description
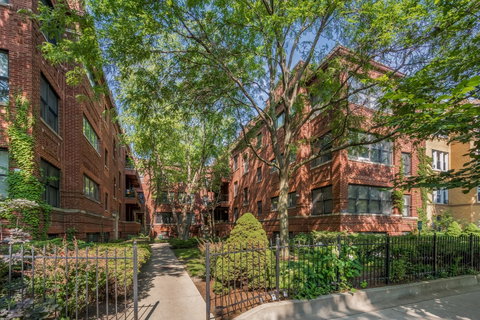
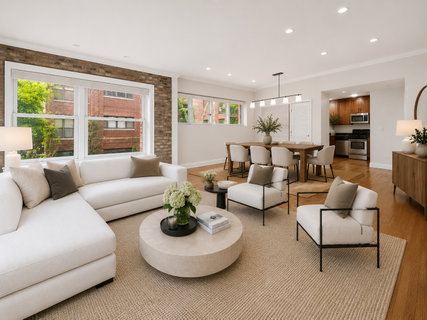
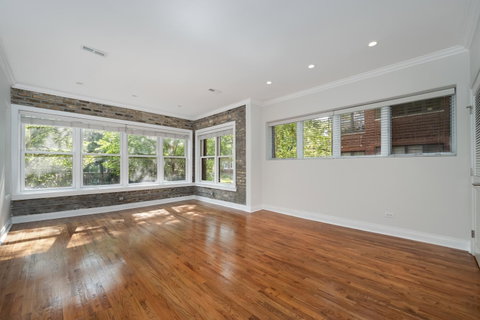
Nestled within a charming all-brick courtyard building, this sun-drenched 2-bedroom, 2-bath residence combines timeless architectural character with thoughtful modern updates. Hardwood floors, crown molding, and exposed brick create a warm and inviting atmosphere throughout. The expansive open-concept floor plan offers a spacious living and dining area with ample room to accommodate a large dining table. The kitchen features 42" cabinetry, granite countertops, stainless steel appliances, and modern light fixtures. The spacious primary and second bedrooms offer generous closet space and abundant natural light. Both bathrooms provide a spa-like retreat with premium finishes, including a rain shower, Jacuzzi soaking tub, and Grohe fixtures. New Furnace (2025). New kitchen garbage disposal (2025). New kitchen faucet (2025). New microwave (2026). New light fixtures in the kitchen, hallways, foyer, and bedrooms (2026). New bathroom faucet (2026). Newly painted and ready to move in. Ideally located just moments from Lake Michigan, Loyola University, parks, restaurants, shopping, and public transportation, this home offers exceptional convenience in one of the neighborhood's most desirable locations. The pet-friendly, professionally managed building features low monthly assessments and strong reserves, making this an outstanding place to call home.
Listed: $ 299,900 (Sold on: Aug 14, 2026) Days on Market:24
1 -
6622 N ASHLAND Avenue #1, Chicago, IL 60626
BEDS
2
BATHS
2
PARKING
-
SQFT
1,200
Description
Nestled within a charming all-brick courtyard building, this sun-drenched 2-bedroom, 2-bath residence combines timeless architectural character with thoughtful modern updates. Hardwood floors, crown molding, and exposed brick create a warm and inviting atmosphere throughout. The expansive open-concept floor plan offers a spacious living and dining area with ample room to accommodate a large dining table. The kitchen features 42" cabinetry, granite countertops, stainless steel appliances, and modern light fixtures. The spacious primary and second bedrooms offer generous closet space and abundant natural light. Both bathrooms provide a spa-like retreat with premium finishes, including a rain shower, Jacuzzi soaking tub, and Grohe fixtures. New Furnace (2025). New kitchen garbage disposal (2025). New kitchen faucet (2025). New microwave (2026). New light fixtures in the kitchen, hallways, foyer, and bedrooms (2026). New bathroom faucet (2026). Newly painted and ready to move in. Ideally located just moments from Lake Michigan, Loyola University, parks, restaurants, shopping, and public transportation, this home offers exceptional convenience in one of the neighborhood's most desirable locations. The pet-friendly, professionally managed building features low monthly assessments and strong reserves, making this an outstanding place to call home.
HelloCondo Is The #1 Condo Search Platform And Real Estate Recommendation Engine. Search, Find And Buy The Perfect Condo And Get Matched With The Best Agents. Finding A Condo Has Never Been So Easy.