HeaderIcon
  1. Agent Logo

Explore by Metro

  • Atlanta
  • Baltimore
  • Boston
  • Bronx
  • Brooklyn
  • Chicago
  • Los Angeles
  • Manhattan
  • Miami
  • Nashville
  • Orlando
  • Philadelphia
  • Phoenix
  • Queens
  • San Diego
  • San Jose
  • Tampa
  • Washington
HeaderIcon

Explore by Metro

  • Atlanta
  • Baltimore
  • Boston
  • Bronx
  • Brooklyn
  • Chicago
  • Los Angeles
  • Manhattan
  • Miami
  • Nashville
  • Orlando
  • Philadelphia
  • Phoenix
  • Queens
  • San Diego
  • San Jose
  • Tampa
  • Washington
leftArrowBack to Search
  1. Home
  2. /
  3. Chicago, IL
  4. /
  5. 6333 N Glenwood Ave
Add to favoritesAdd to favorites (hover)
Save
leftArrow
Add to favoritesAdd to favorites (hover)

6333 N Glenwood Ave

6333 N Glenwood Ave, Chicago, IL, 60660

YEAR BUILT

1920

# STORIES

4

# TOTAL UNITS

8

UNIT SIZE RANGE

750-1,150 sqft

Description

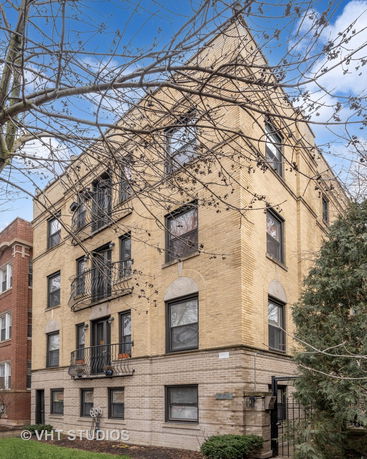
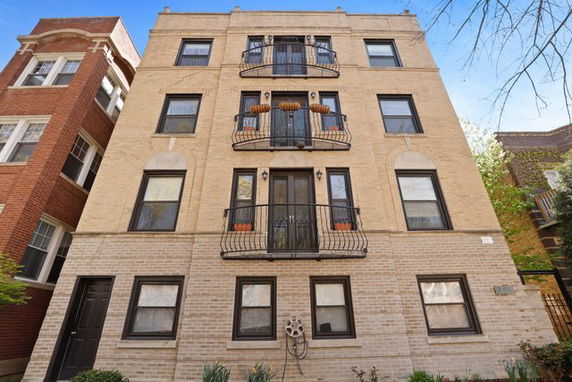
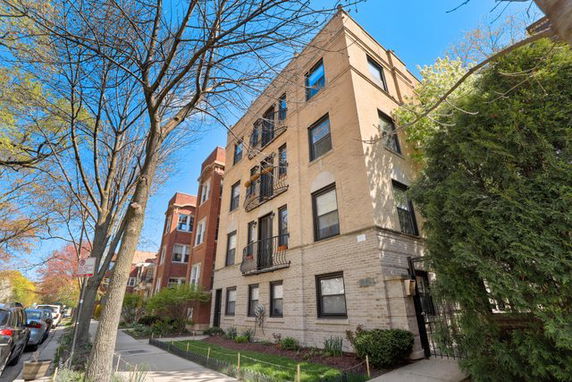
The building located at 6333 N Glenwood Ave sits in the Glenwood neighborhood of Chicago. This mid-rise structure has 4 stories and contains 8 units. Built in 1920, it adds a historic charm to the area. The design accommodates both 1-bedroom and 2-bedroom units. Unit sizes range from 750 to 1,150 square feet. Prices for these units fall between $301,300 and $324,900. The average closed price for the building stands at $175,000. The average days on the market are 184, giving buyers ample time to explore their options. Inside, the building features hardwood floors and a sound system throughout. It is also pet-friendly, making it a welcoming space for animal lovers. Many enjoy the convenience and comfort of living in an investor-friendly setting here. Public transportation is easily accessible, adding to the building's appeal. It is close to shopping options, including Whole Foods. Local amenities like Loyola University enhance the community feel. Plus, the proximity to Lake Michigan offers outdoor opportunities for enjoyment. Residents appreciate the well-run management and best-in-class features within the building. Some larger balconies may also be available. This combination creates a comfortable lifestyle within the neighborhood and offers a peaceful environment for those who decide to call it home.

Building ImageMLS ID #11966149
Building ImageMLS ID #11059183
Building Image
Building ImageView Listing

6333 N Glenwood Ave

6333 N Glenwood Ave, Chicago, IL, 60660

YEAR BUILT

1920

# STORIES

4

# TOTAL UNITS

8

UNIT SIZE RANGE

750-1,150 sqft

Description

The building located at 6333 N Glenwood Ave sits in the Glenwood neighborhood of Chicago. This mid-rise structure has 4 stories and contains 8 units. Built in 1920, it adds a historic charm to the area. The design accommodates both 1-bedroom and 2-bedroom units. Unit sizes range from 750 to 1,150 square feet. Prices for these units fall between $301,300 and $324,900. The average closed price for the building stands at $175,000. The average days on the market are 184, giving buyers ample time to explore their options. Inside, the building features hardwood floors and a sound system throughout. It is also pet-friendly, making it a welcoming space for animal lovers. Many enjoy the convenience and comfort of living in an investor-friendly setting here. Public transportation is easily accessible, adding to the building's appeal. It is close to shopping options, including Whole Foods. Local amenities like Loyola University enhance the community feel. Plus, the proximity to Lake Michigan offers outdoor opportunities for enjoyment. Residents appreciate the well-run management and best-in-class features within the building. Some larger balconies may also be available. This combination creates a comfortable lifestyle within the neighborhood and offers a peaceful environment for those who decide to call it home.

Next

Description

The building located at 6333 N Glenwood Ave sits in the Glenwood neighborhood of Chicago. This mid-rise structure has 4 stories and contains 8 units. Built in 1920, it adds a historic charm to the area. The design accommodates both 1-bedroom and 2-bedroom units. Unit sizes range from 750 to 1,150 square feet. Prices for these units fall between $301,300 and $324,900. The average closed price for the building stands at $175,000. The average days on the market are 184, giving buyers ample time to explore their options. Inside, the building features hardwood floors and a sound system throughout. It is also pet-friendly, making it a welcoming space for animal lovers. Many enjoy the convenience and comfort of living in an investor-friendly setting here. Public transportation is easily accessible, adding to the building's appeal. It is close to shopping options, including Whole Foods. Local amenities like Loyola University enhance the community feel. Plus, the proximity to Lake Michigan offers outdoor opportunities for enjoyment. Residents appreciate the well-run management and best-in-class features within the building. Some larger balconies may also be available. This combination creates a comfortable lifestyle within the neighborhood and offers a peaceful environment for those who decide to call it home.

6333 N Glenwood Ave Key Stats Last 12 months

Avg. Listed Price$300,000

Avg. Sale Price-
Year over year list price0.00%

Year over year sale price 0.00%
Total Listings1 Listed

Total sold0 Sold
Average Days on Market0 days

Average HOA fees per sqft-
Next

Key Stats

Year over year list price0.00%

Year over year sale price0.00%
Total Listings1 Listed

Total sold0 Sold
Average Days on Market0 days

Average HOA fees per sqft-

Glen Gardens Estate Availability & Demand

Unit Availability

High
High availability buildings list units frequently.

Unit Availability helps to understand how often units in a particular building are listed for sale as compared with the neighborhood average. Units are rarely listed in buildings with low availability.

Unit Demand

Medium
Units in high-demand buildings sell quicker.

Unit Demand is a measure of quickly units in a particular building sell as compared with other buildings in the neighborhood. Units in high-demand buildings sell more quickly.

For Sale 0 For Sale

6333 N Glenwood Ave Sold Listings

UnitSize (sqft)BedsBathsDays On MarketDateStatusPrice
Unit GWGW-111842024-08-02
MLS#: 11966149
Closed$175,000
Unit 3E3E115022522021-06-18
MLS#: 11059183
Closed$324,900
Unit 2W2W750211602008-11-26
MLS#: 06934068
Closed$204,900
Unit 2E2E1100221092008-10-17
MLS#: 06944455
Closed$274,900
Unit 2E
2E

2 Beds

2 Baths

1100 sqft


DateStatusPrice
2008-10-17Closed$274,900
MLS#: 06944455
Days On Market109
Unit 2W
2W

2 Beds

1 Baths

750 sqft


DateStatusPrice
2008-11-26Closed$204,900
MLS#: 06934068
Days On Market160
Unit 3E
3E

2 Beds

2 Baths

1150 sqft


DateStatusPrice
2021-06-18Closed$324,900
MLS#: 11059183
Days On Market52
Unit GW
GW

1 Beds

1 Baths

0 sqft


DateStatusPrice
2024-08-02Closed$175,000
MLS#: 11966149
Days On Market184
View Complete Unit Listing HistorySource By: MRED

Amenities

Parking
Parking
Locker
Locker
Concierge
Concierge
Elevator(s)
Elevator(s)
Central AC
Central AC
Pool
Pool
Fitness Center
Fitness Center
-
Visitors Parking
Visitors Parking
Next

Amenities

Security Door Lock(s)

Security Door Lock(s)

Storage

Storage

Balcony

Balcony

Policies

Living at 6333 N Glenwood Ave comes with friendly building policies that make it easier for both you and your pets. With a limit on the number of residents, it fosters a cozy environment while still allowing for your four-legged friends to join the fun. Whether you have a rambunctious pup or a serene cat, this building could be your perfect fit.

Next

Amenities Description

Living at 6333 N Glenwood Ave comes with friendly building policies that make it easier for both you and your pets. With a limit on the number of residents, it fosters a cozy environment while still allowing for your four-legged friends to join the fun. Whether you have a rambunctious pup or a serene cat, this building could be your perfect fit.

Pet Allowed
Pet Allowed
BBQ Permitted
BBQ Permitted
Sublet Allowed
Sublet Allowed
Short-term Rental Allowed

Compare with Buildings in the Neighbourhood (Last 12 Months)

Compare building's average price/sq. ft. and HOA fees/sq. ft. to buildings nearby

Building NameAvg price per square footAVG HOA FEE per square foot (Monthly)
6333 N Glenwood Ave--
1435 W Rosemont Avenue$280/sqft.$5 /sqft.
1243 W Rosemont St$330/sqft.$4 /sqft.
Rosemont Square$200/sqft.$6 /sqft.
Rosemont Square$330/sqft.$4 /sqft.
1324 - 1326 West Hood Condominiums$287/sqft.$4 /sqft.

Nearby Schools

Hayt Elementary School

C+
Public|Grades KG–8
1518 W Granville A...|0.25 miles away

Sullivan High School

D
Public|Grades 9–12
6631 N Bosworth Av...|0.43 miles away

Sacred Heart Schools

--
Private|Grades PK–8
6250 N Sheridan Rd|0.48 miles away

Kilmer Elementary School

C
Public|Grades PK–8
6700 N Greenview A...|0.51 miles away

Chicago Friends School

--
Private|Grades KG–8
1246 W Thorndale A...|0.51 miles away

Senn High School

C-
Public|Grades 9–12
5900 N Glenwood Av...|0.57 miles away
Next

Schools

arrow rightWhat to know about schoolsarrow right
Next

Description

Hayt Elementary School

C+
Public|Grades KG–8
1518 W Granville A...|Less than 1 Mile Away

Sullivan High School

D
Public|Grades 9–12
6631 N Bosworth Av...|Less than 1 Mile Away

Sacred Heart Schools

--
Private|Grades PK–8
6250 N Sheridan Rd|Less than 1 Mile Away

Kilmer Elementary School

C
Public|Grades PK–8
6700 N Greenview A...|Less than 1 Mile Away

Chicago Friends School

--
Private|Grades KG–8
1246 W Thorndale A...|Less than 1 Mile Away

Senn High School

C-
Public|Grades 9–12
5900 N Glenwood Av...|Less than 1 Mile Away

Swift Elementary School

C
Public|Grades PK–8
5900 N Winthrop Av...|Less than 1 Mile Away

New Field Elementary School

C
Public|Grades KG–3
1707 W Morse Ave|Less than 1 Mile Away

Misericordia School

--
Private|Grades 5–12
2060 W Granville A...|Less than 1 Mile Away

FIeld Middle School

D+
Public|Grades 4–8
7019 N Ashland Blv...|Less than 1 Mile Away

Chicago Math & Science Elementary Charter

A-
Public|Grades 6–12
7212 N Clark St|Less than 1 Mile Away

Peirce Elementary School

C
Public|Grades KG–8
1423 W Bryn Mawr A...|Less than 1 Mile Away

Stone Elementary Scholastic Academy

A-
Public|Grades KG–8
6239 N Leavitt St|Less than 1 Mile Away

Pactt Learning Center

--
Private|Grades UG–UG
7101 N Greenview A...|1.01 Miles Away

Asian Human Services -Passage Charter

C-
Public|Grades PK–8
1643 W Bryn Mawr A...|1.03 Miles Away

Rogers Park Montessori School

--
Private|Grades PK–8
1800 W Balmoral Av...|1.27 Miles Away

G. Armstrong Elementary School

A-
Public|Grades PK–8
2110 W Greenleaf A...|1.36 Miles Away

Goudy Elementary School

B
Public|Grades KG–8
5120 N Winthrop Av...|1.51 Miles Away

Jordan Elementary Community School

C-
Public|Grades PK–8
7414 N Wolcott Ave|1.54 Miles Away

Gale Elementary Community Academy

D-
Public|Grades PK–8
1631 W Jonquil Ter|1.66 Miles Away

Acero Charter School Newtwork- Sor Juana Ines de la Cruz

C
Public|Grades KG–12
7416 N Ridge Blvd|1.67 Miles Away

Sor Juana Ines de la Cruz

A-
Public|Grades PK–4
4120 W 57th St|1.67 Miles Away

Northside Catholic Academy

--
Private|Grades PK–8
7318 N Oakley Ave|1.68 Miles Away

Amundsen High School

B
Public|Grades 9–12
5110 N Damen Ave|1.71 Miles Away

Boone Elementary School

B-
Public|Grades KG–8
6710 N Washtenaw A...|1.75 Miles Away

Clinton Elementary School

C+
Public|Grades PK–8
6110 N Fairfield A...|1.76 Miles Away

Abc Academy

--
Private|Grades PK–T1
2714 W Pratt Blvd|1.78 Miles Away

Chappell Elementary School

C
Public|Grades PK–8
2135 W Foster Ave|1.79 Miles Away

McCutcheon Elementary School

D
Public|Grades PK–8
4865 N Sheridan Rd|1.88 Miles Away

Lubavitch Mesivta of Chicago

--
Private|Grades 9–11
2756 W Morse Ave|1.90 Miles Away

St Hilary School

--
Private|Grades PK–8
5614 N Fairfield A...|1.96 Miles Away

Mather High School

D
Public|Grades 9–12
5835 N Lincoln Ave|1.98 Miles Away

Transit

2100 W Peterson

1.01 miles away|20 min walk

2444 W Touhy Ave

1.75 miles away|34 min walk

2477 W Touhy Ave

1.74 miles away|34 min walk

Argyle

1.68 miles away|33 min walk

Ashland & Balmoral

1.22 miles away|24 min walk

Ashland & Berwyn

1.35 miles away|26 min walk
Next

Transit

arrow rightWhat to know about transitarrow right
Next

Description

2100 W Peterson

1.01 miles away|20 min walk

2444 W Touhy Ave

1.75 miles away|34 min walk

2477 W Touhy Ave

1.74 miles away|34 min walk

Argyle

1.68 miles away|33 min walk

Ashland & Balmoral

1.22 miles away|24 min walk

Ashland & Berwyn

1.35 miles away|26 min walk

Ashland & Bryn Mawr

0.99 miles away|19 min walk

Ashland & Catalpa

1.1 miles away|22 min walk

Ashland & Farwell

0.68 miles away|14 min walk

Ashland & Foster

1.46 miles away|28 min walk

Ashland & Gregory

1.04 miles away|20 min walk

Ashland & Hollywood

0.87 miles away|17 min walk

Ashland & Morse

0.76 miles away|15 min walk

Berwyn

1.37 miles away|27 min walk

Berwyn & Broadway

1.36 miles away|27 min walk

Berwyn & Broadway (Red Line)

1.36 miles away|27 min walk

Berwyn & Kenmore

1.4 miles away|27 min walk

Broadway & Ainslie

1.79 miles away|35 min walk

Broadway & Ardmore

0.73 miles away|14 min walk

Broadway & Argyle

1.67 miles away|33 min walk

Broadway & Balmoral

1.21 miles away|24 min walk

Broadway & Berwyn

1.34 miles away|26 min walk

Broadway & Bryn Mawr/Ridge

0.96 miles away|19 min walk

Broadway & Catalpa

1.09 miles away|21 min walk

Broadway & Elmdale

0.5 miles away|10 min walk

Broadway & Foster

1.44 miles away|28 min walk

Broadway & Glenlake

0.39 miles away|8 min walk

Broadway & Granville

0.31 miles away|6 min walk

Broadway & Hollywood

0.85 miles away|17 min walk

Broadway & Lawrence

1.98 miles away|38 min walk

Broadway & Rosemont

0.24 miles away|5 min walk

Broadway & Thorndale

0.57 miles away|11 min walk

Broadway & Victoria

0.75 miles away|15 min walk

Broadway & Winona

1.55 miles away|30 min walk

Bryn Mawr

1 miles away|20 min walk

Bryn Mawr Red Line Station

0.99 miles away|20 min walk

Bryn Mawr & Sheridan

1.05 miles away|21 min walk

California & Albion

1.8 miles away|35 min walk

California & Ardmore

1.91 miles away|37 min walk

California & Arthur

1.79 miles away|35 min walk

California & Devon

1.78 miles away|35 min walk

California & Estes

1.99 miles away|39 min walk

California & Glenlake

1.8 miles away|35 min walk

California & Granville

1.79 miles away|35 min walk

California & Hollywood

1.96 miles away|38 min walk

California & Lincoln

1.94 miles away|38 min walk

California & Lunt

1.94 miles away|38 min walk

California & Morse

1.9 miles away|37 min walk

California & North Shore

1.83 miles away|36 min walk

California & Peterson

1.83 miles away|36 min walk

The Neighbourhood: Edgewater

Edgewater sits on Chicago's lakefront on the city's north side and contains a mix of homes and small businesses. Navy Pier offers amusement rides and seasonal events. Foster Beach provides sand, lake access, and spaces for sports and sun. Loyola Park includes green space and sports fields near the river. Loyola University Chicago brings students and campus events to this district. Restaurants like Superdawg and local cafés serve a range of food choices. Bars such as the Green Mill host live jazz and late night crowds regularly. CTA Red Line connects the area to downtown and other neighborhoods. CTA buses link local stops across the north side for short trips. Union Pacific North Line provides commuter rail service to the suburbs. Whole Foods and smaller grocers supply food and daily goods to residents. Chicago Park District maintains playgrounds and dog areas for outdoor use. Small shops and service businesses occupy many first floor spaces in older buildings. Data shows that the most common age group falls between 25 to 29 years old and one-person households make up the largest share.

Next

Neighbourhood Description

Edgewater sits on Chicago's lakefront on the city's north side and contains a mix of homes and small businesses. Navy Pier offers amusement rides and seasonal events. Foster Beach provides sand, lake access, and spaces for sports and sun. Loyola Park includes green space and sports fields near the river. Loyola University Chicago brings students and campus events to this district. Restaurants like Superdawg and local cafés serve a range of food choices. Bars such as the Green Mill host live jazz and late night crowds regularly. CTA Red Line connects the area to downtown and other neighborhoods. CTA buses link local stops across the north side for short trips. Union Pacific North Line provides commuter rail service to the suburbs. Whole Foods and smaller grocers supply food and daily goods to residents. Chicago Park District maintains playgrounds and dog areas for outdoor use. Small shops and service businesses occupy many first floor spaces in older buildings. Data shows that the most common age group falls between 25 to 29 years old and one-person households make up the largest share.

Similar Buildings Nearby

Add to favoritesAdd to favorites (hover)
1122 W Catalpa Ave
1122 W Catalpa Avenue, Chicago, IL
Click to see listings
Add to favoritesAdd to favorites (hover)
2501 W Bryn Mawr Ave
2501 W Bryn Mawr Ave, Chicago, IL
Click to see listings
Add to favoritesAdd to favorites (hover)
Malibu East Condominium
6033 N Sheridan Road, Chicago, IL
Click to see listings
Add to favoritesAdd to favorites (hover)
2501 W Bryn Mawr Avenue
2501 W Bryn Mawr Avenue, Chicago, IL
Click to see listings
Add to favoritesAdd to favorites (hover)
1122 W Catalpa Ave
1122 W Catalpa Avenue, Chicago, IL
Click to see listings
Add to favoritesAdd to favorites (hover)
2501 W Bryn Mawr Ave
2501 W Bryn Mawr Ave, Chicago, IL
Click to see listings
Add to favoritesAdd to favorites (hover)
Malibu East Condominium
6033 N Sheridan Road, Chicago, IL
Click to see listings

6333 N Glenwood Ave Demographics

This neighborhood indicates a good mix of people which makes it a good place for families. About 12.9% are children aged 0–14, 26.36% are young adults between 15–29, 25.65% are adults aged 30–44, 18.42% are in the 45–59 range and 16.68% are seniors aged 60 and above. Commuting options are also varying where 39.45% of residents relying on driving, while others prefer public transit around 36.12%, walking around 5.61%, biking around 2.59%, allowing residents to choose travel modes that best fit their daily routines. Most homes in the area are with 68.7% of units are rented and 31.3% are owner occupied. The neighborhood offers different household types. About 16.68% are single family homes and 4.3% are multi family units. Around 49.4% are single-person households, while 50.6% are multi person households. This mix works well for families, roommates, and individuals. Education levels in the neighborhood vary widely where 30.83% of residents have bachelor’s degrees. Around 15.35% have high school or college education. Another 5.51% hold diplomas while 22.64% have completed postgraduate studies. The remaining are 25.67% with other types of qualifications.

Next

Demographics Description

This neighborhood indicates a good mix of people which makes it a good place for families. About 12.9% are children aged 0–14, 26.36% are young adults between 15–29, 25.65% are adults aged 30–44, 18.42% are in the 45–59 range and 16.68% are seniors aged 60 and above. Commuting options are also varying where 39.45% of residents relying on driving, while others prefer public transit around 36.12%, walking around 5.61%, biking around 2.59%, allowing residents to choose travel modes that best fit their daily routines. Most homes in the area are with 68.7% of units are rented and 31.3% are owner occupied. The neighborhood offers different household types. About 16.68% are single family homes and 4.3% are multi family units. Around 49.4% are single-person households, while 50.6% are multi person households. This mix works well for families, roommates, and individuals. Education levels in the neighborhood vary widely where 30.83% of residents have bachelor’s degrees. Around 15.35% have high school or college education. Another 5.51% hold diplomas while 22.64% have completed postgraduate studies. The remaining are 25.67% with other types of qualifications.

Age Demographics

12.9% (0 - 14 years old)

26.36% (15 - 29 years old)

25.65% (30 - 44 years old)

18.42% (45 - 59 years old)

16.68% (60+ years old)

Commute

36.12%

Transit

5.61%

Walk

39.45%

Drive

2.59%

Bike

Housing Ownership

31.3%

Owner Occupied

68.7%

Rental Units

Household Types

16.68%

Single Family

4.3%

Multi Family

49.4%

Single Person

50.6%

Multi Person

Education

Bachelors Degree30.83%
High School College15.35%
Diploma5.51%
Post Graduate22.64%
Others25.67%
Next

Education

Diploma5.51%
Post Graduate22.64%
Others25.67%
Get the HelloCondo Newsletter
Real-estate tips, insights, and market reports in your inbox.
Newsletter
  1. Home
  2. /Chicago, IL
  3. /
    6333 N Glenwood Ave
Nearby Cities
Darien
Buildings
1241 W Rosemont Ave
1243 W Rosemont St
1430 W Thome Avenue
1435 W Rosemont Ave
1435 W Rosemont Avenue
1529 W Rosemont Ave
1529 W Rosemont Avenue
6204 N Lakewood Ave
6333 N Glenwood Ave
6333 N Glenwood Avenue
6335 N Magnolia Ave
6341 N Lakewood Avenue
6348 N Magnolia Ave
6415 N Greenview Ave
6424 N Glenwood
6438 N Greenview
Greenview Court
Rosemont Place
Rosemont Square
Neighborhoods
Albany ParkAndersonvilleAvalon Park
AvondaleBelmont CraginBrighton ParkChathamChicago LawnEast SideEast VillageEdgewaterLogan SquareNorwood ParkOld TownSouth Loop / Near South SideSoutheastSt. Pat'sStreetervilleUnited CenterWest Loop
ZIP Codes
600206006260070
6011260148601816018960201604116043260445604616049060520605526056160620606346065960827
Community
1001 - 1007 North Campbell Condominiums1008 - 10 North Francisco Condominiums1009 North Oakley Condominiums
1010 West Diversey Condominiums1015 - 1017 West Dakin Condominiums1015 - 1019 North Washtenaw Condominiums1015 - 1021 North Campbell Condominiums1015 West Webster Condominiums1017 - 1021 Barry Condominiums1021 - 1023 West Dakin Condominiums1022 North Paulina Condominiums1022 West Dakin Condominiums1024 West Armitage Condominiums1037 West Lill Avenue Condominiums1041 - 1047 West Belden Condominiums1056 - 1054 West Lawrence Condominiums1056 North Paulina Condominiums1059 - 1103 West North Shore Condominiums1060 - 1058 West Lawrence Condominiums1062 - 1064 North Milwaukee Condominiums
HelloCondo Logo
HelloCondo Logo
HelloCondo Is The #1 Condo Search Platform And Real Estate Recommendation Engine. Search, Find And Buy The Perfect Condo And Get Matched With The Best Agents. Finding A Condo Has Never Been So Easy.

HelloCondo is a division of HelloCasa, LLC

FacebookIconInstagramIconXIconRedditIcon

HelloCondo

Find A RealtorTerms of UsePrivacy PolicyCalifornia Privacy NoticeAccessibility PolicyCCPA Notice on CollectionDMCABrowseNYS Standard Operating ProcedureNYS Fair Housing Notice

Contact

LocationIcon
300 Galleria Pkwy SE, Suite 1500,
Atlanta, GA 30339
PhoneICon
(855) 625-0319
EmailIConhello@hellocondo.com
Contact Us

For Sale

Condos for saleTownhomes for sale
AgentIcon
LocationIcon

Berkshire Hathaway Starck Real Estate

Paul Ambrogio

Serving Chicago and all of Northern IL

13300 IL RT 47

Huntley, Illinois 60142

PhoneICon(224) 268-9139
EmailIConpaul@illinoispropertysearch.com
© HelloCondo 2026. All Rights Reserved.