
HeaderIcon
  1. Agent Logo

Explore by Metro

  • Atlanta
  • Baltimore
  • Boston
  • Bronx
  • Brooklyn
  • Chicago
  • Los Angeles
  • Manhattan
  • Miami
  • Nashville
  • North Port
  • Orlando
  • Philadelphia
  • Phoenix
  • Queens
  • San Diego
  • San Jose
  • Tampa
  • Washington
HeaderIcon

Explore by Metro

  • Atlanta
  • Baltimore
  • Boston
  • Bronx
  • Brooklyn
  • Chicago
  • Los Angeles
  • Manhattan
  • Miami
  • Nashville
  • North Port
  • Orlando
  • Philadelphia
  • Phoenix
  • Queens
  • San Diego
  • San Jose
  • Tampa
  • Washington
leftArrowBack to Search
  1. Home
  2. /
  3. Chicago, IL
  4. /
  5. 6264 S Gullikson Rd
Add to favoritesAdd to favorites (hover)
Save
leftArrow
Add to favoritesAdd to favorites (hover)

6264 S Gullikson Rd

6264 S Gullikson Rd, Chicago, IL, 60638

YEAR BUILT

# STORIES

4

# TOTAL UNITS

9

UNIT SIZE RANGE

950-1,200 sqft

Description

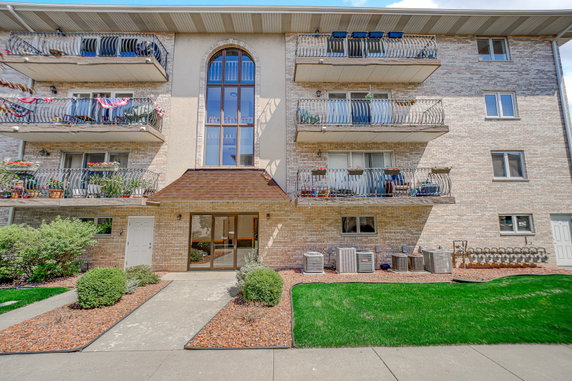
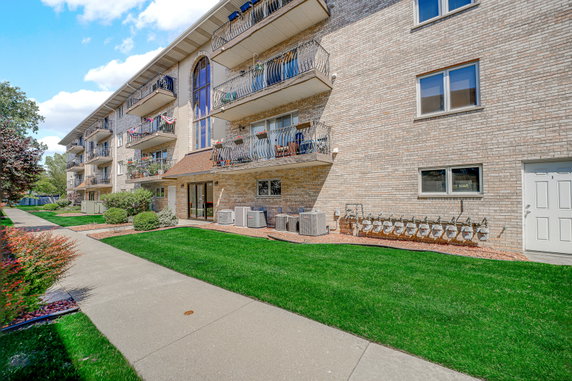
6264 S Gullikson Rd sits in Chicago's Clearing neighborhood, near the intersection of West 47th Street and South Harlem Avenue. The Des Plaines River is nearby, providing a nice view. This mid-rise building has 4 stories and a total of 9 condominium units. Construction focuses on comfort, and the building is well-maintained and excellently managed. Each unit ranges from 950 to 1,200 square feet, with layouts that include 2 bedrooms and 2 baths. Vaulted ceilings in living areas create a spacious feel. Natural light flows throughout the units, enhancing the inviting atmosphere. Pricing for the units falls between $220,000 and $235,000. The design reflects an open concept, which allows for easy movement between kitchen, dining, and living areas. This approach maximizes usable space while providing a modern living experience. Residents enjoy amenities such as an elevator for easy access and bike trails for outdoor activities. Parks nearby offer green space for relaxation. Dining options include Jokers Gaming Cafe and Taqueria Leo Inc, providing great local choices. Graves Jr High School is also in the area, catering to educational needs. Overall, this building combines practical living with appealing features. The location balances immediate access to urban amenities while maintaining a neighborhood feel. This makes it an interesting option for those looking for a home in the Clearing area.

Building ImageMLS ID #12685475
Building Image
Building ImageView Listing

6264 S Gullikson Rd

6264 S Gullikson Rd, Chicago, IL, 60638

YEAR BUILT

# STORIES

4

# TOTAL UNITS

9

UNIT SIZE RANGE

950-1,200 sqft

Description

6264 S Gullikson Rd sits in Chicago's Clearing neighborhood, near the intersection of West 47th Street and South Harlem Avenue. The Des Plaines River is nearby, providing a nice view. This mid-rise building has 4 stories and a total of 9 condominium units. Construction focuses on comfort, and the building is well-maintained and excellently managed. Each unit ranges from 950 to 1,200 square feet, with layouts that include 2 bedrooms and 2 baths. Vaulted ceilings in living areas create a spacious feel. Natural light flows throughout the units, enhancing the inviting atmosphere. Pricing for the units falls between $220,000 and $235,000. The design reflects an open concept, which allows for easy movement between kitchen, dining, and living areas. This approach maximizes usable space while providing a modern living experience. Residents enjoy amenities such as an elevator for easy access and bike trails for outdoor activities. Parks nearby offer green space for relaxation. Dining options include Jokers Gaming Cafe and Taqueria Leo Inc, providing great local choices. Graves Jr High School is also in the area, catering to educational needs. Overall, this building combines practical living with appealing features. The location balances immediate access to urban amenities while maintaining a neighborhood feel. This makes it an interesting option for those looking for a home in the Clearing area.

Next

Description

6264 S Gullikson Rd sits in Chicago's Clearing neighborhood, near the intersection of West 47th Street and South Harlem Avenue. The Des Plaines River is nearby, providing a nice view. This mid-rise building has 4 stories and a total of 9 condominium units. Construction focuses on comfort, and the building is well-maintained and excellently managed. Each unit ranges from 950 to 1,200 square feet, with layouts that include 2 bedrooms and 2 baths. Vaulted ceilings in living areas create a spacious feel. Natural light flows throughout the units, enhancing the inviting atmosphere. Pricing for the units falls between $220,000 and $235,000. The design reflects an open concept, which allows for easy movement between kitchen, dining, and living areas. This approach maximizes usable space while providing a modern living experience. Residents enjoy amenities such as an elevator for easy access and bike trails for outdoor activities. Parks nearby offer green space for relaxation. Dining options include Jokers Gaming Cafe and Taqueria Leo Inc, providing great local choices. Graves Jr High School is also in the area, catering to educational needs. Overall, this building combines practical living with appealing features. The location balances immediate access to urban amenities while maintaining a neighborhood feel. This makes it an interesting option for those looking for a home in the Clearing area.

6264 S Gullikson Rd Key Stats Last 12 months

Avg. Listed Price$249,900($228/Sqft.)

Avg. Sale Price-
Year over year list priceUp Arrow6.34%

Year over year sale price 0.00%
Total Listings1 Listed

Total sold0 Sold
Average Days on Market0 days

Average HOA fees per sqft-
Next

Key Stats

Year over year list priceUp Arrow6.34%

Year over year sale price0.00%
Total Listings1 Listed

Total sold0 Sold
Average Days on Market0 days

Average HOA fees per sqft-

Glen Gardens Estate Availability & Demand

Unit Availability

High
High availability buildings list units frequently.

Unit Availability helps to understand how often units in a particular building are listed for sale as compared with the neighborhood average. Units are rarely listed in buildings with low availability.

Unit Demand

Medium
Units in high-demand buildings sell quicker.

Unit Demand is a measure of quickly units in a particular building sell as compared with other buildings in the neighborhood. Units in high-demand buildings sell more quickly.

For Sale 0 For Sale

6264 S Gullikson Rd Sold Listings

UnitSize (sqft)BedsBathsDays On MarketDateStatusPrice
Unit 4B4B110022422024-10-25
MLS#: 12160061
Closed$235,000
Unit 4C4C120022332023-02-03
MLS#: 11693283
Closed$220,000
Unit 2A2A1200221152021-11-30
MLS#: 11182719
Closed$182,500
Unit 2B2B120022462021-06-30
MLS#: 11085683
Closed$168,000
Unit 2A
2A

2 Beds

2 Baths

1200 sqft


DateStatusPrice
2021-11-30Closed$182,500
MLS#: 11182719
Days On Market115
Unit 2B
2B

2 Beds

2 Baths

1200 sqft


DateStatusPrice
2021-06-30Closed$168,000
MLS#: 11085683
Days On Market46
Unit 4B
4B

2 Beds

2 Baths

1100 sqft


DateStatusPrice
2024-10-25Closed$235,000
MLS#: 12160061
Days On Market42
Unit 4C
4C

2 Beds

2 Baths

1200 sqft


DateStatusPrice
2023-02-03Closed$220,000
MLS#: 11693283
Days On Market33
View Complete Unit Listing HistorySource By: MRED

Amenities

Step into a world of convenience and enjoyment at this lovely condo building. You can unwind in the nearby park, perfect for strolls or picnics. For those who love biking, there are bike trails available for your adventures. Cycling enthusiasts will appreciate the dedicated bike room, allowing you to store your bike securely. If you're looking to skip the stairs, the building offers elevators to make getting around easy. These amenities make your living experience both relaxing and active.

Next

Amenities Description

Step into a world of convenience and enjoyment at this lovely condo building. You can unwind in the nearby park, perfect for strolls or picnics. For those who love biking, there are bike trails available for your adventures. Cycling enthusiasts will appreciate the dedicated bike room, allowing you to store your bike securely. If you're looking to skip the stairs, the building offers elevators to make getting around easy. These amenities make your living experience both relaxing and active.

Parking
Parking
Locker
Locker
Concierge
Concierge
Elevator(s)
Elevator(s)
Check Icon
Central AC
Central AC
Pool
Pool
Fitness Center
Fitness Center
-
Visitors Parking
Visitors Parking
Next

Amenities

Elevator(s)

Elevator(s)

Security Door Lock(s)

Security Door Lock(s)

Bike Room/Bike Trails

Bike Room/Bike Trails

Balcony

Balcony

Policies

The community here embraces both comfort and responsibility. It is important to note the number limit for residents, ensuring a peaceful atmosphere for everyone. Pet lovers will be pleased to learn that cats and dogs are welcome, allowing you to share your home with furry friends. Just remember that size limits may apply for pets, so check on requirements when bringing your companion home. These policies aim to create a harmonious environment while allowing pet ownership and maintaining a friendly community. This condo building provides a balance of relaxation and fun. With its thoughtful amenities and friendly pet policies, it creates an inviting space for all residents. For anyone looking for a new home, this community is worth considering.

Next

Amenities Description

The community here embraces both comfort and responsibility. It is important to note the number limit for residents, ensuring a peaceful atmosphere for everyone. Pet lovers will be pleased to learn that cats and dogs are welcome, allowing you to share your home with furry friends. Just remember that size limits may apply for pets, so check on requirements when bringing your companion home. These policies aim to create a harmonious environment while allowing pet ownership and maintaining a friendly community. This condo building provides a balance of relaxation and fun. With its thoughtful amenities and friendly pet policies, it creates an inviting space for all residents. For anyone looking for a new home, this community is worth considering.

Pet Allowed
Check
Pet Allowed
BBQ Permitted
BBQ Permitted
Sublet Allowed
Sublet Allowed
Short-term Rental Allowed

Compare with Buildings in the Neighbourhood (Last 12 Months)

Compare building's average price/sq. ft. and HOA fees/sq. ft. to buildings nearby

Building NameAvg price per square footAVG HOA FEE per square foot (Monthly)
6264 S Gullikson Rd--
6264 S Gullikson Rd$214/sqft.$4 /sqft.
6264 S Gullikson Road$214/sqft.$4 /sqft.
6248 S Gullikson Rd$217/sqft.$4 /sqft.
Clear Ridge$217/sqft.$4 /sqft.
6260 S Newland Ave$251/sqft.$4 /sqft.

Nearby Schools

Dore Elementary School

C+
Public|Grades PK–8
7134 W 65th St|0.26 miles away

Argo Community High School

B
Public|Grades 9–12
7329 W 63rd St|0.32 miles away

Otis P Graves Elementary School

D+
Public|Grades PK–4
6021 S 74th Ave|0.48 miles away

Heritage Middle School

D+
Public|Grades 6–8
6021 S 74th Ave|0.48 miles away

Blair Early Childhood Center

--
Public|Grades PK–2
6751 W 63rd Pl|0.49 miles away

Dr Donald Wharton Elementary School

A-
Public|Grades 5–5
7555 W 64th St|0.62 miles away
Next

Schools

arrow rightWhat to know about schoolsarrow right
Next

Description

Dore Elementary School

C+
Public|Grades PK–8
7134 W 65th St|Less than 1 Mile Away

Argo Community High School

B
Public|Grades 9–12
7329 W 63rd St|Less than 1 Mile Away

Otis P Graves Elementary School

D+
Public|Grades PK–4
6021 S 74th Ave|Less than 1 Mile Away

Heritage Middle School

D+
Public|Grades 6–8
6021 S 74th Ave|Less than 1 Mile Away

Blair Early Childhood Center

--
Public|Grades PK–2
6751 W 63rd Pl|Less than 1 Mile Away

Dr Donald Wharton Elementary School

A-
Public|Grades 5–5
7555 W 64th St|Less than 1 Mile Away

St Joseph Elementary School

--
Private|Grades PK–8
5641 S 73rd Ave|Less than 1 Mile Away

Walsh Elementary School

D+
Public|Grades KG–4
5640 S 75th Ave|Less than 1 Mile Away

W W Walker Elementary School

C-
Public|Grades KG–4
7735 W 66th Pl|Less than 1 Mile Away

Hale Elementary School

B
Public|Grades KG–8
6140 S Melvina Ave|1.13 Miles Away

Byrne Elementary School

B-
Public|Grades KG–8
5329 S Oak Park Av...|1.25 Miles Away

Kennedy High School

D-
Public|Grades 9–12
6325 W 56th St|1.25 Miles Away

Kinzie Elementary School

A
Public|Grades KG–8
5625 S Mobile Ave|1.30 Miles Away

Kid'Z Colony

--
Private|Grades PK–KG
6287 S Archer Ave|1.50 Miles Away

Robina Lyle Elementary School

B-
Public|Grades KG–6
7801 W 75th St|1.85 Miles Away

St Jane de Chantal School

--
Private|Grades PK–8
5201 S McVicker Av...|1.91 Miles Away

Transit

4800 Harlem Ave

2 miles away|39 min walk

55th Street & Austin

1.7 miles away|33 min walk

55th Street & Mayfield

1.8 miles away|35 min walk

55th Street & Meade

1.6 miles away|31 min walk

55th Street & Menard

1.91 miles away|37 min walk

55th Street & Merrimac

1.45 miles away|28 min walk
Next

Transit

arrow rightWhat to know about transitarrow right
Next

Description

4800 Harlem Ave

2 miles away|39 min walk

55th Street & Austin

1.7 miles away|33 min walk

55th Street & Mayfield

1.8 miles away|35 min walk

55th Street & Meade

1.6 miles away|31 min walk

55th Street & Menard

1.91 miles away|37 min walk

55th Street & Merrimac

1.45 miles away|28 min walk

5920 S Austin

1.45 miles away|28 min walk

6144 Harlem Ave

0.2 miles away|4 min walk

63rd St & Austin Ave

1.38 miles away|27 min walk

63rd St & Central Ave

1.91 miles away|37 min walk

63rd St & Narragansett Ave / Armon Schmidt Rd

0.87 miles away|17 min walk

63rd St & Nashville Ave

0.63 miles away|13 min walk

63rd St & Oak Park Ave

0.38 miles away|8 min walk

63rd Street & 73rd Avenue

0.25 miles away|5 min walk

63rd Street & 74th Avenue

0.37 miles away|8 min walk

63rd Street & 75th Avenue

0.5 miles away|10 min walk

63rd Street & 76th Avenue

0.62 miles away|12 min walk

63rd Street & Archer

0.79 miles away|16 min walk

63rd Street & Archer Terminal

0.83 miles away|16 min walk

63rd Street & Austin

1.39 miles away|27 min walk

63rd Street & Central

1.91 miles away|37 min walk

63rd Street & Harlem

0.15 miles away|3 min walk

63rd Street & Major

1.77 miles away|34 min walk

63rd Street & Mayfield

1.51 miles away|29 min walk

63rd Street & Meade

1.26 miles away|25 min walk

63rd Street & Melvina

1.13 miles away|22 min walk

63rd Street & Menard

1.64 miles away|32 min walk

63rd Street & Mobile

1.01 miles away|20 min walk

63rd Street & Narragansett

0.88 miles away|17 min walk

63rd Street & Nashville

0.63 miles away|13 min walk

63rd Street & Natchez

0.75 miles away|15 min walk

63rd Street & New England

0.23 miles away|5 min walk

63rd Street & Normandy

0.5 miles away|10 min walk

63rd Street & Nottingham

0.03 miles away|1 min walk

63rd Street & Oak Park

0.38 miles away|8 min walk

63rd Street & Sayre

0.12 miles away|3 min walk

65th Street & Austin

1.41 miles away|28 min walk

65th Street & Central

1.91 miles away|37 min walk

65th Street & Harlem

0.29 miles away|6 min walk

65th Street & Major

1.79 miles away|35 min walk

65th Street & Mayfield

1.54 miles away|30 min walk

65th Street & Meade

1.29 miles away|25 min walk

65th Street & Melvina

1.18 miles away|23 min walk

65th Street & Menard

1.67 miles away|33 min walk

65th Street & Mobile

1.06 miles away|21 min walk

65th Street & Narragansett

0.94 miles away|18 min walk

65th Street & Nashville

0.69 miles away|14 min walk

65th Street & Natchez

0.81 miles away|16 min walk

65th Street & New England

0.37 miles away|8 min walk

65th Street & Normandy

0.58 miles away|12 min walk

The Neighbourhood: Clearing

Clearing sits on Chicago's southwest side near Midway International Airport. Chicago Midway International Airport serves as a major transit hub and influences jobs. CTA Orange Line connects this district to the Loop. CTA buses and Pace routes provide bus service. Metra BNSF Line runs commuter trains nearby for regional travel. Navy Pier offers amusement rides and lakefront entertainment. Six Flags Great America provides a larger amusement option in the metro region. Restaurants such as Portillo's and Lou Malnati's serve Chicago food styles. Grant Park and Jackson Park give large outdoor spaces near the lake. Parks nearby supply fields and playgrounds inside the district. Bars including Kingston Mines and The Berghoff host live music and drinks. Small shops and industrial sites sit along business corridors and support local jobs. Neighborhood businesses cater to airport workers and nearby manufacturing jobs. Schools and churches provide community services across neighborhoods. Freight rail lines and major roads carry commercial traffic through this district. Data shows that the most common age group falls between 35 to 39 years old. Households with 1 person make up the largest part of the local population.

Next

Neighbourhood Description

Clearing sits on Chicago's southwest side near Midway International Airport. Chicago Midway International Airport serves as a major transit hub and influences jobs. CTA Orange Line connects this district to the Loop. CTA buses and Pace routes provide bus service. Metra BNSF Line runs commuter trains nearby for regional travel. Navy Pier offers amusement rides and lakefront entertainment. Six Flags Great America provides a larger amusement option in the metro region. Restaurants such as Portillo's and Lou Malnati's serve Chicago food styles. Grant Park and Jackson Park give large outdoor spaces near the lake. Parks nearby supply fields and playgrounds inside the district. Bars including Kingston Mines and The Berghoff host live music and drinks. Small shops and industrial sites sit along business corridors and support local jobs. Neighborhood businesses cater to airport workers and nearby manufacturing jobs. Schools and churches provide community services across neighborhoods. Freight rail lines and major roads carry commercial traffic through this district. Data shows that the most common age group falls between 35 to 39 years old. Households with 1 person make up the largest part of the local population.

Similar Buildings Nearby

Add to favoritesAdd to favorites (hover)
6255 S Mason St
6255 S Mason St, Chicago, IL
Click to see listings
Add to favoritesAdd to favorites (hover)
6255 S Mason Avenue
6255 S Mason Avenue, Chicago, IL
Click to see listings
Add to favoritesAdd to favorites (hover)
6255 S Mason St
6255 S Mason St, Chicago, IL
Click to see listings
Add to favoritesAdd to favorites (hover)
6255 S Mason Avenue
6255 S Mason Avenue, Chicago, IL
Click to see listings

6264 S Gullikson Rd Demographics

This neighborhood indicates a good mix of people which makes it a good place for families. About 20.25% are children aged 0–14, 17.46% are young adults between 15–29, 19.04% are adults aged 30–44, 22.09% are in the 45–59 range and 21.16% are seniors aged 60 and above. Commuting options are also varying where 85.87% of residents relying on driving, while others prefer public transit around 7.83%, walking around 1.42%, biking around 0.13%, allowing residents to choose travel modes that best fit their daily routines. Most homes in the area are with 76.02% of units owner occupied and 23.98% are rented. The neighborhood offers different household types. About 35.59% are single family homes and 12.33% are multi family units. Around 30.55% are single-person households, while 69.45% are multi person households. This mix works well for families, roommates, and individuals. Education levels in the neighborhood vary widely where 13.98% of residents have bachelor’s degrees. Around 32.68% have high school or college education. Another 8.86% hold diplomas while 6.45% have completed postgraduate studies. The remaining are 38.04% with other types of qualifications.

Next

Demographics Description

This neighborhood indicates a good mix of people which makes it a good place for families. About 20.25% are children aged 0–14, 17.46% are young adults between 15–29, 19.04% are adults aged 30–44, 22.09% are in the 45–59 range and 21.16% are seniors aged 60 and above. Commuting options are also varying where 85.87% of residents relying on driving, while others prefer public transit around 7.83%, walking around 1.42%, biking around 0.13%, allowing residents to choose travel modes that best fit their daily routines. Most homes in the area are with 76.02% of units owner occupied and 23.98% are rented. The neighborhood offers different household types. About 35.59% are single family homes and 12.33% are multi family units. Around 30.55% are single-person households, while 69.45% are multi person households. This mix works well for families, roommates, and individuals. Education levels in the neighborhood vary widely where 13.98% of residents have bachelor’s degrees. Around 32.68% have high school or college education. Another 8.86% hold diplomas while 6.45% have completed postgraduate studies. The remaining are 38.04% with other types of qualifications.

Age Demographics

20.25% (0 - 14 years old)

17.46% (15 - 29 years old)

19.04% (30 - 44 years old)

22.09% (45 - 59 years old)

21.16% (60+ years old)

Commute

7.83%

Transit

1.42%

Walk

85.87%

Drive

0.13%

Bike

Housing Ownership

76.02%

Owner Occupied

23.98%

Rental Units

Household Types

35.59%

Single Family

12.33%

Multi Family

30.55%

Single Person

69.45%

Multi Person

Education

Bachelors Degree13.98%
High School College32.68%
Diploma8.86%
Post Graduate6.45%
Others38.04%
Next

Education

Diploma8.86%
Post Graduate6.45%
Others38.04%
Get the HelloCondo Newsletter
Real-estate tips, insights, and market reports in your inbox.
Newsletter
  1. Home
  2. /Chicago, IL
  3. /
    6264 S Gullikson Rd
Nearby Cities
Schaumburg
Buildings
6248 S Gullikson Rd
6260 S Newland Ave
6264 S Gullikson Rd
6264 S Gullikson Road
6407 S Oak Park Ave
6407 S Oak Park Avenue
6450 S New England Ave
6450 S New England Avenue
6732 W 64th Place
6755 W 63rd St
6912 W 65th Street
6937 W 64th Pl
6940 W 65th St
6940 W 65th St Street
6952 W 65th St
6952 W 65th Street
Clear Ridge
Purgloss View Condominiums
Neighborhoods
AshburnBardwellBig Woods Marmion
Chicago Midway International AirportCity CenterGalewoodGold CoastHyde ParkIndian CreekKenwoodLincoln SquareLower West Side / PilsenMcCarty BurlingtonMontclareNew LenoxNorth CenterRiverdaleRogers ParkUnited CenterWest Elsdon
ZIP Codes
600046001860062
6012360157601896019360401604096042560429604436045960525605396055960604606286064160827
Community
10400 Oakville Condominiums10739 South Pulaski Condominiums13330 - 13334 Moraine Drive Condominiums
3022 North Harlem Condominiums4410 West 111th Street CondominiumsAcaciaAcorn GlenAdams CornerAdams Manor CondominiumsAmelia Court CondominiumsArbor Worth CondominiumsArrowhead CondominiumsAsbury WoodsAshbrookAshburn Station CondominiumsAshbury Woods CondosAshley WoodsAustin View CondominiumsBanyon Cove CondominiumsBayport Condominiums
HelloCondo Logo
HelloCondo Logo
HelloCondo Is The #1 Condo Search Platform And Real Estate Recommendation Engine. Search, Find And Buy The Perfect Condo And Get Matched With The Best Agents. Finding A Condo Has Never Been So Easy.

HelloCondo is a division of HelloCasa, LLC

FacebookIconInstagramIconXIconRedditIcon

HelloCondo

Find A RealtorTerms of UsePrivacy PolicyCalifornia Privacy NoticeAccessibility PolicyCCPA Notice on CollectionDMCABrowseBlogsNYS Standard Operating ProcedureNYS Fair Housing Notice

Contact

LocationIcon
300 Galleria Pkwy SE, Suite 1500,
Atlanta, GA 30339
PhoneICon
(855) 625-0319
EmailIConhello@hellocondo.com
Contact Us

For Sale

Condos for saleTownhomes for sale
AgentIcon
LocationIcon

Berkshire Hathaway Starck Real Estate

Paul Ambrogio

Serving Chicago and all of Northern IL

13300 IL RT 47

Huntley, Illinois 60142

PhoneICon(224) 268-9139
EmailIConpaul@illinoispropertysearch.com
© HelloCondo 2026. All Rights Reserved.
