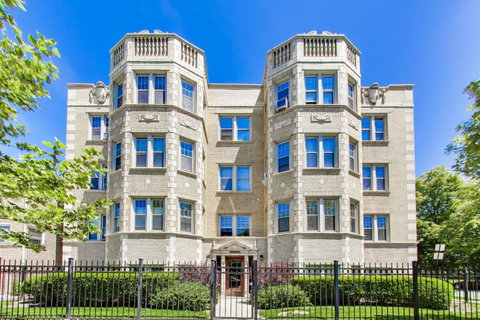
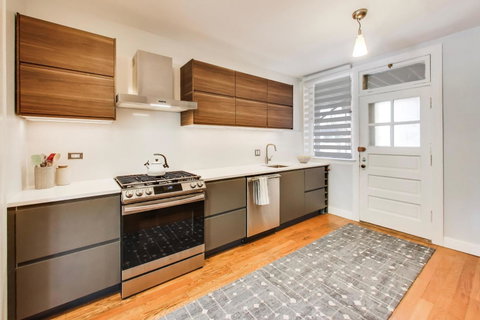
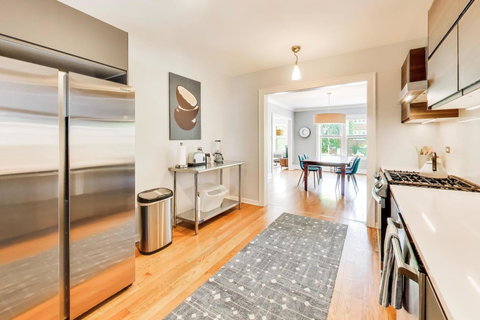
Rarely does a vintage home strike the perfect balance between original character and modern updates. This beautiful high first-floor 2-bedroom, 1-bath condo offers approximately 1,210 square feet of thoughtfully updated living space in a stunning vintage brick building. Sun-filled bay windows, hardwood floors, crown molding, arched doorways, and gracious room sizes showcase the timeless character buyers love, while modern improvements make the home completely move-in ready. The oversized living room flows seamlessly into a formal dining room, creating the perfect setting for entertaining and everyday living. The renovated kitchen features sleek walnut cabinetry, quartz countertops, stainless steel appliances, under-cabinet lighting, and abundant storage, while the spa-inspired bathroom offers contemporary finishes and a stylish walk-in glass shower. Both bedrooms are generously sized, including an expansive primary bedroom with excellent natural light. Enjoy outdoor living on the private rear deck, along with the convenience of private storage and on-site laundry in the basement. The association has completed a new roof in 2025, and there are currently no special assessments. Monthly assessments include cooking gas, with electric separately metered. A newer heating system (approximately 2 years old) provides additional peace of mind. Ideally located near neighborhood parks, shopping, restaurants, and public transportation, this exceptional home offers the perfect combination of vintage charm, modern updates, and long-term value. Shorter MRED-Friendly Version Beautiful high first-floor vintage condo offering approximately 1,210 square feet of updated living space. This spacious 2-bedroom, 1-bath home blends classic Chicago charm with modern finishes, featuring hardwood floors, crown molding, bay windows, arched doorways, and a formal dining room. The renovated kitchen showcases walnut cabinetry, quartz countertops, stainless steel appliances, and under-cabinet lighting, while the remodeled bath features a walk-in glass shower and contemporary finishes. Generous room sizes, abundant natural light, and a private rear deck make this home ideal for both everyday living and entertaining. Building amenities include private storage and on-site laundry. New roof completed in 2025 with no current special assessments. Assessments include cooking gas. Conveniently located near shops, restaurants, parks, and public transportation.
Description
Rarely does a vintage home strike the perfect balance between original character and modern updates. This beautiful high first-floor 2-bedroom, 1-bath condo offers approximately 1,210 square feet of thoughtfully updated living space in a stunning vintage brick building. Sun-filled bay windows, hardwood floors, crown molding, arched doorways, and gracious room sizes showcase the timeless character buyers love, while modern improvements make the home completely move-in ready. The oversized living room flows seamlessly into a formal dining room, creating the perfect setting for entertaining and everyday living. The renovated kitchen features sleek walnut cabinetry, quartz countertops, stainless steel appliances, under-cabinet lighting, and abundant storage, while the spa-inspired bathroom offers contemporary finishes and a stylish walk-in glass shower. Both bedrooms are generously sized, including an expansive primary bedroom with excellent natural light. Enjoy outdoor living on the private rear deck, along with the convenience of private storage and on-site laundry in the basement. The association has completed a new roof in 2025, and there are currently no special assessments. Monthly assessments include cooking gas, with electric separately metered. A newer heating system (approximately 2 years old) provides additional peace of mind. Ideally located near neighborhood parks, shopping, restaurants, and public transportation, this exceptional home offers the perfect combination of vintage charm, modern updates, and long-term value. Shorter MRED-Friendly Version Beautiful high first-floor vintage condo offering approximately 1,210 square feet of updated living space. This spacious 2-bedroom, 1-bath home blends classic Chicago charm with modern finishes, featuring hardwood floors, crown molding, bay windows, arched doorways, and a formal dining room. The renovated kitchen showcases walnut cabinetry, quartz countertops, stainless steel appliances, and under-cabinet lighting, while the remodeled bath features a walk-in glass shower and contemporary finishes. Generous room sizes, abundant natural light, and a private rear deck make this home ideal for both everyday living and entertaining. Building amenities include private storage and on-site laundry. New roof completed in 2025 with no current special assessments. Assessments include cooking gas. Conveniently located near shops, restaurants, parks, and public transportation.
Rarely does a vintage home strike the perfect balance between original character and modern updates. This beautiful high first-floor 2-bedroom, 1-bath condo offers approximately 1,210 square feet of thoughtfully updated living space in a stunning vintage brick building. Sun-filled bay windows, hardwood floors, crown molding, arched doorways, and gracious room sizes showcase the timeless character buyers love, while modern improvements make the home completely move-in ready. The oversized living room flows seamlessly into a formal dining room, creating the perfect setting for entertaining and everyday living. The renovated kitchen features sleek walnut cabinetry, quartz countertops, stainless steel appliances, under-cabinet lighting, and abundant storage, while the spa-inspired bathroom offers contemporary finishes and a stylish walk-in glass shower. Both bedrooms are generously sized, including an expansive primary bedroom with excellent natural light. Enjoy outdoor living on the private rear deck, along with the convenience of private storage and on-site laundry in the basement. The association has completed a new roof in 2025, and there are currently no special assessments. Monthly assessments include cooking gas, with electric separately metered. A newer heating system (approximately 2 years old) provides additional peace of mind. Ideally located near neighborhood parks, shopping, restaurants, and public transportation, this exceptional home offers the perfect combination of vintage charm, modern updates, and long-term value. Shorter MRED-Friendly Version Beautiful high first-floor vintage condo offering approximately 1,210 square feet of updated living space. This spacious 2-bedroom, 1-bath home blends classic Chicago charm with modern finishes, featuring hardwood floors, crown molding, bay windows, arched doorways, and a formal dining room. The renovated kitchen showcases walnut cabinetry, quartz countertops, stainless steel appliances, and under-cabinet lighting, while the remodeled bath features a walk-in glass shower and contemporary finishes. Generous room sizes, abundant natural light, and a private rear deck make this home ideal for both everyday living and entertaining. Building amenities include private storage and on-site laundry. New roof completed in 2025 with no current special assessments. Assessments include cooking gas. Conveniently located near shops, restaurants, parks, and public transportation.
Description
Rarely does a vintage home strike the perfect balance between original character and modern updates. This beautiful high first-floor 2-bedroom, 1-bath condo offers approximately 1,210 square feet of thoughtfully updated living space in a stunning vintage brick building. Sun-filled bay windows, hardwood floors, crown molding, arched doorways, and gracious room sizes showcase the timeless character buyers love, while modern improvements make the home completely move-in ready. The oversized living room flows seamlessly into a formal dining room, creating the perfect setting for entertaining and everyday living. The renovated kitchen features sleek walnut cabinetry, quartz countertops, stainless steel appliances, under-cabinet lighting, and abundant storage, while the spa-inspired bathroom offers contemporary finishes and a stylish walk-in glass shower. Both bedrooms are generously sized, including an expansive primary bedroom with excellent natural light. Enjoy outdoor living on the private rear deck, along with the convenience of private storage and on-site laundry in the basement. The association has completed a new roof in 2025, and there are currently no special assessments. Monthly assessments include cooking gas, with electric separately metered. A newer heating system (approximately 2 years old) provides additional peace of mind. Ideally located near neighborhood parks, shopping, restaurants, and public transportation, this exceptional home offers the perfect combination of vintage charm, modern updates, and long-term value. Shorter MRED-Friendly Version Beautiful high first-floor vintage condo offering approximately 1,210 square feet of updated living space. This spacious 2-bedroom, 1-bath home blends classic Chicago charm with modern finishes, featuring hardwood floors, crown molding, bay windows, arched doorways, and a formal dining room. The renovated kitchen showcases walnut cabinetry, quartz countertops, stainless steel appliances, and under-cabinet lighting, while the remodeled bath features a walk-in glass shower and contemporary finishes. Generous room sizes, abundant natural light, and a private rear deck make this home ideal for both everyday living and entertaining. Building amenities include private storage and on-site laundry. New roof completed in 2025 with no current special assessments. Assessments include cooking gas. Conveniently located near shops, restaurants, parks, and public transportation.
HelloCondo Is The #1 Condo Search Platform And Real Estate Recommendation Engine. Search, Find And Buy The Perfect Condo And Get Matched With The Best Agents. Finding A Condo Has Never Been So Easy.