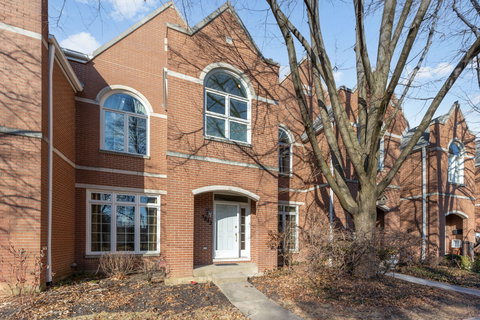
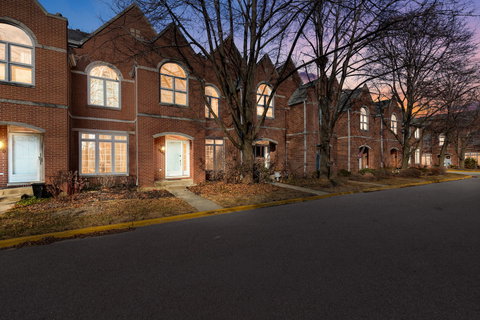
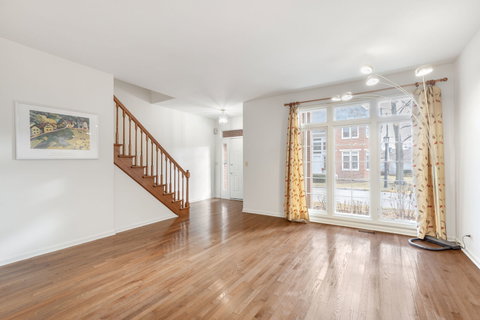
Stunning& spacious Sauganash Village townhouse offering the comfort and feel of a single family home, perfectly situated in a quiet cul-de-sac. Freshly painted throughout, this bright residence features an open floor plan with soaring 10 foot ceilings, creating an airy, inviting atmosphere ideal for both everyday living and entertaining. The well appointed kitchen includes abundant cabinetry, a builtin pantry, Bosch Dishwasher & stove, a new refrigerator, updated windows, and convenient access to the low maintenance deck-perfect for relaxing or hosting guests. Warm hardwood floors and a cozy fireplace enhance the family room. Upstairs, the primary bedroom and bath showcase cathedral ceilings and Large arched windows that fill the rooms with natural light. The primary suite also includes a generous walkin closet and an updated, spa like bath. Two additional bedrooms plus a versatile nook-perfect for a workspace, reading corner, or play area-provide excellent flexibility. The partially unfinished basement offers valuable potential, with space well suited for creating an office, bathroom, family room, or additional living area. Milliken modular rug tiles flooring give the next owner the freedom to redesign or reconfigure the layout to their liking. Additional highlights include an insulated attic for improved energy efficiency, a detached two car garage with extra high ceilings for exceptional storage, and a newer HVAC system. Private fenced yard. Located near Sauganash Park, scenic trails, top rated schools, expressways, public transit, and Metra, this home blends convenience, comfort, and modern updates in one of the area's most sought after communities.
Description
Stunning& spacious Sauganash Village townhouse offering the comfort and feel of a single family home, perfectly situated in a quiet cul-de-sac. Freshly painted throughout, this bright residence features an open floor plan with soaring 10 foot ceilings, creating an airy, inviting atmosphere ideal for both everyday living and entertaining. The well appointed kitchen includes abundant cabinetry, a builtin pantry, Bosch Dishwasher & stove, a new refrigerator, updated windows, and convenient access to the low maintenance deck-perfect for relaxing or hosting guests. Warm hardwood floors and a cozy fireplace enhance the family room. Upstairs, the primary bedroom and bath showcase cathedral ceilings and Large arched windows that fill the rooms with natural light. The primary suite also includes a generous walkin closet and an updated, spa like bath. Two additional bedrooms plus a versatile nook-perfect for a workspace, reading corner, or play area-provide excellent flexibility. The partially unfinished basement offers valuable potential, with space well suited for creating an office, bathroom, family room, or additional living area. Milliken modular rug tiles flooring give the next owner the freedom to redesign or reconfigure the layout to their liking. Additional highlights include an insulated attic for improved energy efficiency, a detached two car garage with extra high ceilings for exceptional storage, and a newer HVAC system. Private fenced yard. Located near Sauganash Park, scenic trails, top rated schools, expressways, public transit, and Metra, this home blends convenience, comfort, and modern updates in one of the area's most sought after communities.
Stunning& spacious Sauganash Village townhouse offering the comfort and feel of a single family home, perfectly situated in a quiet cul-de-sac. Freshly painted throughout, this bright residence features an open floor plan with soaring 10 foot ceilings, creating an airy, inviting atmosphere ideal for both everyday living and entertaining. The well appointed kitchen includes abundant cabinetry, a builtin pantry, Bosch Dishwasher & stove, a new refrigerator, updated windows, and convenient access to the low maintenance deck-perfect for relaxing or hosting guests. Warm hardwood floors and a cozy fireplace enhance the family room. Upstairs, the primary bedroom and bath showcase cathedral ceilings and Large arched windows that fill the rooms with natural light. The primary suite also includes a generous walkin closet and an updated, spa like bath. Two additional bedrooms plus a versatile nook-perfect for a workspace, reading corner, or play area-provide excellent flexibility. The partially unfinished basement offers valuable potential, with space well suited for creating an office, bathroom, family room, or additional living area. Milliken modular rug tiles flooring give the next owner the freedom to redesign or reconfigure the layout to their liking. Additional highlights include an insulated attic for improved energy efficiency, a detached two car garage with extra high ceilings for exceptional storage, and a newer HVAC system. Private fenced yard. Located near Sauganash Park, scenic trails, top rated schools, expressways, public transit, and Metra, this home blends convenience, comfort, and modern updates in one of the area's most sought after communities.
Description
Stunning& spacious Sauganash Village townhouse offering the comfort and feel of a single family home, perfectly situated in a quiet cul-de-sac. Freshly painted throughout, this bright residence features an open floor plan with soaring 10 foot ceilings, creating an airy, inviting atmosphere ideal for both everyday living and entertaining. The well appointed kitchen includes abundant cabinetry, a builtin pantry, Bosch Dishwasher & stove, a new refrigerator, updated windows, and convenient access to the low maintenance deck-perfect for relaxing or hosting guests. Warm hardwood floors and a cozy fireplace enhance the family room. Upstairs, the primary bedroom and bath showcase cathedral ceilings and Large arched windows that fill the rooms with natural light. The primary suite also includes a generous walkin closet and an updated, spa like bath. Two additional bedrooms plus a versatile nook-perfect for a workspace, reading corner, or play area-provide excellent flexibility. The partially unfinished basement offers valuable potential, with space well suited for creating an office, bathroom, family room, or additional living area. Milliken modular rug tiles flooring give the next owner the freedom to redesign or reconfigure the layout to their liking. Additional highlights include an insulated attic for improved energy efficiency, a detached two car garage with extra high ceilings for exceptional storage, and a newer HVAC system. Private fenced yard. Located near Sauganash Park, scenic trails, top rated schools, expressways, public transit, and Metra, this home blends convenience, comfort, and modern updates in one of the area's most sought after communities.
HelloCondo Is The #1 Condo Search Platform And Real Estate Recommendation Engine. Search, Find And Buy The Perfect Condo And Get Matched With The Best Agents. Finding A Condo Has Never Been So Easy.