Listed: $ 519,000 (Sold on: Jun 23, 2026) Days on Market:24
1W- 559 W Fullerton Parkway, Chicago, IL 60614
BEDS
3
BATHS
1
PARKING
-
SQFT
1000
Description
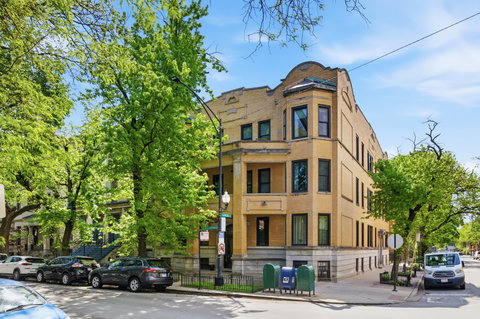
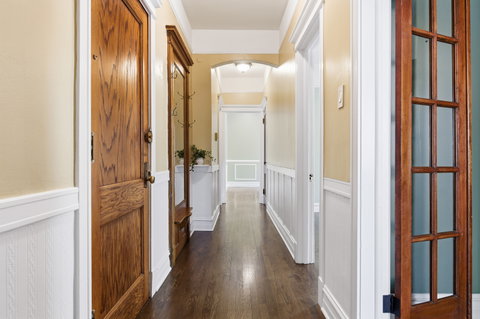
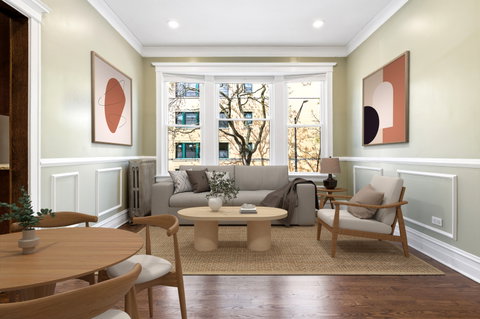
SAT OH CANCELLED. Vintage charm meets thoughtful modern updates in this beautifully maintained 3 bedroom, 1 bathroom home in an intimate 9-unit boutique building in the heart of Lincoln Park, just steps from highly sought-after Lincoln Elementary School. Set on a high first floor with north and west exposures, this light-filled residence showcases soaring 10-foot ceilings, hardwood floors, crown molding and oversized windows throughout. Timeless vintage details are paired with thoughtful improvements, creating a home that feels both classic and inviting. At the center of the home, the living room is lined with oversized west-facing windows that draw in warm afternoon light. The layout easily accommodates both living and dining, while detailed millwork and hardwood floors add depth and character throughout the space. The updated kitchen combines warmth and functionality with custom 42" cherry cabinetry, granite countertops, stainless steel Samsung and Bosch appliances and extensive storage. A large window brightens the room, while generous prep areas and a passthrough connection to the living and dining areas make the layout practical for both everyday living and entertaining. The spacious front room serves as a beautiful primary bedroom, with oversized north-facing bay windows overlooking Fullerton Parkway. A decorative fireplace, rich wood trim and hardwood floors give the room warmth and timeless appeal, while the generous proportions create a peaceful retreat within the home. Offering additional flexibility within the layout, the space could also function as a family room, if desired. Two additional bedrooms provide comfortable space for guests, nursery needs or dedicated work-from-home setups, with oversized windows and hardwood floors continuing the home's classic vintage feel. The renovated bath features heated tile floors, towel warmer, quartz vanity and soaking tub with frameless glass shower doors. Brand new windows installed throughout in 2025 provide excellent sound insulation while enhancing the home's brightness. Recent improvements also feature select freshly painted interiors, updated faucet fixtures and three new AC units. Other highlights include organized Elfa closets, large private storage, free laundry just one floor below with the ability to add in-unit laundry, back keypad access through the hidden courtyard and easy street parking. Pet-friendly and exceptionally well maintained, this home offers an unbeatable Lincoln Park location just steps from Lincoln Elementary School, Oz Park, Carnival Grocery, Bourgeois Pig Cafe, Target, the Chicago 'L' and some of the neighborhood's best dining, shopping and parks.
Listed: $ 519,000 (Sold on: Jun 23, 2026) Days on Market:24
1W -
559 W Fullerton Parkway #1W, Chicago, IL 60614
BEDS
3
BATHS
1
PARKING
-
SQFT
1,000
Description
SAT OH CANCELLED. Vintage charm meets thoughtful modern updates in this beautifully maintained 3 bedroom, 1 bathroom home in an intimate 9-unit boutique building in the heart of Lincoln Park, just steps from highly sought-after Lincoln Elementary School. Set on a high first floor with north and west exposures, this light-filled residence showcases soaring 10-foot ceilings, hardwood floors, crown molding and oversized windows throughout. Timeless vintage details are paired with thoughtful improvements, creating a home that feels both classic and inviting. At the center of the home, the living room is lined with oversized west-facing windows that draw in warm afternoon light. The layout easily accommodates both living and dining, while detailed millwork and hardwood floors add depth and character throughout the space. The updated kitchen combines warmth and functionality with custom 42" cherry cabinetry, granite countertops, stainless steel Samsung and Bosch appliances and extensive storage. A large window brightens the room, while generous prep areas and a passthrough connection to the living and dining areas make the layout practical for both everyday living and entertaining. The spacious front room serves as a beautiful primary bedroom, with oversized north-facing bay windows overlooking Fullerton Parkway. A decorative fireplace, rich wood trim and hardwood floors give the room warmth and timeless appeal, while the generous proportions create a peaceful retreat within the home. Offering additional flexibility within the layout, the space could also function as a family room, if desired. Two additional bedrooms provide comfortable space for guests, nursery needs or dedicated work-from-home setups, with oversized windows and hardwood floors continuing the home's classic vintage feel. The renovated bath features heated tile floors, towel warmer, quartz vanity and soaking tub with frameless glass shower doors. Brand new windows installed throughout in 2025 provide excellent sound insulation while enhancing the home's brightness. Recent improvements also feature select freshly painted interiors, updated faucet fixtures and three new AC units. Other highlights include organized Elfa closets, large private storage, free laundry just one floor below with the ability to add in-unit laundry, back keypad access through the hidden courtyard and easy street parking. Pet-friendly and exceptionally well maintained, this home offers an unbeatable Lincoln Park location just steps from Lincoln Elementary School, Oz Park, Carnival Grocery, Bourgeois Pig Cafe, Target, the Chicago 'L' and some of the neighborhood's best dining, shopping and parks.
HelloCondo Is The #1 Condo Search Platform And Real Estate Recommendation Engine. Search, Find And Buy The Perfect Condo And Get Matched With The Best Agents. Finding A Condo Has Never Been So Easy.