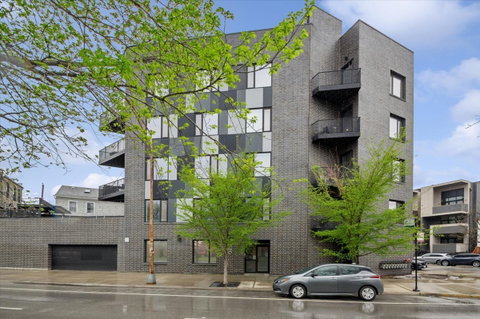
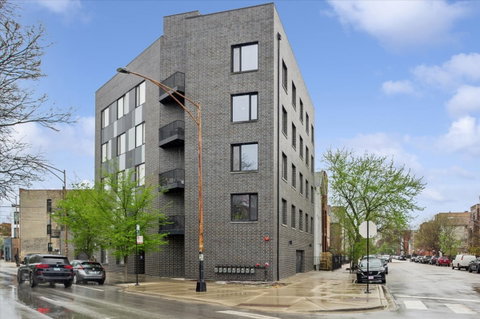
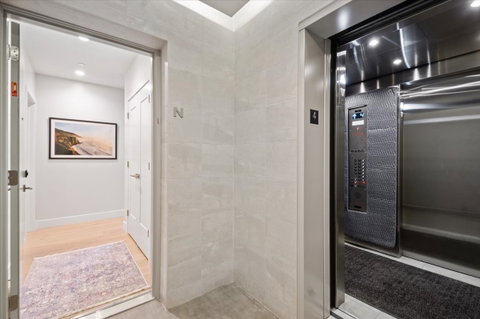
Your search ends here for a unit (Built in 2021) with 2 (TWO) side by side PARKING SPACES with an ELECTRIC CAR CHARGER in a heated garage !! This LUXURY RIVER WEST/WEST TOWN residence in a boutique ELEVATOR building offers a rare combination of modern sophistication and urban convenience. The home is flooded with NATURAL LIGHT through EUROPEAN-STYLE windows in all 3 BEDROOMS, KITCHEN AND LIVING-DINING AREA, offering UNOBSTRUCTED VIEWS of the CITY SKYLINE without PEERING into NEIGHBORING BUILDINGS. The PRIVATE BALCONY finished with TREX DECKING, includes a GAS HOOKUP for seamless OUTDOOR GRILLING. The CORNER FLOORPLAN showcases sweeping SKYLINE VIEWS and high-end finishes like WIDE PLANK LVP FLOORS and LUTRON CASETA SMART LIGHTING which can be operated using a SMART PHONE. The CHEF-CALIBER KITCHEN serves as the home's CENTERPIECE, featuring ARCHISESTO CABINETRY, a 10-foot WATERFALL ISLAND, and professional-grade FISCHER & PAYKEL APPLIANCES. Relaxation awaits in the MASSIVE PRIMARY RETREAT, complete with HEATED BATHROOM FLOORS, DOUBLE-BOWL vanity with LED lighting, an OVERSIZED WALK-IN SHOWER with independent controls and a CUSTOM ORGANIZED WALK-IN-CLOSET !! Two additional bedrooms are tucked away for PRIVACY, sharing a HIGH-END BATHROOM with a FLOATING VANITY. Take the elevator to an OVERSIZED ROOF-TOP DECK with low-maintenance ceramic pavers !! ROOF-TOP DECK provides a 360-DEGREE VIEW of Chicago SKYLINE and IS PERFECT for ENTERTAINING. SECURITY and EASE OF LIVING are paramount, evidenced by the State-of-the-art video intercom - BUTTERFLYMX VIDEO ENTRY system, dedicated PACKAGE ROOM and a private STORAGE UNIT. Unit is equipped with ULTRALOQ SMART LOCK FOR KEYLESS ENTRY. Located just steps from the BLUE-LINE, I-90/94, RUSH MEDICAL, world-class DINING AT FULTON MARKET , GRAND AVENUE and much MORE. This home delivers an unparalleled CHICAGO LIFESTYLE.
Description
Your search ends here for a unit (Built in 2021) with 2 (TWO) side by side PARKING SPACES with an ELECTRIC CAR CHARGER in a heated garage !! This LUXURY RIVER WEST/WEST TOWN residence in a boutique ELEVATOR building offers a rare combination of modern sophistication and urban convenience. The home is flooded with NATURAL LIGHT through EUROPEAN-STYLE windows in all 3 BEDROOMS, KITCHEN AND LIVING-DINING AREA, offering UNOBSTRUCTED VIEWS of the CITY SKYLINE without PEERING into NEIGHBORING BUILDINGS. The PRIVATE BALCONY finished with TREX DECKING, includes a GAS HOOKUP for seamless OUTDOOR GRILLING. The CORNER FLOORPLAN showcases sweeping SKYLINE VIEWS and high-end finishes like WIDE PLANK LVP FLOORS and LUTRON CASETA SMART LIGHTING which can be operated using a SMART PHONE. The CHEF-CALIBER KITCHEN serves as the home's CENTERPIECE, featuring ARCHISESTO CABINETRY, a 10-foot WATERFALL ISLAND, and professional-grade FISCHER & PAYKEL APPLIANCES. Relaxation awaits in the MASSIVE PRIMARY RETREAT, complete with HEATED BATHROOM FLOORS, DOUBLE-BOWL vanity with LED lighting, an OVERSIZED WALK-IN SHOWER with independent controls and a CUSTOM ORGANIZED WALK-IN-CLOSET !! Two additional bedrooms are tucked away for PRIVACY, sharing a HIGH-END BATHROOM with a FLOATING VANITY. Take the elevator to an OVERSIZED ROOF-TOP DECK with low-maintenance ceramic pavers !! ROOF-TOP DECK provides a 360-DEGREE VIEW of Chicago SKYLINE and IS PERFECT for ENTERTAINING. SECURITY and EASE OF LIVING are paramount, evidenced by the State-of-the-art video intercom - BUTTERFLYMX VIDEO ENTRY system, dedicated PACKAGE ROOM and a private STORAGE UNIT. Unit is equipped with ULTRALOQ SMART LOCK FOR KEYLESS ENTRY. Located just steps from the BLUE-LINE, I-90/94, RUSH MEDICAL, world-class DINING AT FULTON MARKET , GRAND AVENUE and much MORE. This home delivers an unparalleled CHICAGO LIFESTYLE.
Your search ends here for a unit (Built in 2021) with 2 (TWO) side by side PARKING SPACES with an ELECTRIC CAR CHARGER in a heated garage !! This LUXURY RIVER WEST/WEST TOWN residence in a boutique ELEVATOR building offers a rare combination of modern sophistication and urban convenience. The home is flooded with NATURAL LIGHT through EUROPEAN-STYLE windows in all 3 BEDROOMS, KITCHEN AND LIVING-DINING AREA, offering UNOBSTRUCTED VIEWS of the CITY SKYLINE without PEERING into NEIGHBORING BUILDINGS. The PRIVATE BALCONY finished with TREX DECKING, includes a GAS HOOKUP for seamless OUTDOOR GRILLING. The CORNER FLOORPLAN showcases sweeping SKYLINE VIEWS and high-end finishes like WIDE PLANK LVP FLOORS and LUTRON CASETA SMART LIGHTING which can be operated using a SMART PHONE. The CHEF-CALIBER KITCHEN serves as the home's CENTERPIECE, featuring ARCHISESTO CABINETRY, a 10-foot WATERFALL ISLAND, and professional-grade FISCHER & PAYKEL APPLIANCES. Relaxation awaits in the MASSIVE PRIMARY RETREAT, complete with HEATED BATHROOM FLOORS, DOUBLE-BOWL vanity with LED lighting, an OVERSIZED WALK-IN SHOWER with independent controls and a CUSTOM ORGANIZED WALK-IN-CLOSET !! Two additional bedrooms are tucked away for PRIVACY, sharing a HIGH-END BATHROOM with a FLOATING VANITY. Take the elevator to an OVERSIZED ROOF-TOP DECK with low-maintenance ceramic pavers !! ROOF-TOP DECK provides a 360-DEGREE VIEW of Chicago SKYLINE and IS PERFECT for ENTERTAINING. SECURITY and EASE OF LIVING are paramount, evidenced by the State-of-the-art video intercom - BUTTERFLYMX VIDEO ENTRY system, dedicated PACKAGE ROOM and a private STORAGE UNIT. Unit is equipped with ULTRALOQ SMART LOCK FOR KEYLESS ENTRY. Located just steps from the BLUE-LINE, I-90/94, RUSH MEDICAL, world-class DINING AT FULTON MARKET , GRAND AVENUE and much MORE. This home delivers an unparalleled CHICAGO LIFESTYLE.
Description
Your search ends here for a unit (Built in 2021) with 2 (TWO) side by side PARKING SPACES with an ELECTRIC CAR CHARGER in a heated garage !! This LUXURY RIVER WEST/WEST TOWN residence in a boutique ELEVATOR building offers a rare combination of modern sophistication and urban convenience. The home is flooded with NATURAL LIGHT through EUROPEAN-STYLE windows in all 3 BEDROOMS, KITCHEN AND LIVING-DINING AREA, offering UNOBSTRUCTED VIEWS of the CITY SKYLINE without PEERING into NEIGHBORING BUILDINGS. The PRIVATE BALCONY finished with TREX DECKING, includes a GAS HOOKUP for seamless OUTDOOR GRILLING. The CORNER FLOORPLAN showcases sweeping SKYLINE VIEWS and high-end finishes like WIDE PLANK LVP FLOORS and LUTRON CASETA SMART LIGHTING which can be operated using a SMART PHONE. The CHEF-CALIBER KITCHEN serves as the home's CENTERPIECE, featuring ARCHISESTO CABINETRY, a 10-foot WATERFALL ISLAND, and professional-grade FISCHER & PAYKEL APPLIANCES. Relaxation awaits in the MASSIVE PRIMARY RETREAT, complete with HEATED BATHROOM FLOORS, DOUBLE-BOWL vanity with LED lighting, an OVERSIZED WALK-IN SHOWER with independent controls and a CUSTOM ORGANIZED WALK-IN-CLOSET !! Two additional bedrooms are tucked away for PRIVACY, sharing a HIGH-END BATHROOM with a FLOATING VANITY. Take the elevator to an OVERSIZED ROOF-TOP DECK with low-maintenance ceramic pavers !! ROOF-TOP DECK provides a 360-DEGREE VIEW of Chicago SKYLINE and IS PERFECT for ENTERTAINING. SECURITY and EASE OF LIVING are paramount, evidenced by the State-of-the-art video intercom - BUTTERFLYMX VIDEO ENTRY system, dedicated PACKAGE ROOM and a private STORAGE UNIT. Unit is equipped with ULTRALOQ SMART LOCK FOR KEYLESS ENTRY. Located just steps from the BLUE-LINE, I-90/94, RUSH MEDICAL, world-class DINING AT FULTON MARKET , GRAND AVENUE and much MORE. This home delivers an unparalleled CHICAGO LIFESTYLE.
HelloCondo Is The #1 Condo Search Platform And Real Estate Recommendation Engine. Search, Find And Buy The Perfect Condo And Get Matched With The Best Agents. Finding A Condo Has Never Been So Easy.