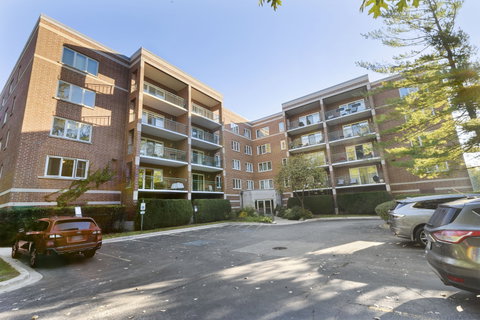
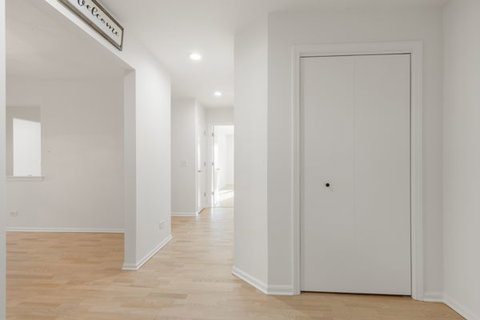
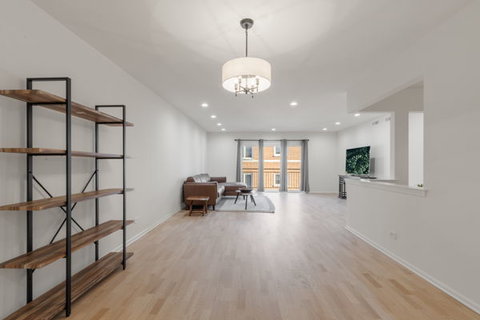
Welcome to River's Edge! This inviting top-floor corner condo offer 1,754 sq. ft. of comfortable living space with a smart split floor plan featuring 2 bedrooms and 2 full baths. The spacious main living area is filled with natural light and highlighted by hardwood floors, smooth ceilings with recessed listing, and newer windows. The kitchen features quartz countertops, stainless steel appliances, and plenty of cabinet space - perfect for everyday meals or entertaining family and friends. Step outside to enjoy a large balcony, or retreat to the primary suite with a custom Closets by Design closet and private bath with dual sinks and large vanity with new sinks, faucets and quartz countertops. The guest bath includes a beautiful vanity with quartz countertops, new sink and faucet and a quality Toto toilet, while the separate laundry room offers a full-size side-by-side washer and dryer plus a utility sink. Additional conveniences include an indoor heated parking space, private storage, and a new roof installed in 2020. Assessments cover it all-heat, water, gas, parking, common insurance, TV/Cable, internet, exterior maintenance, lawn care, scavenger, and snow removal, making life here both comfortable and convenient. Set in a friendly, well-maintained elevator building next to the scenic trails of LaBagh Woods, and close to the Nature Center, North Park University, and Northeastern Illinois University, this location also offers easy access to public transportation and I-90/94.
Description
Welcome to River's Edge! This inviting top-floor corner condo offer 1,754 sq. ft. of comfortable living space with a smart split floor plan featuring 2 bedrooms and 2 full baths. The spacious main living area is filled with natural light and highlighted by hardwood floors, smooth ceilings with recessed listing, and newer windows. The kitchen features quartz countertops, stainless steel appliances, and plenty of cabinet space - perfect for everyday meals or entertaining family and friends. Step outside to enjoy a large balcony, or retreat to the primary suite with a custom Closets by Design closet and private bath with dual sinks and large vanity with new sinks, faucets and quartz countertops. The guest bath includes a beautiful vanity with quartz countertops, new sink and faucet and a quality Toto toilet, while the separate laundry room offers a full-size side-by-side washer and dryer plus a utility sink. Additional conveniences include an indoor heated parking space, private storage, and a new roof installed in 2020. Assessments cover it all-heat, water, gas, parking, common insurance, TV/Cable, internet, exterior maintenance, lawn care, scavenger, and snow removal, making life here both comfortable and convenient. Set in a friendly, well-maintained elevator building next to the scenic trails of LaBagh Woods, and close to the Nature Center, North Park University, and Northeastern Illinois University, this location also offers easy access to public transportation and I-90/94.
Welcome to River's Edge! This inviting top-floor corner condo offer 1,754 sq. ft. of comfortable living space with a smart split floor plan featuring 2 bedrooms and 2 full baths. The spacious main living area is filled with natural light and highlighted by hardwood floors, smooth ceilings with recessed listing, and newer windows. The kitchen features quartz countertops, stainless steel appliances, and plenty of cabinet space - perfect for everyday meals or entertaining family and friends. Step outside to enjoy a large balcony, or retreat to the primary suite with a custom Closets by Design closet and private bath with dual sinks and large vanity with new sinks, faucets and quartz countertops. The guest bath includes a beautiful vanity with quartz countertops, new sink and faucet and a quality Toto toilet, while the separate laundry room offers a full-size side-by-side washer and dryer plus a utility sink. Additional conveniences include an indoor heated parking space, private storage, and a new roof installed in 2020. Assessments cover it all-heat, water, gas, parking, common insurance, TV/Cable, internet, exterior maintenance, lawn care, scavenger, and snow removal, making life here both comfortable and convenient. Set in a friendly, well-maintained elevator building next to the scenic trails of LaBagh Woods, and close to the Nature Center, North Park University, and Northeastern Illinois University, this location also offers easy access to public transportation and I-90/94.
Description
Welcome to River's Edge! This inviting top-floor corner condo offer 1,754 sq. ft. of comfortable living space with a smart split floor plan featuring 2 bedrooms and 2 full baths. The spacious main living area is filled with natural light and highlighted by hardwood floors, smooth ceilings with recessed listing, and newer windows. The kitchen features quartz countertops, stainless steel appliances, and plenty of cabinet space - perfect for everyday meals or entertaining family and friends. Step outside to enjoy a large balcony, or retreat to the primary suite with a custom Closets by Design closet and private bath with dual sinks and large vanity with new sinks, faucets and quartz countertops. The guest bath includes a beautiful vanity with quartz countertops, new sink and faucet and a quality Toto toilet, while the separate laundry room offers a full-size side-by-side washer and dryer plus a utility sink. Additional conveniences include an indoor heated parking space, private storage, and a new roof installed in 2020. Assessments cover it all-heat, water, gas, parking, common insurance, TV/Cable, internet, exterior maintenance, lawn care, scavenger, and snow removal, making life here both comfortable and convenient. Set in a friendly, well-maintained elevator building next to the scenic trails of LaBagh Woods, and close to the Nature Center, North Park University, and Northeastern Illinois University, this location also offers easy access to public transportation and I-90/94.
HelloCondo Is The #1 Condo Search Platform And Real Estate Recommendation Engine. Search, Find And Buy The Perfect Condo And Get Matched With The Best Agents. Finding A Condo Has Never Been So Easy.