HeaderIcon
  1. Agent Logo

Explore by Metro

  • Atlanta
  • Baltimore
  • Boston
  • Bronx
  • Brooklyn
  • Chicago
  • Los Angeles
  • Manhattan
  • Miami
  • Nashville
  • Orlando
  • Philadelphia
  • Phoenix
  • Queens
  • San Diego
  • San Jose
  • Tampa
  • Washington
HeaderIcon

Explore by Metro

  • Atlanta
  • Baltimore
  • Boston
  • Bronx
  • Brooklyn
  • Chicago
  • Los Angeles
  • Manhattan
  • Miami
  • Nashville
  • Orlando
  • Philadelphia
  • Phoenix
  • Queens
  • San Diego
  • San Jose
  • Tampa
  • Washington
leftArrowBack to Search
  1. Home
  2. /
  3. Chicago, IL
  4. /
  5. 5021 N Kenmore Ave
Add to favoritesAdd to favorites (hover)
Save
leftArrow
Add to favoritesAdd to favorites (hover)

5021 N Kenmore Ave

5021 N Kenmore Ave, Chicago, IL, 60640

YEAR BUILT

2005

# STORIES

3

# TOTAL UNITS

6

UNIT SIZE RANGE

1,400-2,540 sqft

Description

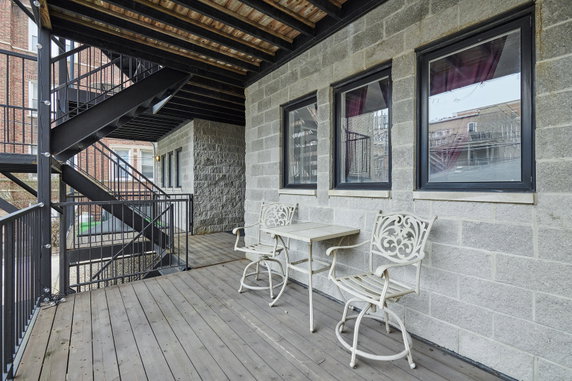
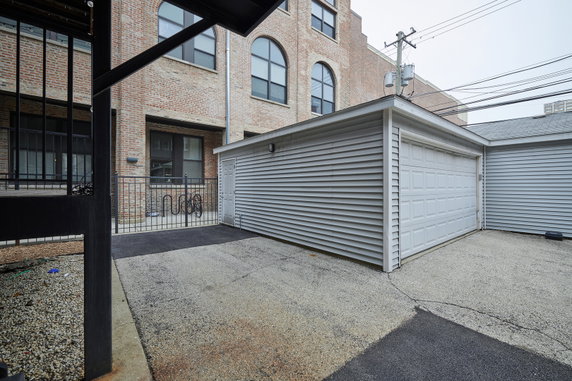
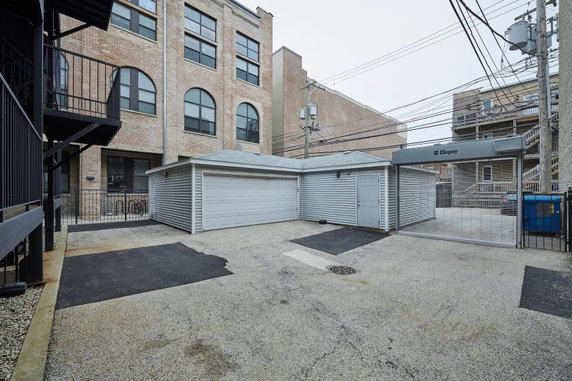
5021 N Kenmore Ave sits in Chicago's Uptown neighborhood, not far from the intersection of West Lawrence Avenue and North Clark Street. The building is three stories high and contains six condominium units. Construction finished in 2005, and the structure presents a low-rise appearance. It is close to Lake Michigan and Foster Beach. Unit sizes range from 1,400 to 2,540 square feet. The building includes 3 and 4-bedroom layouts. Prices for units fall between $535,000 and $690,000. The lowest sold price in the last year was around $510,000, while the average closed price was $600,000. The average price per square foot stands at $323, with units typically spending about 49 days on the market. Shared amenities enhance the living experience, including garage parking, private decks, and in-unit laundry. Each unit displays refinished hardwood floors and crown molding, creating an inviting atmosphere. Spacious rooms and large windows allow ample natural light into the living spaces. Residents enjoy tree-lined street views, and some upper units have potential lake views. Nearby, grocery options include Selam Market, and dining choices like Hoang Cafe add variety to local living. Amusement spots such as Duc-Hung Video Inc offer entertainment options close to home. With proximity to the Red Line transit and shopping, access to local attractions is straightforward. Nearby outdoor activities along the lakefront trail provide options for leisurely walks or biking. The building's blend of modern comforts and neighborhood charm makes it an interesting place to consider.

Building ImageMLS ID #12593507
Building Image
Building ImageView Listing

5021 N Kenmore Ave

5021 N Kenmore Ave, Chicago, IL, 60640

YEAR BUILT

2005

# STORIES

3

# TOTAL UNITS

6

UNIT SIZE RANGE

1,400-2,540 sqft

Description

5021 N Kenmore Ave sits in Chicago's Uptown neighborhood, not far from the intersection of West Lawrence Avenue and North Clark Street. The building is three stories high and contains six condominium units. Construction finished in 2005, and the structure presents a low-rise appearance. It is close to Lake Michigan and Foster Beach. Unit sizes range from 1,400 to 2,540 square feet. The building includes 3 and 4-bedroom layouts. Prices for units fall between $535,000 and $690,000. The lowest sold price in the last year was around $510,000, while the average closed price was $600,000. The average price per square foot stands at $323, with units typically spending about 49 days on the market. Shared amenities enhance the living experience, including garage parking, private decks, and in-unit laundry. Each unit displays refinished hardwood floors and crown molding, creating an inviting atmosphere. Spacious rooms and large windows allow ample natural light into the living spaces. Residents enjoy tree-lined street views, and some upper units have potential lake views. Nearby, grocery options include Selam Market, and dining choices like Hoang Cafe add variety to local living. Amusement spots such as Duc-Hung Video Inc offer entertainment options close to home. With proximity to the Red Line transit and shopping, access to local attractions is straightforward. Nearby outdoor activities along the lakefront trail provide options for leisurely walks or biking. The building's blend of modern comforts and neighborhood charm makes it an interesting place to consider.

Next

Description

5021 N Kenmore Ave sits in Chicago's Uptown neighborhood, not far from the intersection of West Lawrence Avenue and North Clark Street. The building is three stories high and contains six condominium units. Construction finished in 2005, and the structure presents a low-rise appearance. It is close to Lake Michigan and Foster Beach. Unit sizes range from 1,400 to 2,540 square feet. The building includes 3 and 4-bedroom layouts. Prices for units fall between $535,000 and $690,000. The lowest sold price in the last year was around $510,000, while the average closed price was $600,000. The average price per square foot stands at $323, with units typically spending about 49 days on the market. Shared amenities enhance the living experience, including garage parking, private decks, and in-unit laundry. Each unit displays refinished hardwood floors and crown molding, creating an inviting atmosphere. Spacious rooms and large windows allow ample natural light into the living spaces. Residents enjoy tree-lined street views, and some upper units have potential lake views. Nearby, grocery options include Selam Market, and dining choices like Hoang Cafe add variety to local living. Amusement spots such as Duc-Hung Video Inc offer entertainment options close to home. With proximity to the Red Line transit and shopping, access to local attractions is straightforward. Nearby outdoor activities along the lakefront trail provide options for leisurely walks or biking. The building's blend of modern comforts and neighborhood charm makes it an interesting place to consider.

5021 N Kenmore Ave Key Stats Last 12 months

Avg. Listed Price$661,334($320/Sqft.)

Avg. Sale Price$600,000($323/Sqft.)
Year over year list priceUp Arrow25.97%

Year over year sale priceUp Arrow 12.15%
Total Listings3 Listed

Total sold2 Sold
Average Days on Market49 days

Average HOA fees per sqft$5 /monthly
Next

Key Stats

Year over year list priceUp Arrow25.97%

Year over year sale priceUp Arrow12.15%
Total Listings3 Listed

Total sold2 Sold
Average Days on Market49 days

Average HOA fees per sqft$5 /monthly

Glen Gardens Estate Availability & Demand

Unit Availability

High
High availability buildings list units frequently.

Unit Availability helps to understand how often units in a particular building are listed for sale as compared with the neighborhood average. Units are rarely listed in buildings with low availability.

Unit Demand

Low
Units in high-demand buildings sell quicker.

Unit Demand is a measure of quickly units in a particular building sell as compared with other buildings in the neighborhood. Units in high-demand buildings sell more quickly.

For Sale 0 For Sale

5021 N Kenmore Ave Sold Listings

UnitSize (sqft)BedsBathsDays On MarketDateStatusPrice
Unit 2S2S142532572025-10-09
MLS#: 12444152
Closed$510,000
Unit 1S1S240033402025-07-22
MLS#: 12389230
Closed$690,000
Unit 3N3N160032492024-09-26
MLS#: 12133709
Closed$535,000
Unit 1S1S240033392023-05-01
MLS#: 11743260
Closed$526,000
Unit 1S
1S

3 Beds

3 Baths

2400 sqft


DateStatusPrice
2025-07-22Closed$690,000
MLS#: 12389230
Days On Market40
Unit 1S
1S

3 Beds

3 Baths

2400 sqft


DateStatusPrice
2023-05-01Closed$526,000
MLS#: 11743260
Days On Market39
Unit 2S
2S

3 Beds

2 Baths

1425 sqft


DateStatusPrice
2025-10-09Closed$510,000
MLS#: 12444152
Days On Market57
Unit 3N
3N

3 Beds

2 Baths

1600 sqft


DateStatusPrice
2024-09-26Closed$535,000
MLS#: 12133709
Days On Market49
View Complete Unit Listing HistorySource By: MRED

Amenities

This condo building offers a vibrant community and exceptional amenities. You can unwind at the pool, enjoying the sunshine and fresh air. If you love hosting, the party room is perfect for gatherings and celebrations. For those who want to stay active, there are fitness facilities available, helping you maintain a healthy lifestyle. Whether you enjoy spending lazy afternoons by the pool or engaging in lively get-togethers, this space has something for everyone. You can easily enjoy both relaxation and leisure right at your doorstep.

Next

Amenities Description

This condo building offers a vibrant community and exceptional amenities. You can unwind at the pool, enjoying the sunshine and fresh air. If you love hosting, the party room is perfect for gatherings and celebrations. For those who want to stay active, there are fitness facilities available, helping you maintain a healthy lifestyle. Whether you enjoy spending lazy afternoons by the pool or engaging in lively get-togethers, this space has something for everyone. You can easily enjoy both relaxation and leisure right at your doorstep.

Parking
Parking
Locker
Locker
Concierge
Concierge
Elevator(s)
Elevator(s)
Central AC
Central AC
Pool
Pool
Fitness Center
Fitness Center
-
Visitors Parking
Visitors Parking
Next

Amenities

Storage

Storage

Balcony

Balcony

Policies

The building fosters a friendly and pet-friendly environment. If you have a dog or a cat, you're in luck. Both pets are welcomed with open arms here. Enjoy living with your furry companions in a community that supports pet ownership. Remember that some building rules may apply regarding pets, so it’s good to stay informed. Overall, the policies allow for a relaxed and enjoyable living experience in this condo building. Your new home could be waiting for you, and the friendly vibe of your neighbors makes it even better.

Next

Amenities Description

The building fosters a friendly and pet-friendly environment. If you have a dog or a cat, you're in luck. Both pets are welcomed with open arms here. Enjoy living with your furry companions in a community that supports pet ownership. Remember that some building rules may apply regarding pets, so it’s good to stay informed. Overall, the policies allow for a relaxed and enjoyable living experience in this condo building. Your new home could be waiting for you, and the friendly vibe of your neighbors makes it even better.

Pet Allowed
Pet Allowed
BBQ Permitted
BBQ Permitted
Sublet Allowed
Sublet Allowed
Short-term Rental Allowed

Compare with Buildings in the Neighbourhood (Last 12 Months)

Compare building's average price/sq. ft. and HOA fees/sq. ft. to buildings nearby

Building NameAvg price per square footAVG HOA FEE per square foot (Monthly)
5021 N Kenmore Ave$323/sqft.$5 /sqft.
5100 N Sheridan Road$144/sqft.$3 /sqft.
4923 N Kenmore Ave$190/sqft.$6 /sqft.
4933 N Winthrop Ave$333/sqft.$6 /sqft.
5119 N Kenmore Avenue$389/sqft.$4 /sqft.
Margate Park$217/sqft.$7 /sqft.

Nearby Schools

Goudy Elementary School

B
Public|Grades KG–8
5120 N Winthrop Av...|0.18 miles away

McCutcheon Elementary School

D
Public|Grades PK–8
4865 N Sheridan Rd|0.21 miles away

Uplift Community High School

F
Public|Grades 9–12
900 W Wilson Ave|0.59 miles away

Yccs-Truman Middle College High School

--
Public|Grades 9–12
1145 W Wilson Ave|0.66 miles away

Peirce Elementary School

C
Public|Grades KG–8
1423 W Bryn Mawr A...|0.86 miles away

Courtenay Elementary School

C+
Public|Grades PK–8
4420 N Beacon St|0.91 miles away
Next

Schools

arrow rightWhat to know about schoolsarrow right
Next

Description

Goudy Elementary School

B
Public|Grades KG–8
5120 N Winthrop Av...|Less than 1 Mile Away

McCutcheon Elementary School

D
Public|Grades PK–8
4865 N Sheridan Rd|Less than 1 Mile Away

Uplift Community High School

F
Public|Grades 9–12
900 W Wilson Ave|Less than 1 Mile Away

Yccs-Truman Middle College High School

--
Public|Grades 9–12
1145 W Wilson Ave|Less than 1 Mile Away

Peirce Elementary School

C
Public|Grades KG–8
1423 W Bryn Mawr A...|Less than 1 Mile Away

Courtenay Elementary School

C+
Public|Grades PK–8
4420 N Beacon St|Less than 1 Mile Away

Brennemann Elementary School

C
Public|Grades PK–8
4251 N Clarendon A...|1.01 Miles Away

Asian Human Services -Passage Charter

C-
Public|Grades PK–8
1643 W Bryn Mawr A...|1.01 Miles Away

St Mary of the Lake School

--
Private|Grades PK–8
1026 W Buena Ave|1.04 Miles Away

Swift Elementary School

C
Public|Grades PK–8
5900 N Winthrop Av...|1.06 Miles Away

Rogers Park Montessori School

--
Private|Grades PK–8
1800 W Balmoral Av...|1.08 Miles Away

McPherson Elementary School

C
Public|Grades KG–8
4728 N Wolcott Ave|1.13 Miles Away

Chicago Friends School

--
Private|Grades KG–8
1246 W Thorndale A...|1.16 Miles Away

Senn High School

C-
Public|Grades 9–12
5900 N Glenwood Av...|1.19 Miles Away

Ravenswood Elementary School

A-
Public|Grades PK–8
4332 N Paulina St|1.19 Miles Away

Amundsen High School

B
Public|Grades 9–12
5110 N Damen Ave|1.24 Miles Away

Disney Elementary Magnet School

A
Public|Grades PK–8
4140 N Marine Dr|1.27 Miles Away

Lycee Francais de Chicago

--
Private|Grades PK–12
1929 W Wilson Ave|1.28 Miles Away

German International School Chicago

--
Private|Grades PK–7
1726 W Berteau Ave|1.36 Miles Away

Park View Montessori School - Chicago

--
Private|Grades PK–KG
640 W Irving Park ...|1.40 Miles Away

Chappell Elementary School

C
Public|Grades PK–8
2135 W Foster Ave|1.41 Miles Away

Lake View High School

C-
Public|Grades 9–12
4015 N Ashland Ave|1.43 Miles Away

Greeley Elementary School

B+
Public|Grades PK–8
832 W Sheridan Rd|1.46 Miles Away

Ravenswood Christian School

--
Private|Grades PK–11
4437 N Seeley Ave|1.48 Miles Away

Pilgrim Lutheran School

--
Private|Grades PK–8
4300 N Winchester ...|1.49 Miles Away

North Park Elementary School

--
Private|Grades PK–8
2017 W Montrose Av...|1.51 Miles Away

Sacred Heart Schools

--
Private|Grades PK–8
6250 N Sheridan Rd|1.52 Miles Away

Hayt Elementary School

C+
Public|Grades KG–8
1518 W Granville A...|1.58 Miles Away

Bernard Zell Anshe Emet Day School

--
Private|Grades PK–8
3751 N Broadway St|1.64 Miles Away

Blaine Elementary School

A-
Public|Grades PK–8
1420 W Grace St|1.66 Miles Away

St Matthias School

--
Private|Grades PK–8
4910 N Claremont A...|1.67 Miles Away

Inter-American Elementary Magnet School

B+
Public|Grades PK–8
851 W Waveland Ave|1.76 Miles Away

Queen of Angels Elementary School

--
Private|Grades PK–8
4520 N Western Ave|1.85 Miles Away

Coonley Elementary School

B+
Public|Grades PK–8
4046 N Leavitt St|1.92 Miles Away

Misericordia School

--
Private|Grades 5–12
2060 W Granville A...|1.95 Miles Away

Waters Elementary School

A
Public|Grades KG–8
4540 N Campbell Av...|1.96 Miles Away

Transit

2100 W Peterson

1.79 miles away|35 min walk

3930 N Clark

1.44 miles away|28 min walk

4225 N Sheridan

1.02 miles away|20 min walk

4242 N Sheridan

1.01 miles away|20 min walk

4250 N Marine Drive

1.06 miles away|21 min walk

4251 N Marine Drive

1.07 miles away|21 min walk
Next

Transit

arrow rightWhat to know about transitarrow right
Next

Description

2100 W Peterson

1.79 miles away|35 min walk

3930 N Clark

1.44 miles away|28 min walk

4225 N Sheridan

1.02 miles away|20 min walk

4242 N Sheridan

1.01 miles away|20 min walk

4250 N Marine Drive

1.06 miles away|21 min walk

4251 N Marine Drive

1.07 miles away|21 min walk

4646 N Marine Drive

0.63 miles away|13 min walk

856 W Lawrence

0.36 miles away|7 min walk

Addison & Ashland

1.97 miles away|38 min walk

Addison & Broadway

1.88 miles away|37 min walk

Addison & Clark

1.84 miles away|36 min walk

Addison & Fremont

1.85 miles away|36 min walk

Addison & Greenview

1.93 miles away|37 min walk

Addison & Halsted

1.87 miles away|36 min walk

Addison & Lake Shore

1.86 miles away|36 min walk

Addison & Lakewood

1.87 miles away|36 min walk

Addison & Pine Grove

1.87 miles away|36 min walk

Addison & Racine

1.85 miles away|36 min walk

Addison (Red)

1.84 miles away|36 min walk

Addison-Red

1.83 miles away|36 min walk

Addison Red Line Station

1.84 miles away|36 min walk

Addison & Southport

1.89 miles away|37 min walk

Ainslie & Western

1.73 miles away|34 min walk

Argyle

0.14 miles away|3 min walk

Ashland & Addison

1.96 miles away|38 min walk

Ashland & Balmoral

0.81 miles away|16 min walk

Ashland & Berteau

1.27 miles away|25 min walk

Ashland & Berwyn

0.75 miles away|15 min walk

Ashland & Bryn Mawr

0.96 miles away|19 min walk

Ashland & Catalpa

0.88 miles away|17 min walk

Ashland & Foster

0.72 miles away|14 min walk

Ashland & Grace

1.74 miles away|34 min walk

Ashland & Gregory

0.93 miles away|18 min walk

Ashland & Hollywood

1.05 miles away|21 min walk

Ashland & Irving Park

1.48 miles away|29 min walk

Ashland & Montrose

1.07 miles away|21 min walk

Ashland & Wilson

0.93 miles away|18 min walk

Berwyn

0.31 miles away|6 min walk

Berwyn & Broadway

0.33 miles away|7 min walk

Berwyn & Broadway (Red Line)

0.33 miles away|7 min walk

Berwyn & Kenmore

0.29 miles away|6 min walk

Broadway & Addison

1.87 miles away|36 min walk

Broadway & Ainslie

0.24 miles away|5 min walk

Broadway & Ardmore

0.96 miles away|19 min walk

Broadway & Argyle

0.19 miles away|4 min walk

Broadway & Balmoral

0.45 miles away|9 min walk

Broadway & Belle Plaine

1.19 miles away|23 min walk

Broadway & Berwyn

0.35 miles away|7 min walk

Broadway & Bryn Mawr/Ridge

0.71 miles away|14 min walk

Broadway & Buena

1.07 miles away|21 min walk

The Neighbourhood: Uptown

Uptown sits on Chicago's north lakefront and mixes music venues, shops, and housing. Montrose Beach offers lakefront space and walking areas. The Green Mill draws jazz fans to a longtime club. Aragon Ballroom and Riviera Theatre host concerts and large shows. A historic movie palace stands under restoration in this district. Riverview Park once operated as a large amusement park and shaped local history. Loyola University Chicago brings students and campus life to this district. Local restaurants like Sun Wah BBQ and McDonald's serve diverse food to residents. Small cafes and bakeries provide takeout and sit-down options. CTA Red Line trains and Wilson station connect riders to downtown. CTA buses run multiple routes across the area. Local parks and plazas host sports, picnics, and community events. Retail shops and service businesses occupy many ground-floor storefronts. Developers and residents add apartments, condominiums, and rental units. Neighborhood groups and nonprofit centers organize cleanups, shows, and youth programs. Churches and community centers host meetings and classes for neighbors. Data shows that the most common age group falls between 25 to 29 years old and that one-person households make up the largest share.

Next

Neighbourhood Description

Uptown sits on Chicago's north lakefront and mixes music venues, shops, and housing. Montrose Beach offers lakefront space and walking areas. The Green Mill draws jazz fans to a longtime club. Aragon Ballroom and Riviera Theatre host concerts and large shows. A historic movie palace stands under restoration in this district. Riverview Park once operated as a large amusement park and shaped local history. Loyola University Chicago brings students and campus life to this district. Local restaurants like Sun Wah BBQ and McDonald's serve diverse food to residents. Small cafes and bakeries provide takeout and sit-down options. CTA Red Line trains and Wilson station connect riders to downtown. CTA buses run multiple routes across the area. Local parks and plazas host sports, picnics, and community events. Retail shops and service businesses occupy many ground-floor storefronts. Developers and residents add apartments, condominiums, and rental units. Neighborhood groups and nonprofit centers organize cleanups, shows, and youth programs. Churches and community centers host meetings and classes for neighbors. Data shows that the most common age group falls between 25 to 29 years old and that one-person households make up the largest share.

Similar Buildings Nearby

Add to favoritesAdd to favorites (hover)
1122 W Catalpa Ave
1122 W Catalpa Avenue, Chicago, IL
Click to see listings
Add to favoritesAdd to favorites (hover)
2335 W Belle Plaine Avenue
2335 W Belle Plaine Avenue, Chicago, IL
Click to see listings
Add to favoritesAdd to favorites (hover)
2335 W Belle Plaine Ave
2335 W Belle Plaine Ave, Chicago, IL
Click to see listings
Add to favoritesAdd to favorites (hover)
1122 W Catalpa Ave
1122 W Catalpa Avenue, Chicago, IL
Click to see listings
Add to favoritesAdd to favorites (hover)
2335 W Belle Plaine Avenue
2335 W Belle Plaine Avenue, Chicago, IL
Click to see listings
Add to favoritesAdd to favorites (hover)
2335 W Belle Plaine Ave
2335 W Belle Plaine Ave, Chicago, IL
Click to see listings

5021 N Kenmore Ave Demographics

This neighborhood indicates a good mix of people which makes it a good place for families. About 10.88% are children aged 0–14, 23.01% are young adults between 15–29, 26.74% are adults aged 30–44, 20.36% are in the 45–59 range and 19.01% are seniors aged 60 and above. Commuting options are also varying where 39.41% of residents relying on public transit, while others prefer walking around 3.95%, driving around 35.49%, biking around 2.53%, allowing residents to choose travel modes that best fit their daily routines. Most homes in the area are with 69.08% of units are rented and 30.92% are owner occupied. The neighborhood offers different household types. About 11.88% are single family homes and 2.33% are multi family units. Around 55.28% are single-person households, while 44.72% are multi person households. This mix works well for families, roommates, and individuals. Education levels in the neighborhood vary widely where 32.52% of residents have bachelor’s degrees. Around 13.27% have high school or college education. Another 5.41% hold diplomas while 23.76% have completed postgraduate studies. The remaining are 25.04% with other types of qualifications.

Next

Demographics Description

This neighborhood indicates a good mix of people which makes it a good place for families. About 10.88% are children aged 0–14, 23.01% are young adults between 15–29, 26.74% are adults aged 30–44, 20.36% are in the 45–59 range and 19.01% are seniors aged 60 and above. Commuting options are also varying where 39.41% of residents relying on public transit, while others prefer walking around 3.95%, driving around 35.49%, biking around 2.53%, allowing residents to choose travel modes that best fit their daily routines. Most homes in the area are with 69.08% of units are rented and 30.92% are owner occupied. The neighborhood offers different household types. About 11.88% are single family homes and 2.33% are multi family units. Around 55.28% are single-person households, while 44.72% are multi person households. This mix works well for families, roommates, and individuals. Education levels in the neighborhood vary widely where 32.52% of residents have bachelor’s degrees. Around 13.27% have high school or college education. Another 5.41% hold diplomas while 23.76% have completed postgraduate studies. The remaining are 25.04% with other types of qualifications.

Age Demographics

10.88% (0 - 14 years old)

23.01% (15 - 29 years old)

26.74% (30 - 44 years old)

20.36% (45 - 59 years old)

19.01% (60+ years old)

Commute

39.41%

Transit

3.95%

Walk

35.49%

Drive

2.53%

Bike

Housing Ownership

30.92%

Owner Occupied

69.08%

Rental Units

Household Types

11.88%

Single Family

2.33%

Multi Family

55.28%

Single Person

44.72%

Multi Person

Education

Bachelors Degree32.52%
High School College13.27%
Diploma5.41%
Post Graduate23.76%
Others25.04%
Next

Education

Diploma5.41%
Post Graduate23.76%
Others25.04%
Get the HelloCondo Newsletter
Real-estate tips, insights, and market reports in your inbox.
Newsletter
  1. Home
  2. /Chicago, IL
  3. /
    5021 N Kenmore Ave
Nearby Cities
Cicero
Buildings
4923 N Kenmore Ave
4933 N Winthrop Ave
4933 N Winthrop Avenue
4936 N Winthrop Ave
4936 N Winthrop Avenue
4937 N Winthrop Ave
4937 N Winthrop Avenue
4938 N Winthrop Avenue
5014 N Kenmore Ave
5014 N Kenmore Avenue
5021 N Kenmore Ave
5100 N Sheridan Road
5107 N Kenmore Ave
5107 N Kenmore Avenue
5114 N Kenmore Ave
5117 N Kenmore Avenue
5119 N Kenmore Ave
5119 N Kenmore Avenue
Margate Park
Neighborhoods
AndersonvilleAustinChatham
ClearingEvergreen TerraceHegewischJefferson ParkMedinahMidland Avenue WestMount GreenwoodMt. CarmelNorth CenterNorth LawndaleNorth RiverNowell ParkPigeon HillPullmanReedswoodRidgewoodSt. John
ZIP Codes
600086002160025
6003060041600996011060153601566017160175601766030260419604256044260613606246064460669
Community
1001 - 1007 North Campbell Condominiums1008 - 10 North Francisco Condominiums1009 North Oakley Condominiums
1010 West Diversey Condominiums1015 - 1017 West Dakin Condominiums1015 - 1019 North Washtenaw Condominiums1015 - 1021 North Campbell Condominiums1015 West Webster Condominiums1017 - 1021 Barry Condominiums1021 - 1023 West Dakin Condominiums1022 North Paulina Condominiums1022 West Dakin Condominiums1024 West Armitage Condominiums1037 West Lill Avenue Condominiums1041 - 1047 West Belden Condominiums1056 - 1054 West Lawrence Condominiums1056 North Paulina Condominiums1059 - 1103 West North Shore Condominiums1060 - 1058 West Lawrence Condominiums1062 - 1064 North Milwaukee Condominiums
HelloCondo Logo
HelloCondo Logo
HelloCondo Is The #1 Condo Search Platform And Real Estate Recommendation Engine. Search, Find And Buy The Perfect Condo And Get Matched With The Best Agents. Finding A Condo Has Never Been So Easy.

HelloCondo is a division of HelloCasa, LLC

FacebookIconInstagramIconXIconRedditIcon

HelloCondo

Find A RealtorTerms of UsePrivacy PolicyCalifornia Privacy NoticeAccessibility PolicyCCPA Notice on CollectionDMCABrowseNYS Standard Operating ProcedureNYS Fair Housing Notice

Contact

LocationIcon
300 Galleria Pkwy SE, Suite 1500,
Atlanta, GA 30339
PhoneICon
(855) 625-0319
EmailIConhello@hellocondo.com
Contact Us

For Sale

Condos for saleTownhomes for sale
AgentIcon
LocationIcon

Berkshire Hathaway Starck Real Estate

Paul Ambrogio

Serving Chicago and all of Northern IL

13300 IL RT 47

Huntley, Illinois 60142

PhoneICon(224) 268-9139
EmailIConpaul@illinoispropertysearch.com
© HelloCondo 2026. All Rights Reserved.