
HeaderIcon
  1. Agent Logo

Explore by Metro

  • Atlanta
  • Baltimore
  • Boston
  • Bronx
  • Brooklyn
  • Chicago
  • Los Angeles
  • Manhattan
  • Miami
  • Nashville
  • North Port
  • Orlando
  • Philadelphia
  • Phoenix
  • Queens
  • San Diego
  • San Jose
  • Tampa
  • Washington
HeaderIcon

Explore By Metro

  • Atlanta
  • Baltimore
  • Boston
  • Bronx
  • Brooklyn
  • Chicago
  • Los Angeles
  • Manhattan
  • Miami
  • Nashville
  • North Port
  • Orlando
  • Philadelphia
  • Phoenix
  • Queens
  • San Diego
  • San Jose
  • Tampa
  • Washington
leftArrowBack to Search
OverviewAmenities & PoliciesFinancialsNeighborhood
Add to favoritesAdd to favorites (hover)
Save
  1. Home
  2. /Chicago, IL
  3. /4860 N Clark St
  4. /3s - 4860 N Clark Street
leftArrow
Add to favoritesAdd to favorites (hover)
$699,000est. $3,535 MortgageInfo icon
Date Listed : Jun 16, 2026 Days on HelloCondo: 5

3s- 4860 N Clark Street, Chicago, IL 60640

4860 N Clark St

BEDS

beds

3

BATHS

baths

2

PARKING

parking

1

SQFT

sqft
1800

Description

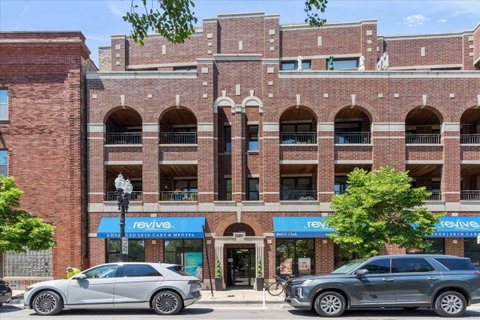
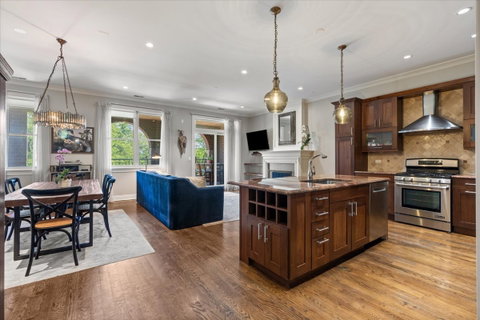
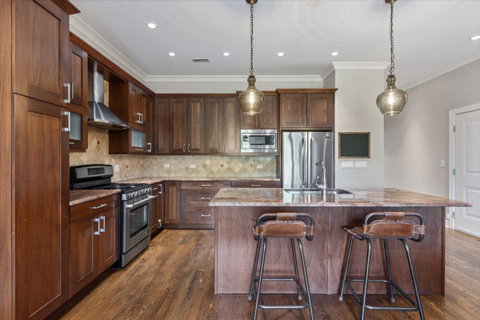
Situated in the beloved neighborhood of Andersonville, this 3 bed 2 bath condo is the one you've been waiting for! This home features a spacious, open living area highlighted by a gas fireplace making it feel like a single-family home rather than a condo. The chef-style kitchen has granite counter tops, an oversized island with a breakfast bar, extra storage, and a separate dining area making the space perfect for entertainment. The beautiful primary bedroom has a spa inspired en suite bath with a dual vanity and plenty of closet space. Imagine enjoying your morning coffee while watching the sunrise from the covered, east facing balcony. Additional highlights include hardwood flooring throughout, in unit laundry, storage locker, and a large parking garage spot with more additional storage. The building itself is a brick, elevator building, all units are owner occupied, and well maintained. To top everything off, the location is unbeatable! Just a short walk from the Red-line, Ravenswood Metra station, steps away from the Clark street bus, and some of Andersonville and Uptown's best restaurants, bars, and vibrant nightlife.

Description

Situated in the beloved neighborhood of Andersonville, this 3 bed 2 bath condo is the one you've been waiting for! This home features a spacious, open living area highlighted by a gas fireplace making it feel like a single-family home rather than a condo. The chef-style kitchen has granite counter tops, an oversized island with a breakfast bar, extra storage, and a separate dining area making the space perfect for entertainment. The beautiful primary bedroom has a spa inspired en suite bath with a dual vanity and plenty of closet space. Imagine enjoying your morning coffee while watching the sunrise from the covered, east facing balcony. Additional highlights include hardwood flooring throughout, in unit laundry, storage locker, and a large parking garage spot with more additional storage. The building itself is a brick, elevator building, all units are owner occupied, and well maintained. To top everything off, the location is unbeatable! Just a short walk from the Red-line, Ravenswood Metra station, steps away from the Clark street bus, and some of Andersonville and Uptown's best restaurants, bars, and vibrant nightlife.
listing image
listing image 2
listing image 3
3s - 4860 N Clark St
$699,000
est. $3,534.52 MortgageInfo icon
Date Listed : Jun 16, 2026
Days on HelloCondo: 5

3s - 4860 N Clark St

4860 N Clark Street #3s, Chicago, IL 60640

BEDS

3

BATHS

2

PARKING

1

SQFT

1,800

Description

Situated in the beloved neighborhood of Andersonville, this 3 bed 2 bath condo is the one you've been waiting for! This home features a spacious, open living area highlighted by a gas fireplace making it feel like a single-family home rather than a condo. The chef-style kitchen has granite counter tops, an oversized island with a breakfast bar, extra storage, and a separate dining area making the space perfect for entertainment. The beautiful primary bedroom has a spa inspired en suite bath with a dual vanity and plenty of closet space. Imagine enjoying your morning coffee while watching the sunrise from the covered, east facing balcony. Additional highlights include hardwood flooring throughout, in unit laundry, storage locker, and a large parking garage spot with more additional storage. The building itself is a brick, elevator building, all units are owner occupied, and well maintained. To top everything off, the location is unbeatable! Just a short walk from the Red-line, Ravenswood Metra station, steps away from the Clark street bus, and some of Andersonville and Uptown's best restaurants, bars, and vibrant nightlife.

Description

Situated in the beloved neighborhood of Andersonville, this 3 bed 2 bath condo is the one you've been waiting for! This home features a spacious, open living area highlighted by a gas fireplace making it feel like a single-family home rather than a condo. The chef-style kitchen has granite counter tops, an oversized island with a breakfast bar, extra storage, and a separate dining area making the space perfect for entertainment. The beautiful primary bedroom has a spa inspired en suite bath with a dual vanity and plenty of closet space. Imagine enjoying your morning coffee while watching the sunrise from the covered, east facing balcony. Additional highlights include hardwood flooring throughout, in unit laundry, storage locker, and a large parking garage spot with more additional storage. The building itself is a brick, elevator building, all units are owner occupied, and well maintained. To top everything off, the location is unbeatable! Just a short walk from the Red-line, Ravenswood Metra station, steps away from the Clark street bus, and some of Andersonville and Uptown's best restaurants, bars, and vibrant nightlife.

4860 N Clark St Market Stats Last 12 months

LOCKER
Contact Us for Info

POSSESSION
Closing
HOA FEESinfo
$348 /Monthly

OUTDOOR SPACE
Balcony
TAXES
$10,169 (2024)

BUILDING AGE
18 Years
BASEMENT FEATURE
None

PRICE PER SQFTinfo
$388

Market Stats

HOA FEESinfo
$348 /Monthly

OUTDOOR SPACE
Balcony
TAXES
$10,169 (2024)

BUILDING AGE
18 Years
BASEMENT FEATURE
None

PRICE PER SQFTinfo
$388

Amenities

Parking
Parking
Check Icon
Locker
Locker
Concierge
Concierge
-
Elevator(s)
Elevator(s)
Check Icon
Central AC
Central AC
Check Icon
Pool
Pool
-
Fitness Center
Fitness Center
-
Visitors Parking
Visitors Parking
-

Amenities

Unit
ParkingParking
Parking GarageParking Garage
Building

Policies

Pet Allowed
Check
Pet Allowed Info icon
Check Icon
BBQ Permitted
BBQ Permitted
Sublet Allowed
Sublet Allowed
Short-term Rental Allowed

Unit Price History

DateMLSStatusPrice
Mar 2020MLS#: 10629752Closed$541,000
Sep 2008MLS#: 06936600Closed$439,000

Unit Price History

$541,000

Closed

Mar 2020MLS#: 10629752

$439,000

Closed

Sep 2008MLS#: 06936600

Monthly Payment Calculator

$4,854 / Monthly

All calculations are estimates and provided by HelloCondo.com
for informational purposes only. Actual amounts may vary.

DropDown
$4,854
Est.
Listing Price
Down Payment
Interest Rate
Terms
Listing Price
Down Payment
Interest Rate
Terms

Monthly Payment Calculator

$4,854
Est.
Listing Price
Down Payment
Interest Rate
Terms
Listing Price
Down Payment
Interest Rate
Terms
$4,854 / Monthly

All calculations are estimates and provided by HelloCondo.com for informational purposes only. Actual amounts may vary.

view source
DropDown

Monthly Payment Calculator

Mortgage calculator

Monthly Mortgage: $3,535
DropDown

The Neighborhood: 4860 N Clark St, Chicago, IL

Get the HelloCondo Newsletter
Real-estate tips, insights, and market reports in your inbox.
Newsletter
  1. Home
  2. /Chicago, IL
  3. /4860 N Clark St
  4. /3s - 4860 N Clark Street
Nearby Cities
Bolingbrook

Neighborhoods

Albany ParkAndersonvilleAvondale
BridgeportBucktownBurnsideCalumet HeightsEdgelawn RandallEvergreen TerraceGarnseyJackson ParkJefferson ParkLower West Side / PilsenMorgan ParkNowell ParkPalisadesRichard's GroveSouth ChicagoSouth ShoreWashington Heights

ZIP Codes

600616006960081
6009360172601856030460403604236044960504605176051960534605446056160607606206064060641

Community

1001 - 1007 North Campbell Condominiums1008 - 10 North Francisco Condominiums1009 North Oakley Condominiums
1010 West Diversey Condominiums1015 - 1017 West Dakin Condominiums1015 - 1019 North Washtenaw Condominiums1015 - 1021 North Campbell Condominiums1015 West Webster Condominiums1017 - 1021 Barry Condominiums1021 - 1023 West Dakin Condominiums1022 North Paulina Condominiums1022 West Dakin Condominiums1024 West Armitage Condominiums1037 West Lill Avenue Condominiums1041 - 1047 West Belden Condominiums1056 - 1054 West Lawrence Condominiums1056 North Paulina Condominiums1059 - 1103 West North Shore Condominiums1060 - 1058 West Lawrence Condominiums1062 - 1064 North Milwaukee Condominiums
Hellocondo Logo
HelloCondo Is The #1 Condo Search Platform And Real Estate Recommendation Engine. Search, Find And Buy The Perfect Condo And Get Matched With The Best Agents. Finding A Condo Has Never Been So Easy.

HelloCondo is a division of HelloCasa, LLC

FacebookIconInstagramIconXIconRedditIcon

HelloCondo

Find A RealtorTerms of UsePrivacy PolicyCalifornia Privacy NoticeAccessibility PolicyCCPA Notice on CollectionDMCABrowseBlogsNYS Standard Operating ProcedureNYS Fair Housing Notice

Contact

LocationIcon
300 Galleria Pkwy SE, Suite 1500,
Atlanta, GA 30339
PhoneICon
(855) 625-0319
EmailIConhello@hellocondo.com
Contact Us

For Sale

Condos for saleTownhomes for sale
AgentIcon
LocationIcon

Berkshire Hathaway Starck Real EstatePaul AmbrogioServing Chicago and all of Northern IL13300 IL RT 47Huntley, Illinois 60142

PhoneICon(224) 268-9139
EmailIConpaul@illinoispropertysearch.com
© HelloCondo 2026. All Rights Reserved.
