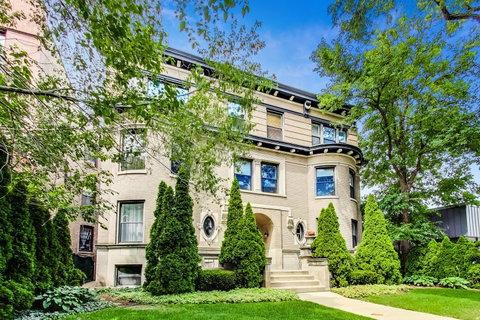
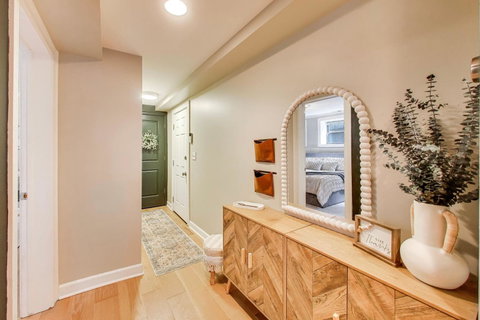
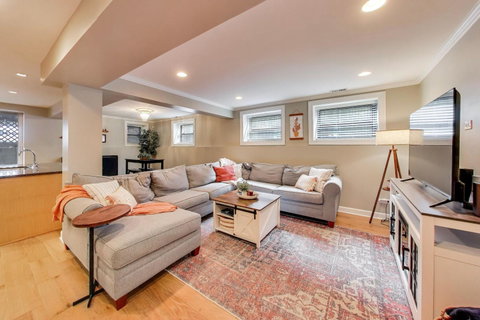
Welcome to Uptown! This oversized 1-bedroom, 1.1-bath corner condo delivers the space, features, and location that are hard to find at this price point. Set within a gated vintage property with beautiful original architectural details and impressive curb appeal, this move-in-ready home includes gated parking, in-unit laundry, central air, a private covered terrace, extra storage, a walk-in closet, and an en-suite primary bath. The expansive, light-filled living space features multiple exposures, abundant windows, crown molding, and plenty of room for a large sectional plus a separate dining area that comfortably seats six. The open-concept chef's kitchen is designed for both everyday living and entertaining, featuring a Viking range/oven, granite countertops and backsplash, natural wood cabinetry, oversized island with seating, and built-in desk/coffee bar area** with potential for a wine fridge or beverage center. A sliding glass door opens directly to the private covered terrace, offering ample space for outdoor seating and grilling. The king-sized primary bedroom provides excellent flexibility for additional dressers, a desk, or work-from-home space, plus a generous walk-in closet. The en-suite primary bathroom features marble tile, dual vanities, and a whirlpool tub. A separate powder room with black hexagon tile and gold accents provides an additional bath rarely found in a one-bedroom condo. Additional features include a **new refrigerator, updated lighting, central A/C, in-unit washer/dryer, excellent interior storage, separate additional storage, and gated parking included in the price**. The association has completed a reserve study/restoration plan and is actively planning for the long-term maintenance of this distinctive vintage property. Pet-friendly and rentals allowed. Outstanding Uptown location near the **Lawrence Red Line station, Green Mill, Aragon Ballroom, Riviera Theatre, Montrose Beach, Foster Beach, Lake Michigan, and Lake Shore Drive, with convenient access to Target, Aldi, Mariano's, Jewel-Osco, restaurants, nightlife, shopping, and public transportation.
Description
Welcome to Uptown! This oversized 1-bedroom, 1.1-bath corner condo delivers the space, features, and location that are hard to find at this price point. Set within a gated vintage property with beautiful original architectural details and impressive curb appeal, this move-in-ready home includes gated parking, in-unit laundry, central air, a private covered terrace, extra storage, a walk-in closet, and an en-suite primary bath. The expansive, light-filled living space features multiple exposures, abundant windows, crown molding, and plenty of room for a large sectional plus a separate dining area that comfortably seats six. The open-concept chef's kitchen is designed for both everyday living and entertaining, featuring a Viking range/oven, granite countertops and backsplash, natural wood cabinetry, oversized island with seating, and built-in desk/coffee bar area** with potential for a wine fridge or beverage center. A sliding glass door opens directly to the private covered terrace, offering ample space for outdoor seating and grilling. The king-sized primary bedroom provides excellent flexibility for additional dressers, a desk, or work-from-home space, plus a generous walk-in closet. The en-suite primary bathroom features marble tile, dual vanities, and a whirlpool tub. A separate powder room with black hexagon tile and gold accents provides an additional bath rarely found in a one-bedroom condo. Additional features include a **new refrigerator, updated lighting, central A/C, in-unit washer/dryer, excellent interior storage, separate additional storage, and gated parking included in the price**. The association has completed a reserve study/restoration plan and is actively planning for the long-term maintenance of this distinctive vintage property. Pet-friendly and rentals allowed. Outstanding Uptown location near the **Lawrence Red Line station, Green Mill, Aragon Ballroom, Riviera Theatre, Montrose Beach, Foster Beach, Lake Michigan, and Lake Shore Drive, with convenient access to Target, Aldi, Mariano's, Jewel-Osco, restaurants, nightlife, shopping, and public transportation.
Welcome to Uptown! This oversized 1-bedroom, 1.1-bath corner condo delivers the space, features, and location that are hard to find at this price point. Set within a gated vintage property with beautiful original architectural details and impressive curb appeal, this move-in-ready home includes gated parking, in-unit laundry, central air, a private covered terrace, extra storage, a walk-in closet, and an en-suite primary bath. The expansive, light-filled living space features multiple exposures, abundant windows, crown molding, and plenty of room for a large sectional plus a separate dining area that comfortably seats six. The open-concept chef's kitchen is designed for both everyday living and entertaining, featuring a Viking range/oven, granite countertops and backsplash, natural wood cabinetry, oversized island with seating, and built-in desk/coffee bar area** with potential for a wine fridge or beverage center. A sliding glass door opens directly to the private covered terrace, offering ample space for outdoor seating and grilling. The king-sized primary bedroom provides excellent flexibility for additional dressers, a desk, or work-from-home space, plus a generous walk-in closet. The en-suite primary bathroom features marble tile, dual vanities, and a whirlpool tub. A separate powder room with black hexagon tile and gold accents provides an additional bath rarely found in a one-bedroom condo. Additional features include a **new refrigerator, updated lighting, central A/C, in-unit washer/dryer, excellent interior storage, separate additional storage, and gated parking included in the price**. The association has completed a reserve study/restoration plan and is actively planning for the long-term maintenance of this distinctive vintage property. Pet-friendly and rentals allowed. Outstanding Uptown location near the **Lawrence Red Line station, Green Mill, Aragon Ballroom, Riviera Theatre, Montrose Beach, Foster Beach, Lake Michigan, and Lake Shore Drive, with convenient access to Target, Aldi, Mariano's, Jewel-Osco, restaurants, nightlife, shopping, and public transportation.
Description
Welcome to Uptown! This oversized 1-bedroom, 1.1-bath corner condo delivers the space, features, and location that are hard to find at this price point. Set within a gated vintage property with beautiful original architectural details and impressive curb appeal, this move-in-ready home includes gated parking, in-unit laundry, central air, a private covered terrace, extra storage, a walk-in closet, and an en-suite primary bath. The expansive, light-filled living space features multiple exposures, abundant windows, crown molding, and plenty of room for a large sectional plus a separate dining area that comfortably seats six. The open-concept chef's kitchen is designed for both everyday living and entertaining, featuring a Viking range/oven, granite countertops and backsplash, natural wood cabinetry, oversized island with seating, and built-in desk/coffee bar area** with potential for a wine fridge or beverage center. A sliding glass door opens directly to the private covered terrace, offering ample space for outdoor seating and grilling. The king-sized primary bedroom provides excellent flexibility for additional dressers, a desk, or work-from-home space, plus a generous walk-in closet. The en-suite primary bathroom features marble tile, dual vanities, and a whirlpool tub. A separate powder room with black hexagon tile and gold accents provides an additional bath rarely found in a one-bedroom condo. Additional features include a **new refrigerator, updated lighting, central A/C, in-unit washer/dryer, excellent interior storage, separate additional storage, and gated parking included in the price**. The association has completed a reserve study/restoration plan and is actively planning for the long-term maintenance of this distinctive vintage property. Pet-friendly and rentals allowed. Outstanding Uptown location near the **Lawrence Red Line station, Green Mill, Aragon Ballroom, Riviera Theatre, Montrose Beach, Foster Beach, Lake Michigan, and Lake Shore Drive, with convenient access to Target, Aldi, Mariano's, Jewel-Osco, restaurants, nightlife, shopping, and public transportation.
HelloCondo Is The #1 Condo Search Platform And Real Estate Recommendation Engine. Search, Find And Buy The Perfect Condo And Get Matched With The Best Agents. Finding A Condo Has Never Been So Easy.