HeaderIcon
  1. Agent Logo

Explore by Metro

  • Atlanta
  • Baltimore
  • Boston
  • Bronx
  • Brooklyn
  • Chicago
  • Los Angeles
  • Manhattan
  • Miami
  • Nashville
  • North Port
  • Orlando
  • Philadelphia
  • Phoenix
  • Queens
  • San Diego
  • San Jose
  • Tampa
  • Washington
HeaderIcon

Explore by Metro

  • Atlanta
  • Baltimore
  • Boston
  • Bronx
  • Brooklyn
  • Chicago
  • Los Angeles
  • Manhattan
  • Miami
  • Nashville
  • North Port
  • Orlando
  • Philadelphia
  • Phoenix
  • Queens
  • San Diego
  • San Jose
  • Tampa
  • Washington
leftArrowBack to Search
  1. Home
  2. /
  3. Chicago, IL
  4. /
  5. 4751 N Artesian Ave
Add to favoritesAdd to favorites (hover)
Save
leftArrow
Add to favoritesAdd to favorites (hover)

4751 N Artesian Ave

4751 N Artesian Ave, Chicago, IL, 60625

YEAR BUILT

2004

# STORIES

5

# TOTAL UNITS

24

UNIT SIZE RANGE

1,010-2,500 sqft

Description

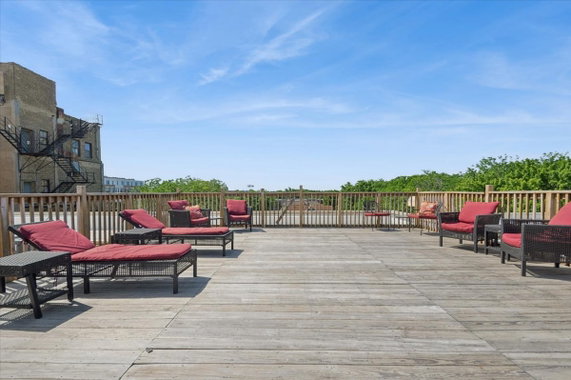
4751 N Artesian Ave sits in Chicago's Lincoln Square neighborhood. This area has a lively mix of shops, restaurants, and parks. The nearest intersection is W Lawrence Ave and N Ravenswood Ave. The building is only a short drive from the Chicago River, adding to the neighborhood's appeal. Constructed in 2004, this mid-rise building stands 5 stories tall. It includes 24 condominiums that range in size from 1,010 to 2,500 square feet. The units come with either 2 or 3 bedrooms. High ceilings reach up to 14 feet, adding a spacious feel to the interior. Prices for the units fall between $455,000 and $610,000. In the past year, the lowest sold price was approximately $375,000, with an average sale price of $396,334. The average price per square foot is $363, showing a steady interest in the building. Homes here spend an average of 43 days on the market. The building includes various amenities to enhance daily living. An elevator provides easy access to all floors. The shared rooftop deck offers skyline views, perfect for relaxation. Heated garage parking is available, and additional private storage can be found in the building. Residents enjoy features like hardwood floors throughout and open-concept layouts. The building has a common courtyard space, ideal for gatherings. Nearby, popular dining options like Barba Yiani Grecian Taverna and Wingstop provide plenty of choices for meals. Access to the Brown Line transit station enhances commuting options. This combination of location, amenities, and community makes 4751 N Artesian Ave an appealing choice for urban living. The mix of modern design and lively surroundings creates a vibrant atmosphere.

Building ImageMLS ID #12638521
Building ImageView Listing

4751 N Artesian Ave

4751 N Artesian Ave, Chicago, IL, 60625

YEAR BUILT

2004

# STORIES

5

# TOTAL UNITS

24

UNIT SIZE RANGE

1,010-2,500 sqft

Description

4751 N Artesian Ave sits in Chicago's Lincoln Square neighborhood. This area has a lively mix of shops, restaurants, and parks. The nearest intersection is W Lawrence Ave and N Ravenswood Ave. The building is only a short drive from the Chicago River, adding to the neighborhood's appeal. Constructed in 2004, this mid-rise building stands 5 stories tall. It includes 24 condominiums that range in size from 1,010 to 2,500 square feet. The units come with either 2 or 3 bedrooms. High ceilings reach up to 14 feet, adding a spacious feel to the interior. Prices for the units fall between $455,000 and $610,000. In the past year, the lowest sold price was approximately $375,000, with an average sale price of $396,334. The average price per square foot is $363, showing a steady interest in the building. Homes here spend an average of 43 days on the market. The building includes various amenities to enhance daily living. An elevator provides easy access to all floors. The shared rooftop deck offers skyline views, perfect for relaxation. Heated garage parking is available, and additional private storage can be found in the building. Residents enjoy features like hardwood floors throughout and open-concept layouts. The building has a common courtyard space, ideal for gatherings. Nearby, popular dining options like Barba Yiani Grecian Taverna and Wingstop provide plenty of choices for meals. Access to the Brown Line transit station enhances commuting options. This combination of location, amenities, and community makes 4751 N Artesian Ave an appealing choice for urban living. The mix of modern design and lively surroundings creates a vibrant atmosphere.

Next

Description

4751 N Artesian Ave sits in Chicago's Lincoln Square neighborhood. This area has a lively mix of shops, restaurants, and parks. The nearest intersection is W Lawrence Ave and N Ravenswood Ave. The building is only a short drive from the Chicago River, adding to the neighborhood's appeal. Constructed in 2004, this mid-rise building stands 5 stories tall. It includes 24 condominiums that range in size from 1,010 to 2,500 square feet. The units come with either 2 or 3 bedrooms. High ceilings reach up to 14 feet, adding a spacious feel to the interior. Prices for the units fall between $455,000 and $610,000. In the past year, the lowest sold price was approximately $375,000, with an average sale price of $396,334. The average price per square foot is $363, showing a steady interest in the building. Homes here spend an average of 43 days on the market. The building includes various amenities to enhance daily living. An elevator provides easy access to all floors. The shared rooftop deck offers skyline views, perfect for relaxation. Heated garage parking is available, and additional private storage can be found in the building. Residents enjoy features like hardwood floors throughout and open-concept layouts. The building has a common courtyard space, ideal for gatherings. Nearby, popular dining options like Barba Yiani Grecian Taverna and Wingstop provide plenty of choices for meals. Access to the Brown Line transit station enhances commuting options. This combination of location, amenities, and community makes 4751 N Artesian Ave an appealing choice for urban living. The mix of modern design and lively surroundings creates a vibrant atmosphere.

4751 N Artesian Ave Key Stats Last 12 months

Avg. Listed Price$394,450($364/Sqft.)

Avg. Sale Price$387,000($363/Sqft.)
Year over year list priceDown Arrow1.26%

Year over year sale priceDown Arrow 6.75%
Total Listings2 Listed

Total sold2 Sold
Average Days on Market51 days

Average HOA fees per sqft$3 /monthly
Next

Key Stats

Year over year list priceDown Arrow1.26%

Year over year sale priceDown Arrow6.75%
Total Listings2 Listed

Total sold2 Sold
Average Days on Market51 days

Average HOA fees per sqft$3 /monthly

Glen Gardens Estate Availability & Demand

Unit Availability

High
High availability buildings list units frequently.

Unit Availability helps to understand how often units in a particular building are listed for sale as compared with the neighborhood average. Units are rarely listed in buildings with low availability.

Unit Demand

Low
Units in high-demand buildings sell quicker.

Unit Demand is a measure of quickly units in a particular building sell as compared with other buildings in the neighborhood. Units in high-demand buildings sell more quickly.

For Sale 0 For Sale

4751 N Artesian Ave Sold Listings

UnitSize (sqft)BedsBathsDays On MarketDateStatusPrice
Unit 205205-22432025-11-21
MLS#: 12492078
Closed$375,000
Unit 206206110022572025-07-24
MLS#: 12375299
Closed$399,000
Unit 401401-22282025-06-26
MLS#: 12366943
Closed$415,000
Unit 407407105522422024-03-07
MLS#: 11960665
Closed$385,000
Unit 205
205

2 Beds

2 Baths

0 sqft


DateStatusPrice
2025-11-21Closed$375,000
MLS#: 12492078
Days On Market43
Unit 206
206

2 Beds

2 Baths

1100 sqft


DateStatusPrice
2025-07-24Closed$399,000
MLS#: 12375299
Days On Market57
Unit 401
401

2 Beds

2 Baths

0 sqft


DateStatusPrice
2025-06-26Closed$415,000
MLS#: 12366943
Days On Market28
Unit 407
407

2 Beds

2 Baths

1055 sqft


DateStatusPrice
2024-03-07Closed$385,000
MLS#: 11960665
Days On Market42
View Complete Unit Listing HistorySource By: MRED

Amenities

This condo building offers fantastic amenities that enhance your living experience. An elevator makes getting to your home easy. You can enjoy sunny days on the communal sundeck, perfect for relaxing or catching up with friends. If you love cycling, you will be happy to find a bike room and bike trails nearby. This is a great spot for biking enthusiasts and those who enjoy outdoor adventures.

Next

Amenities Description

This condo building offers fantastic amenities that enhance your living experience. An elevator makes getting to your home easy. You can enjoy sunny days on the communal sundeck, perfect for relaxing or catching up with friends. If you love cycling, you will be happy to find a bike room and bike trails nearby. This is a great spot for biking enthusiasts and those who enjoy outdoor adventures.

Parking
Parking
Locker
Locker
Concierge
Concierge
Elevator(s)
Elevator(s)
Check Icon
Central AC
Central AC
Pool
Pool
Fitness Center
Fitness Center
-
Visitors Parking
Visitors Parking
Next

Amenities

Elevator(s)

Elevator(s)

Security Door Lock(s)

Security Door Lock(s)

Sundeck

Sundeck

Bike Room/Bike Trails

Bike Room/Bike Trails

Storage

Storage

Balcony

Balcony

Policies

Living in this building comes with friendly and clear policies. If you have pets, you will be pleased to learn that both cats and dogs are welcome. However, keep in mind there may be size limits for your furry friends. This ensures that everyone enjoys a comfortable living space. The community in the building aims to be welcoming while also maintaining a peaceful environment. Overall, these policies and amenities create an enjoyable and practical living space that caters to your lifestyle needs.

Next

Amenities Description

Living in this building comes with friendly and clear policies. If you have pets, you will be pleased to learn that both cats and dogs are welcome. However, keep in mind there may be size limits for your furry friends. This ensures that everyone enjoys a comfortable living space. The community in the building aims to be welcoming while also maintaining a peaceful environment. Overall, these policies and amenities create an enjoyable and practical living space that caters to your lifestyle needs.

Pet Allowed
Check
Pet Allowed
BBQ Permitted
BBQ Permitted
Sublet Allowed
Sublet Allowed
Short-term Rental Allowed

Compare with Buildings in the Neighbourhood (Last 12 Months)

Compare building's average price/sq. ft. and HOA fees/sq. ft. to buildings nearby

Building NameAvg price per square footAVG HOA FEE per square foot (Monthly)
4751 N Artesian Ave$363/sqft.$3 /sqft.
4751 N Artesian Avenue$363/sqft.$3 /sqft.
4700 N Western Ave$365/sqft.$3 /sqft.
4700 N Western Avenue$365/sqft.$3 /sqft.
2326 W Giddings Avenue$449/sqft.$3 /sqft.

Nearby Schools

St Matthias School

--
Private|Grades PK–8
4910 N Claremont A...|0.2 miles away

Waters Elementary School

A
Public|Grades KG–8
4540 N Campbell Av...|0.28 miles away

Queen of Angels Elementary School

--
Private|Grades PK–8
4520 N Western Ave|0.31 miles away

Chappell Elementary School

C
Public|Grades PK–8
2135 W Foster Ave|0.6 miles away

Budlong Elementary School

B+
Public|Grades KG–8
2701 W Foster Ave|0.61 miles away

Ravenswood Christian School

--
Private|Grades PK–11
4437 N Seeley Ave|0.62 miles away
Next

Schools

arrow rightWhat to know about schoolsarrow right
Next

Description

St Matthias School

--
Private|Grades PK–8
4910 N Claremont A...|Less than 1 Mile Away

Waters Elementary School

A
Public|Grades KG–8
4540 N Campbell Av...|Less than 1 Mile Away

Queen of Angels Elementary School

--
Private|Grades PK–8
4520 N Western Ave|Less than 1 Mile Away

Chappell Elementary School

C
Public|Grades PK–8
2135 W Foster Ave|Less than 1 Mile Away

Budlong Elementary School

B+
Public|Grades KG–8
2701 W Foster Ave|Less than 1 Mile Away

Ravenswood Christian School

--
Private|Grades PK–11
4437 N Seeley Ave|Less than 1 Mile Away

Lycee Francais de Chicago

--
Private|Grades PK–12
1929 W Wilson Ave|Less than 1 Mile Away

McPherson Elementary School

C
Public|Grades KG–8
4728 N Wolcott Ave|Less than 1 Mile Away

North Park Elementary School

--
Private|Grades PK–8
2017 W Montrose Av...|Less than 1 Mile Away

Amundsen High School

B
Public|Grades 9–12
5110 N Damen Ave|Less than 1 Mile Away

Pilgrim Lutheran School

--
Private|Grades PK–8
4300 N Winchester ...|Less than 1 Mile Away

Coonley Elementary School

B+
Public|Grades PK–8
4046 N Leavitt St|Less than 1 Mile Away

Bateman Elementary School

C-
Public|Grades KG–8
4220 N Richmond St|Less than 1 Mile Away

North River Elementary School

C+
Public|Grades PK–8
4416 N Troy St|1.01 Miles Away

Albany Park Multicultural Academy

D+
Public|Grades 7–8
4929 N Sawyer Ave|1.03 Miles Away

Edison Elementary Regional Gifted Center

A+
Public|Grades KG–8
4929 N Sawyer Ave|1.03 Miles Away

Ravenswood Elementary School

A-
Public|Grades PK–8
4332 N Paulina St|1.07 Miles Away

Hibbard Elementary School

C-
Public|Grades PK–6
3244 W Ainslie St|1.08 Miles Away

St Benedict Preparatory School

--
Private|Grades PK–8
3900 N Leavitt St|1.12 Miles Away

Rogers Park Montessori School

--
Private|Grades PK–8
1800 W Balmoral Av...|1.14 Miles Away

German International School Chicago

--
Private|Grades PK–7
1726 W Berteau Ave|1.15 Miles Away

St Hilary School

--
Private|Grades PK–8
5614 N Fairfield A...|1.17 Miles Away

Von Steuben Metro Science High School

A+
Public|Grades 9–12
5039 N Kimball Ave|1.25 Miles Away

Jamieson Elementary School

B+
Public|Grades KG–8
5650 N Mozart St|1.26 Miles Away

Roosevelt High School

F
Public|Grades 9–12
3436 W Wilson Ave|1.29 Miles Away

Bell Elementary School

A
Public|Grades KG–8
3730 N Oakley Ave|1.30 Miles Away

Northside College Preparatory High School

A+
Public|Grades 9–12
5501 N Kedzie Ave|1.31 Miles Away

Courtenay Elementary School

C+
Public|Grades PK–8
4420 N Beacon St|1.39 Miles Away

Lake View High School

C-
Public|Grades 9–12
4015 N Ashland Ave|1.40 Miles Away

Asian Human Services -Passage Charter

C-
Public|Grades PK–8
1643 W Bryn Mawr A...|1.41 Miles Away

Cleveland Elementary School

C-
Public|Grades PK–8
3121 W Byron St|1.42 Miles Away

Depaul College Preparatory

--
Private|Grades 9–12
3633 N California ...|1.44 Miles Away

Henry Elementary School

C-
Public|Grades PK–6
4250 N Saint Louis...|1.48 Miles Away

Mather High School

D
Public|Grades 9–12
5835 N Lincoln Ave|1.50 Miles Away

Telshe High School

--
Private|Grades 9–12
3535 W Foster Ave|1.52 Miles Away

Peterson Elementary School

D+
Public|Grades KG–8
5510 N Christiana ...|1.52 Miles Away

Lane Technical High School

A
Public|Grades 7–12
2501 W Addison St|1.57 Miles Away

Peirce Elementary School

C
Public|Grades KG–8
1423 W Bryn Mawr A...|1.58 Miles Away

T. Marshall Middle School

--
Public|Grades 7–8
|1.61 Miles Away

Yccs-Truman Middle College High School

--
Public|Grades 9–12
1145 W Wilson Ave|1.62 Miles Away

Cics - Irving Park Campus

C-
Public|Grades KG–8
3820 N Spaulding A...|1.62 Miles Away

Audubon Elementary School

B-
Public|Grades PK–8
3500 N Hoyne Ave|1.62 Miles Away

Aspira Charter - Haugan Campus

D
Public|Grades 6–8
3729 W Leland Ave|1.65 Miles Away

St Andrew School

--
Private|Grades PK–8
1710 W Addison St|1.72 Miles Away

Goudy Elementary School

B
Public|Grades KG–8
5120 N Winthrop Av...|1.72 Miles Away

Gateway Montessori School

--
Private|Grades PK–6
3748 W Montrose Av...|1.74 Miles Away

Blaine Elementary School

A-
Public|Grades PK–8
1420 W Grace St|1.75 Miles Away

Haugan Elementary School

D+
Public|Grades PK–6
4540 N Hamlin Ave|1.77 Miles Away

Clinton Elementary School

C+
Public|Grades PK–8
6110 N Fairfield A...|1.77 Miles Away

Bais Yaakov High School

--
Private|Grades 9–12
5800 N Kimball Ave|1.81 Miles Away

Transit

2100 W Peterson

1.6 miles away|31 min walk

2700 W Irving Park

1.02 miles away|20 min walk

3501 N Kimball

2 miles away|39 min walk

3700 W Foster

1.7 miles away|33 min walk

3930 N Clark

1.77 miles away|34 min walk

4225 N Sheridan

1.92 miles away|37 min walk
Next

Transit

arrow rightWhat to know about transitarrow right
Next

Description

2100 W Peterson

1.6 miles away|31 min walk

2700 W Irving Park

1.02 miles away|20 min walk

3501 N Kimball

2 miles away|39 min walk

3700 W Foster

1.7 miles away|33 min walk

3930 N Clark

1.77 miles away|34 min walk

4225 N Sheridan

1.92 miles away|37 min walk

4242 N Sheridan

1.91 miles away|37 min walk

856 W Lawrence

1.9 miles away|37 min walk

Addison & Albany

1.68 miles away|33 min walk

Addison & Ashland

1.81 miles away|35 min walk

Addison (Brown)

1.65 miles away|32 min walk

Addison-Brown

1.65 miles away|32 min walk

Addison Brown Line Station

1.66 miles away|32 min walk

Addison & California

1.53 miles away|30 min walk

Addison & Campbell

1.47 miles away|29 min walk

Addison & Campbell (Lane Tech HS)

1.48 miles away|29 min walk

Addison & Damen

1.58 miles away|31 min walk

Addison & Elston

1.78 miles away|35 min walk

Addison & Francisco

1.57 miles away|31 min walk

Addison & Greenview

1.89 miles away|37 min walk

Addison & Hoyne

1.54 miles away|30 min walk

Addison & Kedzie

1.74 miles away|34 min walk

Addison & Kimball

1.89 miles away|37 min walk

Addison & Leavitt

1.5 miles away|29 min walk

Addison & Lincoln

1.69 miles away|33 min walk

Addison & Oakley

1.48 miles away|29 min walk

Addison & Paulina

1.74 miles away|34 min walk

Addison & Rockwell

1.5 miles away|29 min walk

Addison & Sacramento

1.62 miles away|32 min walk

Addison & Southport

1.97 miles away|38 min walk

Addison & St. Louis

1.97 miles away|38 min walk

Addison & Talman

1.5 miles away|29 min walk

Addison & Western

1.47 miles away|29 min walk

Addison & Wolcott

1.63 miles away|32 min walk

Ainslie & Western

0.16 miles away|4 min walk

Argyle

1.65 miles away|32 min walk

Ashland & Addison

1.81 miles away|35 min walk

Ashland & Balmoral

1.31 miles away|26 min walk

Ashland & Berteau

1.27 miles away|25 min walk

Ashland & Berwyn

1.24 miles away|24 min walk

Ashland & Bryn Mawr

1.48 miles away|29 min walk

Ashland & Catalpa

1.39 miles away|27 min walk

Ashland & Foster

1.18 miles away|23 min walk

Ashland & Grace

1.61 miles away|31 min walk

Ashland & Gregory

1.43 miles away|28 min walk

Ashland & Hollywood

1.57 miles away|31 min walk

Ashland & Irving Park

1.42 miles away|28 min walk

Ashland & Montrose

1.15 miles away|23 min walk

Ashland & Wilson

1.07 miles away|21 min walk

Belmont & Campbell

1.97 miles away|38 min walk

The Neighbourhood: Lincoln Square

Lincoln Square sits on Chicago's North Side and includes shops, homes, and parks. Welles Park and Winnemac Park give people open grass, sports fields, and playgrounds. Lincoln Park Zoo draws families and visitors to its animal exhibits. Navy Pier offers rides, a Ferris wheel, and seasonal festivals near the lake. Restaurants like Lou Malnati's, Starbucks, and many local cafes serve pizza, coffee, and simple meals. Bars such as Hopleaf and nearby taverns provide beer, wine, and small plates. Shops and bakeries supply groceries and fresh bread for daily needs. Whole Foods and CVS serve grocery and pharmacy demands for many residents. CTA Brown Line trains and CTA buses connect the area to downtown and other neighborhoods. Metra service and bike lanes give further commute options for some people. Farmers markets and street fairs bring local food and crafts to this district in warm months. Community centers and schools run classes and youth sports through the year. Housing shows a mix of older single-family homes, condos, and small apartment buildings across the area. Demographic data shows that the top age group is 30 to 34 years old and that the top household type is 1 person.

Next

Neighbourhood Description

Lincoln Square sits on Chicago's North Side and includes shops, homes, and parks. Welles Park and Winnemac Park give people open grass, sports fields, and playgrounds. Lincoln Park Zoo draws families and visitors to its animal exhibits. Navy Pier offers rides, a Ferris wheel, and seasonal festivals near the lake. Restaurants like Lou Malnati's, Starbucks, and many local cafes serve pizza, coffee, and simple meals. Bars such as Hopleaf and nearby taverns provide beer, wine, and small plates. Shops and bakeries supply groceries and fresh bread for daily needs. Whole Foods and CVS serve grocery and pharmacy demands for many residents. CTA Brown Line trains and CTA buses connect the area to downtown and other neighborhoods. Metra service and bike lanes give further commute options for some people. Farmers markets and street fairs bring local food and crafts to this district in warm months. Community centers and schools run classes and youth sports through the year. Housing shows a mix of older single-family homes, condos, and small apartment buildings across the area. Demographic data shows that the top age group is 30 to 34 years old and that the top household type is 1 person.

Similar Buildings Nearby

Add to favoritesAdd to favorites (hover)
1122 W Catalpa Ave
1122 W Catalpa Avenue, Chicago, IL
Click to see listings
Add to favoritesAdd to favorites (hover)
3550 W Montrose St
3550 W Montrose St, Chicago, IL
Click to see listings
Add to favoritesAdd to favorites (hover)
3550 W Montrose Avenue
3550 W Montrose Avenue, Chicago, IL
Click to see listings
Add to favoritesAdd to favorites (hover)
1122 W Catalpa Ave
1122 W Catalpa Avenue, Chicago, IL
Click to see listings
Add to favoritesAdd to favorites (hover)
3550 W Montrose St
3550 W Montrose St, Chicago, IL
Click to see listings
Add to favoritesAdd to favorites (hover)
3550 W Montrose Avenue
3550 W Montrose Avenue, Chicago, IL
Click to see listings

4751 N Artesian Ave Demographics

This neighborhood indicates a good mix of people which makes it a good place for families. About 16.04% are children aged 0–14, 20.2% are young adults between 15–29, 32.18% are adults aged 30–44, 18.06% are in the 45–59 range and 13.53% are seniors aged 60 and above. Commuting options are also varying where 44.13% of residents relying on driving, while others prefer public transit around 28.74%, walking around 4.67%, biking around 1.98%, allowing residents to choose travel modes that best fit their daily routines. Most homes in the area are with 59.27% of units are rented and 40.73% are owner occupied. The neighborhood offers different household types. About 25.85% are single family homes and 5.03% are multi family units. Around 36.37% are single-person households, while 63.63% are multi person households. This mix works well for families, roommates, and individuals. Education levels in the neighborhood vary widely where 39.69% of residents have bachelor’s degrees. Around 11.23% have high school or college education. Another 3.63% hold diplomas while 26.4% have completed postgraduate studies. The remaining are 19.06% with other types of qualifications.

Next

Demographics Description

This neighborhood indicates a good mix of people which makes it a good place for families. About 16.04% are children aged 0–14, 20.2% are young adults between 15–29, 32.18% are adults aged 30–44, 18.06% are in the 45–59 range and 13.53% are seniors aged 60 and above. Commuting options are also varying where 44.13% of residents relying on driving, while others prefer public transit around 28.74%, walking around 4.67%, biking around 1.98%, allowing residents to choose travel modes that best fit their daily routines. Most homes in the area are with 59.27% of units are rented and 40.73% are owner occupied. The neighborhood offers different household types. About 25.85% are single family homes and 5.03% are multi family units. Around 36.37% are single-person households, while 63.63% are multi person households. This mix works well for families, roommates, and individuals. Education levels in the neighborhood vary widely where 39.69% of residents have bachelor’s degrees. Around 11.23% have high school or college education. Another 3.63% hold diplomas while 26.4% have completed postgraduate studies. The remaining are 19.06% with other types of qualifications.

Age Demographics

16.04% (0 - 14 years old)

20.2% (15 - 29 years old)

32.18% (30 - 44 years old)

18.06% (45 - 59 years old)

13.53% (60+ years old)

Commute

28.74%

Transit

4.67%

Walk

44.13%

Drive

1.98%

Bike

Housing Ownership

40.73%

Owner Occupied

59.27%

Rental Units

Household Types

25.85%

Single Family

5.03%

Multi Family

36.37%

Single Person

63.63%

Multi Person

Education

Bachelors Degree39.69%
High School College11.23%
Diploma3.63%
Post Graduate26.4%
Others19.06%
Next

Education

Diploma3.63%
Post Graduate26.4%
Others19.06%
Get the HelloCondo Newsletter
Real-estate tips, insights, and market reports in your inbox.
Newsletter
  1. Home
  2. /Chicago, IL
  3. /
    4751 N Artesian Ave
Nearby Cities
Melrose Park
Buildings
2242 W Lawrence Ave
2242 W Lawrence Avenue
2326 W Giddings Avenue
2326 W Giddings St
2457 W Leland
2525 W Gunnison St
2525 W Gunnison Street
2555 W Leland Ave
4615 N Campbell
4700 N Campbell Avenue
4700 N Western Ave
4700 N Western Avenue
4751 N Artesian Ave
4751 N Artesian Avenue
4805 N Claremont Ave
4805 N Claremont Avenue
4850 N Oakley Avenue
4912 N Lincoln Ave
4912 N Lincoln Avenue
Ravenswood Gardens
Neighborhoods
Albany ParkAndersonvilleBrighton Park
EnglewoodEola YardsEvergreen TerraceGarfield ParkGrand CrossingLake ViewMedinahNorth EastNorwood ParkPlum Grove EstatesPortage ParkReedswoodSouth DeeringSouth Loop / Near South SideWesmereWest TownWicker Park
ZIP Codes
600026001060031
6004660047600686008560098601426014660154601996041060441604626053460545606116062860649
Community
1001 - 1007 North Campbell Condominiums1008 - 10 North Francisco Condominiums1009 North Oakley Condominiums
1010 West Diversey Condominiums1015 - 1017 West Dakin Condominiums1015 - 1019 North Washtenaw Condominiums1015 - 1021 North Campbell Condominiums1015 West Webster Condominiums1017 - 1021 Barry Condominiums1021 - 1023 West Dakin Condominiums1022 North Paulina Condominiums1022 West Dakin Condominiums1024 West Armitage Condominiums1037 West Lill Avenue Condominiums1041 - 1047 West Belden Condominiums1056 - 1054 West Lawrence Condominiums1056 North Paulina Condominiums1059 - 1103 West North Shore Condominiums1060 - 1058 West Lawrence Condominiums1062 - 1064 North Milwaukee Condominiums
HelloCondo Logo
HelloCondo Logo
HelloCondo Is The #1 Condo Search Platform And Real Estate Recommendation Engine. Search, Find And Buy The Perfect Condo And Get Matched With The Best Agents. Finding A Condo Has Never Been So Easy.

HelloCondo is a division of HelloCasa, LLC

FacebookIconInstagramIconXIconRedditIcon

HelloCondo

Find A RealtorTerms of UsePrivacy PolicyCalifornia Privacy NoticeAccessibility PolicyCCPA Notice on CollectionDMCABrowseBlogsNYS Standard Operating ProcedureNYS Fair Housing Notice

Contact

LocationIcon
300 Galleria Pkwy SE, Suite 1500,
Atlanta, GA 30339
PhoneICon
(855) 625-0319
EmailIConhello@hellocondo.com
Contact Us

For Sale

Condos for saleTownhomes for sale
AgentIcon
LocationIcon

Berkshire Hathaway Starck Real Estate

Paul Ambrogio

Serving Chicago and all of Northern IL

13300 IL RT 47

Huntley, Illinois 60142

PhoneICon(224) 268-9139
EmailIConpaul@illinoispropertysearch.com
© HelloCondo 2026. All Rights Reserved.