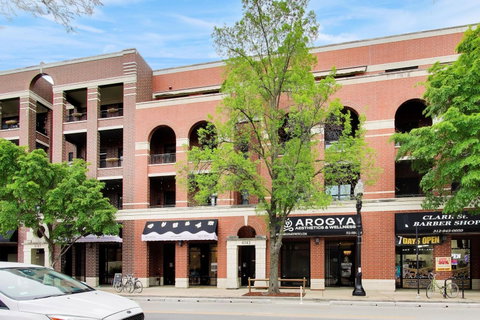
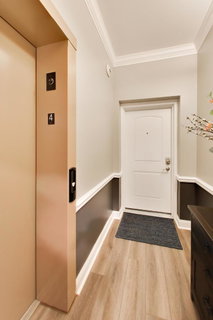
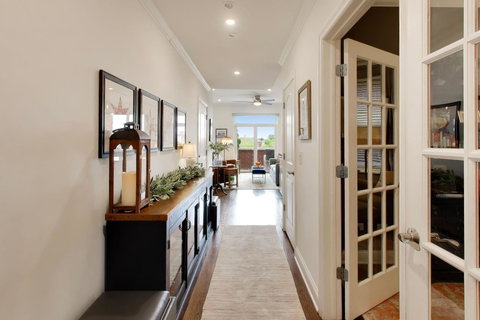
CHASE PARK: Welcome home to this stunning, top-floor penthouse overlooking the park in a boutique, all brick, elevator building. This special home features three bedrooms, two baths, a front facing balcony with a retractable SUNSETTER awning, and attached garage parking with an Electric Vehicle (EV) charger included. This gorgeous home has been RECENTLY RENOVATED, sellers spent over $200,000 on the finest upgrades throughout! Upon entering the home, you will notice the spacious and wide-open floor plan, perfect for entertaining. The open Chef's kitchen was completely remodeled in Oct 2021 with all new custom cabinetry with innovative storage solutions featuring extra deep 15" upper cabinets, all new BOSCH stainless-steel appliances with a French door refrigerator, convection dual fuel oven/range with warming drawer, a stainless-steel exhaust hood that vents to the outside, drawer microwave, KOHLER touch-less faucet, quartz countertops, and an oversized island with room for barstools, storage, and kitchen prep. The spacious primary suite features two walk-in closets and a designer, ensuite bathroom with oversized shower with a frosted window and bench, and custom storage. Both bathrooms were remodeled in November 2023 with all KOHLER plumbing fixtures, ROBERN lighted medicine cabinets with built-in night lights and defoggers, heated floors, and bidet toilet seats. All windows and patio doors replaced with PELLA windows (Installed Oct 2019), with a hidden patio door screen. New CARRIER Infinity heating and cooling HVAC system installed May 2026. New RHEEM hot water heater, May 2018. New LG washer/dryer tower, December 2024. The gas fireplace is surrounded by custom built-ins and is programmable, remote-controlled. The living room HUNTER DOUGLAS window treatments are programmable, remote-controlled. The primary bedroom features HUNTER DOUGLAS top down/bottom-up control blackout shades. Large storage loft in garage included. Closets are fully customizable with ELFA closet systems. The unit entry door has fingerprint/passcode smart lock. The condo association is extremely well run with healthy reserves. Public transportation: Clark Street buses, Lawrence red line, and Ravenswood METRA stop. This home checks all the boxes and is not to be missed! Enjoy the best of Uptown and Andersonville shopping, coffee shops, restaurants, gyms, bars, entertainment right outside your door.
Description
CHASE PARK: Welcome home to this stunning, top-floor penthouse overlooking the park in a boutique, all brick, elevator building. This special home features three bedrooms, two baths, a front facing balcony with a retractable SUNSETTER awning, and attached garage parking with an Electric Vehicle (EV) charger included. This gorgeous home has been RECENTLY RENOVATED, sellers spent over $200,000 on the finest upgrades throughout! Upon entering the home, you will notice the spacious and wide-open floor plan, perfect for entertaining. The open Chef's kitchen was completely remodeled in Oct 2021 with all new custom cabinetry with innovative storage solutions featuring extra deep 15" upper cabinets, all new BOSCH stainless-steel appliances with a French door refrigerator, convection dual fuel oven/range with warming drawer, a stainless-steel exhaust hood that vents to the outside, drawer microwave, KOHLER touch-less faucet, quartz countertops, and an oversized island with room for barstools, storage, and kitchen prep. The spacious primary suite features two walk-in closets and a designer, ensuite bathroom with oversized shower with a frosted window and bench, and custom storage. Both bathrooms were remodeled in November 2023 with all KOHLER plumbing fixtures, ROBERN lighted medicine cabinets with built-in night lights and defoggers, heated floors, and bidet toilet seats. All windows and patio doors replaced with PELLA windows (Installed Oct 2019), with a hidden patio door screen. New CARRIER Infinity heating and cooling HVAC system installed May 2026. New RHEEM hot water heater, May 2018. New LG washer/dryer tower, December 2024. The gas fireplace is surrounded by custom built-ins and is programmable, remote-controlled. The living room HUNTER DOUGLAS window treatments are programmable, remote-controlled. The primary bedroom features HUNTER DOUGLAS top down/bottom-up control blackout shades. Large storage loft in garage included. Closets are fully customizable with ELFA closet systems. The unit entry door has fingerprint/passcode smart lock. The condo association is extremely well run with healthy reserves. Public transportation: Clark Street buses, Lawrence red line, and Ravenswood METRA stop. This home checks all the boxes and is not to be missed! Enjoy the best of Uptown and Andersonville shopping, coffee shops, restaurants, gyms, bars, entertainment right outside your door.
CHASE PARK: Welcome home to this stunning, top-floor penthouse overlooking the park in a boutique, all brick, elevator building. This special home features three bedrooms, two baths, a front facing balcony with a retractable SUNSETTER awning, and attached garage parking with an Electric Vehicle (EV) charger included. This gorgeous home has been RECENTLY RENOVATED, sellers spent over $200,000 on the finest upgrades throughout! Upon entering the home, you will notice the spacious and wide-open floor plan, perfect for entertaining. The open Chef's kitchen was completely remodeled in Oct 2021 with all new custom cabinetry with innovative storage solutions featuring extra deep 15" upper cabinets, all new BOSCH stainless-steel appliances with a French door refrigerator, convection dual fuel oven/range with warming drawer, a stainless-steel exhaust hood that vents to the outside, drawer microwave, KOHLER touch-less faucet, quartz countertops, and an oversized island with room for barstools, storage, and kitchen prep. The spacious primary suite features two walk-in closets and a designer, ensuite bathroom with oversized shower with a frosted window and bench, and custom storage. Both bathrooms were remodeled in November 2023 with all KOHLER plumbing fixtures, ROBERN lighted medicine cabinets with built-in night lights and defoggers, heated floors, and bidet toilet seats. All windows and patio doors replaced with PELLA windows (Installed Oct 2019), with a hidden patio door screen. New CARRIER Infinity heating and cooling HVAC system installed May 2026. New RHEEM hot water heater, May 2018. New LG washer/dryer tower, December 2024. The gas fireplace is surrounded by custom built-ins and is programmable, remote-controlled. The living room HUNTER DOUGLAS window treatments are programmable, remote-controlled. The primary bedroom features HUNTER DOUGLAS top down/bottom-up control blackout shades. Large storage loft in garage included. Closets are fully customizable with ELFA closet systems. The unit entry door has fingerprint/passcode smart lock. The condo association is extremely well run with healthy reserves. Public transportation: Clark Street buses, Lawrence red line, and Ravenswood METRA stop. This home checks all the boxes and is not to be missed! Enjoy the best of Uptown and Andersonville shopping, coffee shops, restaurants, gyms, bars, entertainment right outside your door.
Description
CHASE PARK: Welcome home to this stunning, top-floor penthouse overlooking the park in a boutique, all brick, elevator building. This special home features three bedrooms, two baths, a front facing balcony with a retractable SUNSETTER awning, and attached garage parking with an Electric Vehicle (EV) charger included. This gorgeous home has been RECENTLY RENOVATED, sellers spent over $200,000 on the finest upgrades throughout! Upon entering the home, you will notice the spacious and wide-open floor plan, perfect for entertaining. The open Chef's kitchen was completely remodeled in Oct 2021 with all new custom cabinetry with innovative storage solutions featuring extra deep 15" upper cabinets, all new BOSCH stainless-steel appliances with a French door refrigerator, convection dual fuel oven/range with warming drawer, a stainless-steel exhaust hood that vents to the outside, drawer microwave, KOHLER touch-less faucet, quartz countertops, and an oversized island with room for barstools, storage, and kitchen prep. The spacious primary suite features two walk-in closets and a designer, ensuite bathroom with oversized shower with a frosted window and bench, and custom storage. Both bathrooms were remodeled in November 2023 with all KOHLER plumbing fixtures, ROBERN lighted medicine cabinets with built-in night lights and defoggers, heated floors, and bidet toilet seats. All windows and patio doors replaced with PELLA windows (Installed Oct 2019), with a hidden patio door screen. New CARRIER Infinity heating and cooling HVAC system installed May 2026. New RHEEM hot water heater, May 2018. New LG washer/dryer tower, December 2024. The gas fireplace is surrounded by custom built-ins and is programmable, remote-controlled. The living room HUNTER DOUGLAS window treatments are programmable, remote-controlled. The primary bedroom features HUNTER DOUGLAS top down/bottom-up control blackout shades. Large storage loft in garage included. Closets are fully customizable with ELFA closet systems. The unit entry door has fingerprint/passcode smart lock. The condo association is extremely well run with healthy reserves. Public transportation: Clark Street buses, Lawrence red line, and Ravenswood METRA stop. This home checks all the boxes and is not to be missed! Enjoy the best of Uptown and Andersonville shopping, coffee shops, restaurants, gyms, bars, entertainment right outside your door.
HelloCondo Is The #1 Condo Search Platform And Real Estate Recommendation Engine. Search, Find And Buy The Perfect Condo And Get Matched With The Best Agents. Finding A Condo Has Never Been So Easy.